Introducing Tarleton Crossings
Discover Tarleton Crossings beautiful luxury townhomes located a short distance to Tarleton State University, restaurants and entertainment. Tarleton Crossings offer a maintenance free lifestyle with fully sodded yards shrubbery and sprinkler system all maintained by the HOA. These beautiful townhomes are boasting with 9 ft. ceilings on the first and second floor, beautiful shaker style soft close cabinets with stone counter tops on the first floor with undermounted sink, stainless steel appliances and built in microwave. Decorative light fixtures and canned lighting according to residence plan. Step outside to your own peaceful sitting area on a 10 x 10 concrete patio with decorative fencing 15 feet from the back of the residence. Upgraded packages are available, including furniture and full-size washer and dryer packages. Tarleton Crossings are great for families, students, long and short term rentals.
Sold
Price Unknown
593 Galt Dr, Stephenville, TX 76401
3beds
1,490sqft
Single Family Residence
Built in 2025
2,744 Square Feet Lot
$296,800 Zestimate®
$--/sqft
$2,499 Estimated rent
Home value
$296,800
Estimated sales range
Not available
$2,499/mo
Zestimate® history
Owner options
List your home for rent
$2,499/mo
Rent Zestimate®
Find your next renter with Zillow Rental Manager. Plus, with online applications, you can quickly screen prospective tenants – for free.
$2,499/mo
Rent Zestimate®
Refinance and save
$123/mo
Est. payment
Refinancing to a lower rate could help reduce your monthly payments and save thousands over the life of the loan.
$123/mo
Est. payment
Explore your selling options
Work with a Zillow partner agent
Leverage their expertise and Zillow's premium Showcase listings to get your home seen by more buyers.
Get startedList with your own agent
Get your home in front of millions of buyers by listing it on Zillow.
Learn how to do itSell it yourself
Take full control of how buyers see your home on Zillow by listing For Sale by Owner (FSBO).
List your homeWhat's special
Built in microwaveStainless steel appliancesStone counter topsDecorative fencingPeaceful sitting areaDecorative light fixturesSprinkler system
Zillow last checked:
Listing updated:
Listed by:
Lisa Andersen 0781978 817-458-0402,
Clark Real Estate Group 817-458-0402,
Lori Mills 0445198 214-543-8867,
Clark Real Estate Group
Bought with:
Cesilee Bachus
ERATH REALTY
Source: NTREIS,MLS#: 21078715
Facts & features
Interior
Bedrooms & bathrooms
- Bedrooms: 3
- Bathrooms: 3
- Full bathrooms: 2
- 1/2 bathrooms: 1
Primary bedroom
- Features: En Suite Bathroom, Walk-In Closet(s)
- Level: Second
- Dimensions: 10 x 13
Bedroom
- Features: Walk-In Closet(s)
- Level: Second
- Dimensions: 11 x 13
Bedroom
- Features: Walk-In Closet(s)
- Level: Second
- Dimensions: 11 x 13
Primary bathroom
- Features: Granite Counters, Separate Shower
- Level: Second
- Dimensions: 6 x 9
Other
- Features: Granite Counters
- Level: Second
- Dimensions: 8 x 5
Half bath
- Level: First
- Dimensions: 6 x 5
Kitchen
- Features: Built-in Features, Eat-in Kitchen, Granite Counters
- Level: First
- Dimensions: 12 x 14
Laundry
- Level: Second
- Dimensions: 9 x 6
Living room
- Features: Ceiling Fan(s)
- Level: First
- Dimensions: 16 x 13
Heating
- Central, Electric
Cooling
- Central Air, Ceiling Fan(s), Electric
Appliances
- Included: Dishwasher, Electric Range, Disposal, Microwave, Refrigerator
- Laundry: Washer Hookup, Electric Dryer Hookup, Laundry in Utility Room
Features
- Decorative/Designer Lighting Fixtures, Eat-in Kitchen, Granite Counters, Open Floorplan, Pantry
- Flooring: Carpet, Ceramic Tile, Luxury Vinyl Plank
- Has basement: No
- Has fireplace: No
Interior area
- Total interior livable area: 1,490 sqft
Property
Parking
- Total spaces: 1
- Parking features: Driveway, Garage, Garage Door Opener
- Attached garage spaces: 1
- Has uncovered spaces: Yes
Features
- Levels: Two
- Stories: 2
- Exterior features: Rain Gutters
- Pool features: None
- Fencing: Other
Lot
- Size: 2,744 Square Feet
- Features: Landscaped
Details
- Parcel number: R000078571
Construction
Type & style
- Home type: SingleFamily
- Architectural style: Traditional
- Property subtype: Single Family Residence
- Attached to another structure: Yes
Materials
- Board & Batten Siding, Rock, Stone
- Foundation: Slab
- Roof: Composition
Condition
- New construction: Yes
- Year built: 2025
Utilities & green energy
- Sewer: Public Sewer
- Water: Public
- Utilities for property: Sewer Available, Water Available
Community & HOA
Community
- Subdivision: Tarleton Crossings
HOA
- Has HOA: Yes
- Amenities included: Maintenance Front Yard
- Services included: Maintenance Grounds
- HOA fee: $123 monthly
- HOA name: Tarleton Crossings
- HOA phone: 630-327-8306
Location
- Region: Stephenville
Financial & listing details
- Tax assessed value: $25,000
- Annual tax amount: $435
- Date on market: 10/5/2025
- Cumulative days on market: 93 days
- Listing terms: Cash,Conventional,FHA,VA Loan
Price history
| Date | Event | Price |
|---|---|---|
| 2/14/2026 | Listing removed | $2,000$1/sqft |
Source: Zillow Rentals Report a problem | ||
| 1/22/2026 | Sold | -- |
Source: NTREIS #21078715 Report a problem | ||
| 1/16/2026 | Listed for rent | $2,000$1/sqft |
Source: Zillow Rentals Report a problem | ||
| 1/13/2026 | Pending sale | $315,000$211/sqft |
Source: NTREIS #21078715 Report a problem | ||
| 1/7/2026 | Contingent | $315,000$211/sqft |
Source: NTREIS #21078715 Report a problem | ||
| 10/5/2025 | Listed for sale | $315,000$211/sqft |
Source: NTREIS #21078715 Report a problem | ||
Public tax history
| Year | Property taxes | Tax assessment |
|---|---|---|
| 2025 | -- | $25,000 |
Find assessor info on the county website
Neighborhood: 76401
Nearby homes
- $--3 bd3 ba1.4k sqft589 Galt Dr, Stephenville, TX 76401Sold
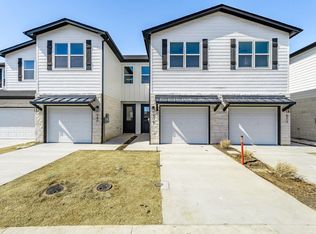
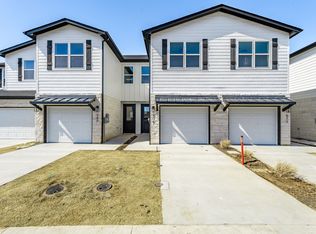
- $--3 bd3 ba1.4k sqft533 Galt Dr, Stephenville, TX 76401Sold
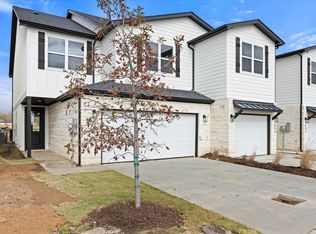
- $--3 bd4 ba1.9k sqft525 Galt Dr, Stephenville, TX 76401Sold
- $--3 bd3 ba1.4k sqft529 Galt Dr, Stephenville, TX 76401Sold

- $--3 bd3 ba1.4k sqft517 Galt Dr, Stephenville, TX 76401Sold
- $--3 bd4 ba1.9k sqft501 Galt Dr, Stephenville, TX 76401Sold
- $--3 bd4 ba1.9k sqft581 Galt Dr, Stephenville, TX 76401Sold
- $--3 bd4 ba1.9k sqft601 Galt Dr, Stephenville, TX 76401Sold
Nearby schools
GreatSchools rating
- NACentral Elementary SchoolGrades: PK-KDistance: 0.9 mi
- 9/10Henderson Junior High SchoolGrades: 7-8Distance: 1.2 mi
- 6/10Stephenville High SchoolGrades: 9-12Distance: 1.2 mi
Schools provided by the listing agent
- Elementary: Central
- High: Stephenvil
- District: Stephenville ISD
Source: NTREIS. This data may not be complete. We recommend contacting the local school district to confirm school assignments for this home.
- Texas
- Erath County
- Stephenville
- 76401
- 593 Galt Dr
Nearby cities
Nearby neighborhoods
Nearby zip codes
Other Stephenville Topics
