Skip main navigation
Off market
  • $282,400

    593 Glenmede Ln, Montgomery, AL 36117

    3beds
    1,679sqft
    SingleFamily
    Built in 2020
    7,840 Square Feet Lot
    $282,400 Zestimate®
    $168/sqft
    $2,089 Estimated rent

    Home value

    $282,400

    $268,000 - $297,000

    $2,089/mo

    Zestimate® history
    Loading
    Loading...

    Owner options

    List your home for rent

    $2,089/mo

    Rent Zestimate®

    Find your next renter with Zillow Rental Manager. Plus, with online applications, you can quickly screen prospective tenants – for free.

    Learn more

    $2,089/mo

    Rent Zestimate®

    Refinance and save

    $1,328/mo

    Est. payment

    Refinancing to a lower rate could help reduce your monthly payments and save thousands over the life of the loan.

    See today's rates

    $1,328/mo

    Est. payment

    Explore your selling options

    Work with a Zillow partner agent

    Leverage their expertise and Zillow's premium Showcase listings to get your home seen by more buyers.

    Get started

    List with your own agent

    Get your home in front of millions of buyers by listing it on Zillow.

    Learn how to do it

    Sell it yourself

    Take full control of how buyers see your home on Zillow by listing For Sale by Owner (FSBO).

    List your home

    What's special

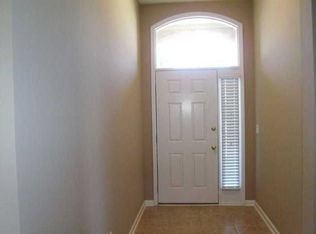
    LIFE is EVEN BETTER in this popular 3 bedroom 2 bath home! Ready this March 2021. So dreamy with an inviting kitchen with gorgeous granite or quartz countertops and a TREMENDOUS Island. Designer staggered cabinetry, a perfect pantry, and a generous great room make this home your haven. An amazing foyer with a large coat closet. ZERO closing costs with a preferred lender! Quartz or granite countertops in the baths and hardwood flooring in the main living areas. You must see the tremendous ceramic tiled shower and you might get lost in the super sized master bedroom closet! Relax on the outdoor covered porch with decorative columns and beat the heat with a ceiling fan. Going big with the super-sized lot with plenty of room to enjoy the great outdoors! Why buy used when you can have brand NEW??? Green initiatives and energy efficiency are standard in all our homes with Energy Star standards and products that go above and beyond standard building codes-R-15 and R-38 insulation, Low-E windows and a 15 seer heating and cooling system. Our new homes offer a 10 year structural warranty from the industry's leading home warranty company, 2-10 Home Warranty. Plus the new home warranty department is unmatched and goes above and beyond to take care of our homeowners. IN AN EFFORT TO REDUCE THE SPREAD OF COVID-19 PLEASE CALL US TO MAKE AN APPOINTMENT TO VISIT US AND OUR MODEL HOMES OR TO VIEW PROPERTIES. WE ARE CURRENTLY WORKING BY APPOINTMENT ONLY.

    This property is off market, which means it's not currently listed for sale or rent on Zillow. This may be different from what's available on other websites or public sources.

    Facts & features

    Interior

    Bedrooms & bathrooms
    • Bedrooms: 3
    • Bathrooms: 2
    • Full bathrooms: 2
    Heating
    • Forced air, Electric, Gas
    Cooling
    • Central
    Appliances
    • Included: Dishwasher, Garbage disposal, Microwave, Range / Oven
    • Laundry: Washer Hookup, Dryer Connection
    Features
    • Breakfast Bar, Double Vanity, Walk-In Closet(s), High Ceilings, Cable, Dryer Connection, Separate Shower, Disposal, Cable TV Access Available, Smoke/Fire Alarm, Washer Connection, Double Paned Windows, Power Roof Vents, LinenCloset/ClothesHamper, Pull Down Stairs to Attic, Work Island
    • Flooring: Tile, Carpet, Hardwood
    • Basement: Slab
    • Has fireplace: Yes
    • Fireplace features: 1, Gas Starter
    Interior area
    • Structure area source: Plans
    • Total interior livable area: 1,679 sqft

    Property

    Parking
    • Total spaces: 2
    • Parking features: Garage - Attached
    Features
    • Patio & porch: Covered
    • Exterior features: Brick, Cement / Concrete
    Lot
    • Size: 7,840 sqft
    Details
    • Parcel number: 0901123000003131

    Construction

    Type & style
    • Home type: SingleFamily
    Materials
    • Wood
    • Foundation: Slab
    • Roof: Asphalt
    Condition
    • Year built: 2020
    Details
    • Builder model: Burton II
    • Builder name: Lowder New Homes

    Utilities & green energy

    • Gas: Natural Gas
    • Sewer: Public Sewer
    • Water: Public
    • Utilities for property: Cable Available, Natural Gas Connected, Electricity Connected, Electricity Available, Natural Gas Available, Water Available, Cable Connected
    Green energy
    • Energy efficient items: Double Paned Windows, Power Roof Vents

    Community & neighborhood

    Security
    • Security features: Fire Alarm
    Location
    • Region: Montgomery

    HOA & financial

    HOA
    • Has HOA: Yes
    • HOA fee: $24 monthly
    • Services included: Recreation Facility

    Other

    Other facts
    • Flooring: Wood, Carpet, Tile
    • Sewer: Public Sewer
    • WaterSource: Public
    • Appliances: Dishwasher, Disposal, Microwave, Gas Range, Gas Water Heater, Plumbed For Ice Maker
    • FireplaceYN: true
    • GarageYN: true
    • AttachedGarageYN: true
    • HeatingYN: true
    • Utilities: Cable Available, Natural Gas Connected, Electricity Connected, Electricity Available, Natural Gas Available, Water Available, Cable Connected
    • CoolingYN: true
    • Heating: Natural Gas
    • Basement: Slab
    • FoundationDetails: Slab
    • NewConstructionYN: 1
    • RoomsTotal: 5
    • ConstructionMaterials: Brick, Fiber Cement
    • InteriorFeatures: Breakfast Bar, Double Vanity, Walk-In Closet(s), High Ceilings, Cable, Dryer Connection, Separate Shower, Disposal, Cable TV Access Available, Smoke/Fire Alarm, Washer Connection, Double Paned Windows, Power Roof Vents, LinenCloset/ClothesHamper, Pull Down Stairs to Attic, Work Island
    • ElectricOnPropertyYN: True
    • YearBuiltSource: Builder
    • Gas: Natural Gas
    • CoveredSpaces: 2
    • NumberOfPads: 0
    • StoriesTotal: 1 Story
    • FireplaceFeatures: 1, Gas Starter
    • BuildingAreaSource: Plans
    • LivingAreaSource: Plans
    • CurrentUse: Residential
    • StructureType: Residential
    • YearBuiltDetails: Under Construction
    • BuilderName: Lowder New Homes
    • Cooling: Central Air, Ceiling Fan(s)
    • LaundryFeatures: Washer Hookup, Dryer Connection
    • SecurityFeatures: Fire Alarm
    • PatioAndPorchFeatures: Covered
    • ParkingFeatures: Garage Attached
    • AssociationFeeIncludes: Recreation Facility
    • ExteriorFeatures: Porch-Covered
    • GreenEnergyEfficient: Double Paned Windows, Power Roof Vents
    • MlsStatus: Active
    • BuilderModel: Burton II

    Price history

    DateEventPrice
    3/26/2021Sold$234,500$140/sqft
    Source: Public Record Report a problem

    Public tax history

    YearProperty taxesTax assessment
    2025$1,339 -0.9%$28,460 -0.9%
    2024$1,352 +9.3%$28,720 +9%
    2023$1,236 +48.7%$26,340 +10.2%
    2022$831 +225.4%$23,900
    2021$256 --

    Find assessor info on the county website

    Neighborhood: 36117

    Nearby schools

    GreatSchools rating
    Schools provided by the listing agent
    • Elementary: Garrett Elementary School
    • Middle: Carr Middle School/
    • High: Park Crossing High School

    Source: The MLS. This data may not be complete. We recommend contacting the local school district to confirm school assignments for this home.

    Get pre-qualified for a loan
    At Zillow Home Loans, we can pre-qualify you in as little as 5 minutes with no impact to your credit score.

    An equal housing lender. NMLS #10287.

    Sell for more on Zillow
    Get a Zillow Showcase℠ listing at no additional cost and you could sell for .
    $282,400
    2% more
    +$5,648
    With Zillow Showcase(estimated)
    $288,048