MAINTENANCE FREE LIVING ALL ON ONE LEVEL!
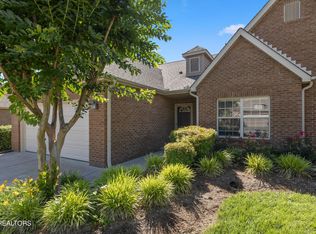
Welcome to this stunning, meticulously maintained, one-level condo that's as close perfect as it gets! With hardwood floors gracing the entry and foyer, this home offers a seamless, open floor plan that's perfect for both everyday living and entertaining. Vaulted ceilings in the living room and master bedroom create an airy, spacious atmosphere, while the sunroom—boasting 10' ceilings—offers a serene, private retreat overlooking lush green fields.
Designed with style and efficiency in mind, this condo is a Certified Energy Star home, ensuring comfort and savings year-round. The large family room features a cozy gas fireplace, while the chef-inspired kitchen is a dream, equipped with sleek stainless steel appliances, including an oversized side-by-side refrigerator! You'll love the solid maple stacked and staggered cabinetry, solid-surface countertops, brushed nickel cabinet hardware, and additional can lighting throughout.
The open-concept dining room flows effortlessly into both the kitchen and living room, making it ideal for gatherings. The spacious master suite is a true retreat, offering vaulted ceilings, an arched doorway, a tall double vanity, a massive walk-in closet, and a luxurious bathroom with a large walk-in shower featuring two seats.
The second bedroom is impressively large, perfect for a bedroom, office, or crafting space. The second full bath features a linen closet, tall vanity, and brushed nickel fixtures, while additional features such as brushed nickel lever-style door hardware and enclosed blinds on the back door complete the look.
With an abundance of storage space, including a generously sized laundry room with a utility sink and tile-look vinyl floors, this home is both practical and stylish. The attic storage above the garage is partially floored for extra convenience.
Closed
$374,500
593 Glenview Cir, Lenoir City, TN 37771
2beds
1,769sqft
Condominium, Residential
Built in 2009
-- sqft lot
$378,000 Zestimate®
$212/sqft
$2,171 Estimated rent
Home value
$378,000
$310,000 - $461,000
$2,171/mo
Zestimate® history
Owner options
List your home for rent
$2,171/mo
Rent Zestimate®
Find your next renter with Zillow Rental Manager. Plus, with online applications, you can quickly screen prospective tenants – for free.
$2,171/mo
Rent Zestimate®
Refinance and save
$2,340/mo
Est. payment
Refinancing to a lower rate could help reduce your monthly payments and save thousands over the life of the loan.
$2,340/mo
Est. payment
Explore your selling options
Work with a Zillow partner agent
Leverage their expertise and Zillow's premium Showcase listings to get your home seen by more buyers.
Get startedList with your own agent
Get your home in front of millions of buyers by listing it on Zillow.
Learn how to do itSell it yourself
Take full control of how buyers see your home on Zillow by listing For Sale by Owner (FSBO).
List your homeWhat's special
Zillow last checked:
Listing updated:
Listed by:
Jack Woods 865-693-3232,
Realty Executives Associates
Bought with:
Karen Callaway, 350201
Keller Williams West Knoxville
Erin H Cooper, 336495
Keller Williams West Knoxville
Source: RealTracs MLS as distributed by MLS GRID,MLS#: 2831289
Facts & features
Interior
Bedrooms & bathrooms
- Bedrooms: 2
- Bathrooms: 2
- Full bathrooms: 2
- Main level bedrooms: 2
Heating
- Central, Electric, Natural Gas, Other
Cooling
- Central Air, Ceiling Fan(s)
Appliances
- Included: Dishwasher, Disposal, Microwave, Range, Refrigerator, Oven
- Laundry: Washer Hookup, Electric Dryer Hookup
Features
- Walk-In Closet(s), Ceiling Fan(s)
- Flooring: Carpet, Wood, Vinyl
- Basement: None
- Number of fireplaces: 1
Interior area
- Total structure area: 1,769
- Total interior livable area: 1,769 sqft
- Finished area above ground: 1,769
Property
Parking
- Total spaces: 2
- Parking features: Garage Door Opener
- Garage spaces: 2
Features
- Levels: One
- Stories: 1
- Patio & porch: Patio, Porch, Covered
Lot
- Size: 3,484 Square Feet
- Features: Level
- Topography: Level
Details
- Parcel number: 020A H 00400 000
- Special conditions: Standard
Construction
Type & style
- Home type: Condo
- Architectural style: Traditional
- Property subtype: Condominium, Residential
- Attached to another structure: Yes
Materials
- Frame, Vinyl Siding, Other, Brick
Condition
- New construction: No
- Year built: 2009
Utilities & green energy
- Sewer: Public Sewer
- Water: Public
- Utilities for property: Electricity Available, Natural Gas Available, Water Available
Green energy
- Energy efficient items: Windows
Community & HOA
Community
- Security: Smoke Detector(s)
- Subdivision: Villas At Harrison Glen
HOA
- Has HOA: Yes
- Services included: Insurance, Maintenance Grounds
- HOA fee: $175 monthly
Location
- Region: Lenoir City
Financial & listing details
- Price per square foot: $212/sqft
- Tax assessed value: $217,000
- Annual tax amount: $1,266
- Date on market: 2/21/2025
- Electric utility on property: Yes
Price history
| Date | Event | Price |
|---|---|---|
| 3/13/2025 | Sold | $374,500-1.2%$212/sqft |
Source:  RealTracs MLS as distributed by MLS GRID #2831289 Report a problem RealTracs MLS as distributed by MLS GRID #2831289 Report a problem | ||
| 2/21/2025 | Pending sale | $379,000$214/sqft |
Source:  East Tennessee Realtors #1290452 Report a problem East Tennessee Realtors #1290452 Report a problem | ||
| 2/19/2025 | Listed for sale | $379,000+89.5%$214/sqft |
Source: East Tennessee Realtors #1290452 Report a problem | ||
| 12/7/2015 | Sold | $200,000-3.3%$113/sqft |
Source: East Tennessee Realtors #937425 Report a problem | ||
| 10/9/2015 | Price change | $206,900-1.4%$117/sqft |
Source: Keller Williams - Farragut/Hardin Valley #937425 Report a problem | ||
| 8/22/2015 | Listed for sale | $209,900+8.5%$119/sqft |
Source: Keller Williams - Farragut/Hardin Valley #937425 Report a problem | ||
| 4/29/2010 | Sold | $193,500$109/sqft |
Source: Public Record Report a problem | ||
Public tax history
| Year | Property taxes | Tax assessment |
|---|---|---|
| 2025 | $1,266 | $54,250 |
| 2024 | $1,266 -2.1% | $54,250 |
| 2023 | $1,293 +0.8% | $54,250 |
| 2022 | $1,283 | $54,250 |
| 2021 | -- | $54,250 +7.7% |
| 2020 | $1,299 | $50,375 |
| 2019 | $1,299 +2.5% | $50,375 |
| 2018 | $1,267 +0.2% | $50,375 +0.2% |
| 2017 | $1,264 -0.2% | $50,275 +4% |
| 2016 | $1,267 +0.8% | $48,350 |
| 2015 | $1,257 | $48,350 |
| 2014 | $1,257 | $48,350 |
| 2013 | -- | $48,350 |
| 2012 | $1,259 | $48,350 -3.8% |
| 2011 | $1,259 | $50,250 |
| 2010 | $1,259 +4036% | $50,250 +3920% |
| 2009 | $30 -20.7% | $1,250 |
| 2008 | $38 | $1,250 |
Find assessor info on the county website
Neighborhood: 37771
Nearby homes
- $406,2003 bd2 ba1.7k sqft595 Glenview Cir, Lenoir City, TN 37771Off Market

- $395,0003 bd2 ba1.8k sqft591 Glenview Cir, Lenoir City, TN 37771Sold

- $395,0003 bd2 ba1.8k sqft701 Glenview Cir, Lenoir City, TN 37771Sold
- $11,100-- bd-- ba-- sqftGlenview Cir, Lenoir city, TN 37771Off Market
- $396,7003 bd2 ba1.8k sqft703 Glenview Cir, Lenoir City, TN 37771Off Market
- $414,100-- bd1 ba1.8k sqft523 Glenview Cir, Lenoir City, TN 37771Off Market
- $381,700-- bd1 ba1.8k sqft592 Glenview Cir, Lenoir City, TN 37771Off Market
- $387,3003 bd2 ba1.8k sqft700 Glenview Cir, Lenoir City, TN 37771Off Market
Nearby schools
GreatSchools rating
- 6/10Lenoir City Middle SchoolGrades: 4-8Distance: 0.6 mi
- 7/10Lenoir City High SchoolGrades: 9-12Distance: 0.2 mi
- 4/10Lenoir City Elementary SchoolGrades: PK-3Distance: 1.3 mi
Get a cash offer in 3 minutes
Find out how much your home could sell for in as little as 3 minutes with a no-obligation cash offer.
Estimated market value
$378,000
Get a cash offer in 3 minutes
Find out how much your home could sell for in as little as 3 minutes with a no-obligation cash offer.
Estimated market value
$378,000
- Tennessee
- Loudon County
- Lenoir City
- 37771
- 593 Glenview Cir
Nearby cities
Nearby zip codes
Other Lenoir City Topics
