Skip main navigation
Off market
  • $1,103,900

    593 Groen Ct, Schaumburg, IL 60193

    4beds
    3,046sqft
    SingleFamily
    Built in 1939
    0.48 Acres Lot
    $1,103,900 Zestimate®
    $362/sqft
    $3,476 Estimated rent

    Home value

    $1,103,900

    $1.02M - $1.19M

    $3,476/mo

    Zestimate® history
    Loading
    Loading...

    Owner options

    List your home for rent

    $3,476/mo

    Rent Zestimate®

    Find your next renter with Zillow Rental Manager. Plus, with online applications, you can quickly screen prospective tenants – for free.

    Learn more

    $3,476/mo

    Rent Zestimate®

    Refinance and save

    $7,896/mo

    Est. payment

    Refinancing to a lower rate could help reduce your monthly payments and save thousands over the life of the loan.

    See today's rates

    $7,896/mo

    Est. payment

    Explore your selling options

    Work with a Zillow partner agent

    Leverage their expertise and Zillow's premium Showcase listings to get your home seen by more buyers.

    Get started

    List with your own agent

    Get your home in front of millions of buyers by listing it on Zillow.

    Learn how to do it

    Sell it yourself

    Take full control of how buyers see your home on Zillow by listing For Sale by Owner (FSBO).

    List your home

    What's special

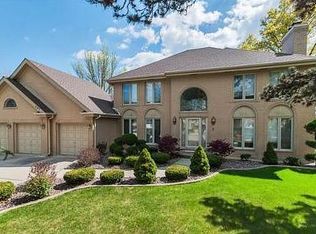
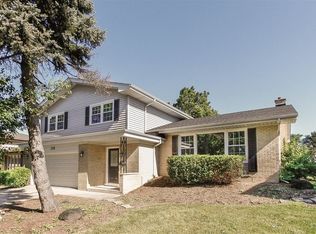
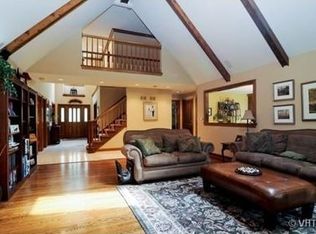
    This is a Once-In-A-Lifetime opportunity to own the restored 1939 Oakcrest Farm manor representing an excellent example of the Tudor-style. Designed by architect F. Clare Hinckley, the home features steeply pitched roofs, half-timber construction with brick nogging, limestone exterior, rough cut timber siding, diamond-shaped quarries of glass set in a lattice of lead in the windows, Ludowici clay roof tile, and copper gutters and downspouts. The roof was replaced in 2018 at a cost of $289,000 and carries a 75-year warranty. The restoration modernized key elements of the home to a luxury standard while preserving the character of the home. The property is designated by the Village of Schaumburg as a Historic Landmark Property. The home features several outdoor living areas. A walled garden and patio on the north side of the home is quiet and intimate. The south end of the property is expansive, presenting much of the nearly half acre. A large brick paver patio is shaded by a gazebo that matches the design and style of the home. This space overlooks a professionally landscaped yard, with manicured gardens and mature trees. As you enter the home, your eye will be drawn to the immense great room. The twenty-six-foot ceilings are beamed with old-world timbers and framed with crown molding. Two- story windows allow natural light to pour into the room. This space also showcases a large stone fireplace and built-in bookcases. You will find hand carved oak leaf and acorn designs representing Oakcrest Farm, in addition to hand-forged doorknobs in the shape of acorns. The alcove under the oak staircase, which holds a writing desk, is a special treasure. The original covered patio was transformed to a four-season room with Marvin windows and French doors. A Lopi gas stove provides heat in the cooler months. The walls and ceiling are finished with tongue and groove cedar and the floor with porcelain tile. The complete renovation of the kitchen was by Abruzzo. The wall dividing the kitchen and dining room was opened. White Brookhaven cabinetry and granite counters were designed to fit the character of the home. The appliances include a Sub-Zero refrigerator, Viking range and microwave, Bosch dishwasher and Kohler cast iron sink. From the kitchen, you can look through the dining room and sunroom, giving you a view of the gazebo and arboretum-like grounds. The main floor bedroom features plaster walls and a beamed ceiling. The adjacent bathroom was fully remodeled and includes Kohler fixtures, a large vanity with granite counter, Travertine tub surround and porcelain floor. A perfect first floor master or in-law suite. The 4th bedroom maid's quarters are currently configured as a home office and laundry room, with a powder room. The space can be restored to the original configuration if needed. The master bedroom was completely restored. The walls were replastered. The Ribbon Mahogany woodwork was refinished, as were the oak floors. A decorative plaster border of oak leaves and acorns adorn the ceiling. The original marble, surrounding the fireplace, was restored and a Travertine hearth added. The master bedroom expands into a private dressing room with an additional closet. The second bedroom presents a cozy window seat is set into an arched alcove with three windows. To the left is a charming built-in dressing table and mirror. To the right is a built-in dresser. Situated between the master bedroom and the second bedroom is a bright, luxurious and completely remodeled bathroom This bath consists of softly hued porcelain and marble tiles, custom glass shower door, and Rohl faucet. The finished basement includes a large family room area with built-in entertainment center. A bonus room can be used for exercise or crafting. There is also a wine cellar and plenty of storage space. This is meticulously maintained one-of-a kind home. A 3D Tour is available for this property.

    This property is off market, which means it's not currently listed for sale or rent on Zillow. This may be different from what's available on other websites or public sources.
    Facts & features

    Interior

    Bedrooms & bathrooms
    • Bedrooms: 4
    • Bathrooms: 3
    • Full bathrooms: 2
    • 1/2 bathrooms: 1
    Heating
    • Forced air
    Cooling
    • Central
    Features
    • Basement: Finished
    • Has fireplace: Yes
    Interior area
    • Total interior livable area: 3,046 sqft

    Property

    Parking
    • Parking features: Garage - Attached
    Features
    • Exterior features: Stone
    Lot
    • Size: 0.48 Acres
    Details
    • Parcel number: 0726118002

    Construction

    Type & style
    • Home type: SingleFamily
    Materials
    • Frame
    • Roof: Shake / Shingle
    Condition
    • Year built: 1939

    Community & neighborhood

    Location
    • Region: Schaumburg

    Price history

    DateEventPrice
    4/24/2023Sold$1,085,000-1.3%$356/sqft
    Source: MRED as distributed by MLS GRID #11694934 Report a problem
    4/6/2023Pending sale$1,099,000$361/sqft
    Source: MRED as distributed by MLS GRID #11694934 Report a problem
    2/24/2023Contingent$1,099,000$361/sqft
    Source: MRED as distributed by MLS GRID #11694934 Report a problem
    1/4/2023Listed for sale$1,099,000-5.3%$361/sqft
    Source: MRED as distributed by MLS GRID #11694934 Report a problem
    5/4/2022Listing removed--
    Source: RE/MAX International Report a problem
    4/13/2022Price change$1,159,900-2.4%$381/sqft
    Source: MRED as distributed by MLS GRID #11374020 Report a problem
    10/19/2021Price change$1,189,000-0.8%$390/sqft
    Source: MRED as distributed by MLS GRID #11250077 Report a problem
    7/12/2021Price change$1,199,000-4.1%$394/sqft
    Source: RE/MAX International #11151728 Report a problem
    5/22/2021Listed for sale$1,250,000+71.5%$410/sqft
    Source: RE/MAX International #11096869 Report a problem
    7/13/2006Sold$729,000+29%$239/sqft
    Source: Public Record Report a problem
    2/2/2004Sold$565,000+46.8%$185/sqft
    Source: Public Record Report a problem
    9/19/2000Sold$385,000$126/sqft
    Source: Public Record Report a problem

    Public tax history

    YearProperty taxesTax assessment
    2024-- $50,000 +0%
    2023$12,334 +3.6%$49,999
    2022$11,909 +24.6%$49,999 +33.3%
    2021$9,555 +0.4%$37,520
    2020$9,513 -3.5%$37,520 -12.7%
    2019$9,860 +2.5%$42,958 +21%
    2018$9,620 +1.4%$35,491
    2017$9,486 +4.1%$35,491
    2016$9,114 +1.2%$35,491 +8.4%
    2015$9,006 +0.9%$32,726
    2014$8,923 +2.8%$32,726
    2013$8,677 -2.9%$32,726 -9.9%
    2012$8,939 +3.4%$36,338
    2011$8,646 -1.6%$36,338
    2010$8,785 -15%$36,338 -24.9%
    2009$10,331 +1.2%$48,363 -24.2%
    2008$10,208 +8.2%$63,817
    2007$9,431 +28.1%$63,817 +44.2%
    2006$7,364 +0.9%$44,261
    2005$7,299 +5%$44,261
    2004$6,954 -5.4%$44,261 +11.7%
    2003$7,351 +4.9%$39,630
    2002$7,010 -2.1%$39,630
    2001$7,161 +2.4%$39,630 +3%
    2000$6,994 -0.3%$38,493
    1999$7,018 $38,493

    Find assessor info on the county website

    Neighborhood: 60193

    Nearby schools

    GreatSchools rating
    Get a cash offer in 3 minutes
    Find out how much your home could sell for in as little as 3 minutes with a no-obligation cash offer.
    Estimated market value
    $1,103,900
    Get a cash offer in 3 minutes
    Find out how much your home could sell for in as little as 3 minutes with a no-obligation cash offer.
    Estimated market value
    $1,103,900