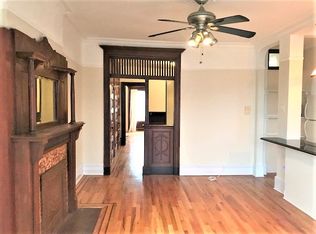
Dreams can come true again When everything old is new again. This 4-story turn-of-the-century home was brought back to it's original glory in 2015 and marries the craftsmanship and charm of the old world while adding the comfort and practicality of the new world. The sensitive restoration went deep below the surface to modernize electrical and plumbing systems, windows, insulation, central air-conditioning and roof. The original architectural marvels remain but your comfort level has been increased exponentially. In 1897 T. W. Swimm hired the architecture firm of Langston and Dahlander to design this Romanesque/Neo Renaissance Revival style house, and they would be pleased to see how well it has stood the test of time. As you walk up the dog-leg style stoop, you'll admire the entirely original facade with it's decorative wreath carving, stained glass and highly ornamental cornice. Entering the parlor hallway, you are welcomed inside with the full Victorian treatment of original parquetry floors, decorative plaster relief, fretwork, a mahogany front-hall pier mirror and mahogany millwork throughout. You are home. The four floors are configured as an upper and lower duplex. The front parlor of the lower apartment defines elegance with an abundance of original detailing including a second pier mirror, extensive mahogany woodwork and a truly remarkable fretwork-carved panel-recently stripped down to it's unconcealed grandeur. Continue through to the rear parlor and enter your completely modern kitchen (and half-bath) with it's triple-bay window overlooking a spectacular Magnolia that will bath your home in pink light each spring. On the ground floor you'll find two bedrooms plus an office with characteristic solid oak woodwork, an original fireplace, waist-high wainscoting and parquetry floors-all in pristine condition. Entering the main living space of the upper duplex you'll find an eminently livable layout with a central kitchen that is easily accessed from the living room in the front or the dining room in the back. This is truly open-concept living without sacrificing any of the Victorian-Brooklyn-Townhome features that you came for. The living room hues shift as the day progresses and here as well, that Magnolia will cast your dining room and full guest-bath in pink light each spring and offer privacy through the summer and fall. On the top floor are two bedrooms, a study and another full bath. You will feel like a turn-of-the-century aristocrat with nine feet of floor-to-ceiling original period cabinetry to store just about anything you'll need. This gardener's garden has been designed with as much care and thoughtfulness as the interior. In the warmer months you will enjoy coffee or a cocktail under the pergola while you bask in the peace of this lovingly-planted space. With two original pier-mirrors, working fireplaces, two modern kitchens, three and a half baths, all original wood floors, cabinetry and millwork throughout, you'll never realize that underneath it all this home has been completely modernized-until it's mid-July and you switch on the central air-conditioning! This home is perfectly situated on a quiet, tree-lined street in Stuyvesant Heights; close to community playgrounds, parks, shops and near the A/C express subway stop and multiple bus lines. You'll be a short walk to notable neighborhood hot-spots such as Saraghina Restaurant/bar and bakery, Mama Fox, Peaches, Bar Lunatico, L'Antagoniste, Bravi Ragazzi, Tepache, many cafes and much, much more.
This property is not currently displayed as for sale or rent on Zillow. This may be different from what's on other websites or public sources.