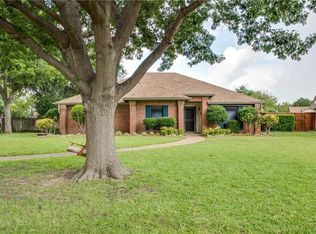
NEW PRICE (Exceptional Value): Welcome to 593 Julia Court. A Hidden Gem in the Heart of Lewisville. Sellers just added an incentive, making this home even more affordable. Nestled in a charming cul-de-sac, this beautifully maintained 4-bedroom home offers a rare combination of space, comfort, and convenience. Situated on an oversized lot, this residence features two spacious living areas, a 2-car garage, and abundant natural light throughout. Step inside to fresh interior paint and updated ceramic tile in the foyer, creating a bright and modern first impression. The home’s unique retro kitchen retains its original charm, with all appliances (including a double oven) in working order, making it a conversation piece and a functional space for home-cooked meals. The oversized garage and full-size laundry room add to the home's practicality, while the extended covered patio invites year-round outdoor living. Enjoy summer days in the luxury above-ground POOL or unwind in the expansive backyard, complete with a storage shed on a slab and surrounded by mature trees and beautiful landscaping. A rear gate provides easy alley access and a direct path to the nearby elementary school, perfect for families. You’ll also love the proximity to major highways, DFW Airport, Grapevine Mills Mall, and a variety of shopping and dining options. Plus, Lewisville’s vibrant community hosts events and festivals all year long. Move-in ready and packed with character, 593 Julia Court is a must-see. Sellers are motivated, open, and flexible, offering a concession to assist with buyer affordability. Ask your agent for details and schedule your private tour today!
Sold
Price Unknown
593 Julia Ct, Lewisville, TX 75067
4beds
2,043sqft
Single Family Residence
Built in 1984
1 Acres Lot
$392,400 Zestimate®
$--/sqft
$3,179 Estimated rent
Home value
$392,400
$369,000 - $416,000
$3,179/mo
Zestimate® history
Owner options
List your home for rent
$3,179/mo
Rent Zestimate®
Find your next renter with Zillow Rental Manager. Plus, with online applications, you can quickly screen prospective tenants – for free.
$3,179/mo
Rent Zestimate®
Refinance and save
Refinancing to a lower rate could help reduce your monthly payments and save thousands over the life of the loan.
Explore your selling options
Work with a Zillow partner agent
Leverage their expertise and Zillow's premium Showcase listings to get your home seen by more buyers.
Get startedList with your own agent
Get your home in front of millions of buyers by listing it on Zillow.
Learn how to do itSell it yourself
Take full control of how buyers see your home on Zillow by listing For Sale by Owner (FSBO).
List your homeWhat's special
Fresh interior paintExpansive backyardExtended covered patioAbove-ground poolAbundant natural lightRetro kitchenOversized garage
Zillow last checked:
Listing updated:
Listed by:
Joyce Robinson 0506539 972-841-6528,
Fathom Realty, LLC 888-455-6040
Bought with:
Candace Villalba
Keller Williams Realty-FM
Source: NTREIS,MLS#: 21014086
Facts & features
Interior
Bedrooms & bathrooms
- Bedrooms: 4
- Bathrooms: 2
- Full bathrooms: 2
Primary bedroom
- Features: En Suite Bathroom
- Level: First
- Dimensions: 15 x 12
Bedroom
- Features: Ceiling Fan(s), Walk-In Closet(s)
- Level: Second
- Dimensions: 13 x 11
Bedroom
- Features: Ceiling Fan(s), Walk-In Closet(s)
- Level: Second
- Dimensions: 11 x 10
Bedroom
- Features: Ceiling Fan(s)
- Level: Second
- Dimensions: 11 x 11
Primary bathroom
- Features: Built-in Features, Dual Sinks, Linen Closet
- Level: First
- Dimensions: 12 x 5
Breakfast room nook
- Features: Eat-in Kitchen
- Level: First
- Dimensions: 8 x 8
Dining room
- Level: First
- Dimensions: 12 x 11
Family room
- Features: Ceiling Fan(s)
- Level: Second
- Dimensions: 16 x 13
Other
- Features: Built-in Features, Dual Sinks, Linen Closet
- Level: Second
- Dimensions: 11 x 5
Kitchen
- Features: Built-in Features, Dual Sinks, Eat-in Kitchen, Pantry
- Level: First
- Dimensions: 13 x 8
Living room
- Features: Fireplace
- Level: First
- Dimensions: 19 x 15
Utility room
- Features: Built-in Features, Utility Room
- Level: First
- Dimensions: 8 x 5
Heating
- Natural Gas
Cooling
- Central Air, Ceiling Fan(s), Electric
Appliances
- Included: Dishwasher, Electric Oven, Electric Range, Disposal, Gas Water Heater
- Laundry: Laundry in Utility Room
Features
- Chandelier, Decorative/Designer Lighting Fixtures, Eat-in Kitchen, High Speed Internet, Cable TV, Walk-In Closet(s)
- Flooring: Carpet, Ceramic Tile
- Windows: Window Coverings
- Has basement: No
- Number of fireplaces: 1
- Fireplace features: Gas Starter, Living Room, Masonry, Wood Burning
Interior area
- Total interior livable area: 2,043 sqft
Property
Parking
- Total spaces: 4
- Parking features: Additional Parking, Garage, Garage Door Opener, Garage Faces Rear
- Attached garage spaces: 2
- Carport spaces: 2
- Covered spaces: 4
Features
- Levels: Two
- Stories: 2
- Patio & porch: Covered
- Exterior features: Rain Gutters
- Pool features: Above Ground, Pool
- Fencing: Wood
Lot
- Size: 1 Acres
- Features: Back Yard, Cul-De-Sac, Lawn, Landscaped, Many Trees, Sprinkler System
Details
- Additional structures: Shed(s)
- Parcel number: R72692
Construction
Type & style
- Home type: SingleFamily
- Architectural style: Traditional,Detached
- Property subtype: Single Family Residence
Materials
- Brick
- Foundation: Slab
- Roof: Composition,Shingle
Condition
- Year built: 1984
Utilities & green energy
- Sewer: Public Sewer
- Water: Public
- Utilities for property: Sewer Available, Water Available, Cable Available
Community & HOA
Community
- Features: Curbs, Sidewalks
- Security: Smoke Detector(s)
- Subdivision: Lewisville Valley 4
HOA
- Has HOA: No
Location
- Region: Lewisville
Financial & listing details
- Tax assessed value: $381,325
- Annual tax amount: $6,446
- Date on market: 8/1/2025
- Cumulative days on market: 41 days
- Listing terms: Cash,Conventional,FHA,VA Loan
- Road surface type: Asphalt
Price history
| Date | Event | Price |
|---|---|---|
| 10/10/2025 | Sold | -- |
Source: NTREIS #21014086 Report a problem | ||
| 9/17/2025 | Pending sale | $417,000$204/sqft |
Source: NTREIS #21014086 Report a problem | ||
| 9/12/2025 | Contingent | $417,000$204/sqft |
Source: NTREIS #21014086 Report a problem | ||
| 8/29/2025 | Price change | $417,000-0.7%$204/sqft |
Source: NTREIS #21014086 Report a problem | ||
| 8/1/2025 | Listed for sale | $420,000$206/sqft |
Source: NTREIS #21014086 Report a problem | ||
Public tax history
| Year | Property taxes | Tax assessment |
|---|---|---|
| 2025 | $1,045 -31.2% | $381,325 +2.2% |
| 2024 | $1,518 -0.3% | $373,035 +10% |
| 2023 | $1,524 -53.9% | $339,123 +10% |
| 2022 | $3,308 | $308,294 +10% |
| 2021 | $3,308 | $280,267 +2.9% |
| 2020 | $3,308 | $272,479 +1.6% |
| 2019 | $3,308 +1.6% | $268,123 +14% |
| 2018 | $3,255 +1.9% | $235,186 +10% |
| 2017 | $3,195 | $213,805 +10% |
| 2016 | $3,195 -5.5% | $194,368 +10% |
| 2015 | $3,381 | $176,698 +7.2% |
| 2014 | $3,381 | $164,853 +4.8% |
| 2013 | $3,381 | $157,305 +0.3% |
| 2012 | -- | $156,873 -0.9% |
| 2011 | -- | $158,294 +9.8% |
| 2010 | -- | $144,131 +0.2% |
| 2009 | -- | $143,912 -3.3% |
| 2007 | -- | $148,859 +2% |
| 2006 | $3,346 +2.5% | $146,002 +2.4% |
| 2005 | $3,264 | $142,592 -0.7% |
| 2004 | -- | $143,585 +0.5% |
| 2003 | -- | $142,807 +1.8% |
| 2002 | -- | $140,332 +4.5% |
| 2001 | -- | $134,234 |
Find assessor info on the county website
Neighborhood: Lewisville Valley
Nearby homes
- $398,0003 bd2 ba1.9k sqft589 Julia Ct, Lewisville, TX 75067Off Market
- $387,5003 bd1 ba2k sqft597 Julia Ct, Lewisville, TX 75067Off Market
- $360,7003 bd1 ba1.7k sqft598 Abilene Dr, Lewisville, TX 75067Off Market
- $364,8003 bd2 ba1.7k sqft1810 College Pkwy, Lewisville, TX 75077Off Market
- $307,9003 bd2 ba1.6k sqft594 Abilene Dr, Lewisville, TX 75067Off Market
- $316,1003 bd2 ba1.4k sqft1806 College Pkwy, Lewisville, TX 75077Off Market
- $422,4004 bd3 ba2.2k sqft1814 College Pkwy, Lewisville, TX 75077Off Market
- $214,3264 bd2 ba2.4k sqftGrant Park Way, Lewisville, TX 75077Off Market
Nearby schools
GreatSchools rating
- 6/10Degan Elementary SchoolGrades: PK-5Distance: 0.1 mi
- 2/10Huffines Middle SchoolGrades: 6-8Distance: 0.7 mi
- 3/10Lewisville High SchoolGrades: 9-12Distance: 1.4 mi
Schools provided by the listing agent
- Elementary: Degan
- Middle: Huffines
- High: Lewisville
- District: Lewisville ISD
Source: NTREIS. This data may not be complete. We recommend contacting the local school district to confirm school assignments for this home.
Get a cash offer in 3 minutes
Find out how much your home could sell for in as little as 3 minutes with a no-obligation cash offer.
Estimated market value
$392,400
Get a cash offer in 3 minutes
Find out how much your home could sell for in as little as 3 minutes with a no-obligation cash offer.
Estimated market value
$392,400
Nearby cities
Nearby neighborhoods
Nearby zip codes
Other Lewisville Topics
