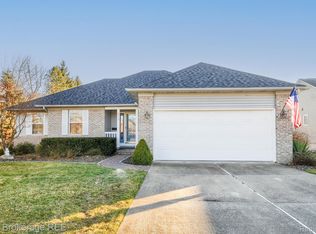
Introducing a charming 3-bedroom ranch-style home, perfectly suited for families seeking comfort and convenience. This well-maintained residence offers a spacious and functional layout, designed to maximize living space and natural light. The exterior features a classic ranch facade with a welcoming front porch, and a three-season sunroom with backyard views for relaxing, entertaining, and enjoying the sounds of nature.
Inside, the home boasts three generously sized bedrooms, each with ample closet space and large windows that provide plenty of sunlight. The master bedroom includes an en-suite bathroom for added privacy and convenience. The additional bedrooms are perfect for children, guests, or a home office, offering flexibility to suit your lifestyle.
The open-concept living area seamlessly connects the living room, dining space, kitchen, and 3-season room creating an inviting environment for family gatherings and social events. The kitchen is equipped with modern appliances, large pantry, and a breakfast bar, making meal preparation efficient and enjoyable. Adjacent to the living area, a cozy gas fireplace adds warmth and ambiance during colder months.
Additional features include a partially finished basement with a full-bathroom, cedar closet, and offering extra storage or potential for finishing into a recreational space; an attached two-car garage for secure parking, and a landscaped backyard ideal for outdoor activities and gardening. The home is situated in a quiet neighborhood with easy access to Grand Blanc schools, Bi-Centennial Park, downtown Grand Blanc stores and restaurants, and major transportation routes.
This 3-bedroom ranch combines comfort and functionality making it an excellent choice for those looking to settle into a welcoming community. Schedule a viewing today to explore all the features this lovely home has to offer.
Sold for $325,000
$325,000
593 Layman Creek Cir, Grand Blanc, MI 48439
3beds
2,672sqft
Single Family Residence
Built in 1995
0.29 Acres Lot
$338,300 Zestimate®
$122/sqft
$2,966 Estimated rent
Home value
$338,300
$304,000 - $376,000
$2,966/mo
Zestimate® history
Owner options
List your home for rent
$2,966/mo
Rent Zestimate®
Find your next renter with Zillow Rental Manager. Plus, with online applications, you can quickly screen prospective tenants – for free.
$2,966/mo
Rent Zestimate®
Refinance and save
$2,153/mo
Est. payment
Refinancing to a lower rate could help reduce your monthly payments and save thousands over the life of the loan.
$2,153/mo
Est. payment
Explore your selling options
Work with a Zillow partner agent
Leverage their expertise and Zillow's premium Showcase listings to get your home seen by more buyers.
Get startedList with your own agent
Get your home in front of millions of buyers by listing it on Zillow.
Learn how to do itSell it yourself
Take full control of how buyers see your home on Zillow by listing For Sale by Owner (FSBO).
List your homeWhat's special
Zillow last checked:
Listing updated:
Listed by:
Jeffrey Lauster 810-429-2923,
Epique Realty
Bought with:
Joel Snyder, 6501450524
KNE Realty 360, Inc
Source: Realcomp II,MLS#: 20251019561
Facts & features
Interior
Bedrooms & bathrooms
- Bedrooms: 3
- Bathrooms: 3
- Full bathrooms: 3
Primary bedroom
- Level: Entry
- Area: 192
- Dimensions: 16 X 12
Bedroom
- Level: Entry
- Area: 143
- Dimensions: 13 X 11
Bedroom
- Level: Entry
- Area: 160
- Dimensions: 16 X 10
Primary bathroom
- Level: Entry
- Area: 56
- Dimensions: 7 X 8
Other
- Level: Entry
- Area: 56
- Dimensions: 7 X 8
Other
- Level: Basement
- Area: 80
- Dimensions: 8 X 10
Dining room
- Level: Entry
- Area: 120
- Dimensions: 12 X 10
Kitchen
- Level: Entry
- Area: 110
- Dimensions: 10 X 11
Living room
- Level: Entry
- Area: 315
- Dimensions: 21 X 15
Other
- Level: Basement
- Area: 858
- Dimensions: 33 X 26
Other
- Level: Entry
- Area: 272
- Dimensions: 17 X 16
Heating
- Forced Air, Natural Gas
Cooling
- Ceiling Fans, Central Air
Appliances
- Included: Dishwasher, Disposal, Dryer, Free Standing Refrigerator, Induction Cooktop, Microwave, Washer
Features
- Basement: Partially Finished
- Has fireplace: Yes
- Fireplace features: Gas
Interior area
- Total interior livable area: 2,672 sqft
- Finished area above ground: 1,788
- Finished area below ground: 884
Property
Parking
- Total spaces: 2
- Parking features: Two Car Garage, Attached
- Attached garage spaces: 2
Features
- Levels: One
- Stories: 1
- Entry location: GroundLevelwSteps
- Pool features: None
Lot
- Size: 0.29 Acres
- Dimensions: 79 x 160
Details
- Parcel number: 5616578016
- Special conditions: Short Sale No,Standard
Construction
Type & style
- Home type: SingleFamily
- Architectural style: Ranch
- Property subtype: Single Family Residence
Materials
- Vinyl Siding
- Foundation: Basement, Poured
- Roof: Asphalt
Condition
- New construction: No
- Year built: 1995
Utilities & green energy
- Sewer: Public Sewer
- Water: Public
- Utilities for property: Underground Utilities
Community & HOA
Community
- Subdivision: STONE HOLLOW 2
HOA
- Has HOA: No
Location
- Region: Grand Blanc
Financial & listing details
- Price per square foot: $122/sqft
- Tax assessed value: $98,965
- Annual tax amount: $4,444
- Date on market: 7/25/2025
- Cumulative days on market: 7 days
- Listing agreement: Exclusive Right To Sell
- Listing terms: Cash,Conventional,FHA
Price history
| Date | Event | Price |
|---|---|---|
| 9/11/2025 | Sold | $325,000$122/sqft |
Source:  Realcomp II #20251019561 Report a problem Realcomp II #20251019561 Report a problem | ||
| 9/2/2025 | Pending sale | $325,000$122/sqft |
Source: Realcomp II #20251019561 Report a problem | ||
| 8/22/2025 | Listed for sale | $325,000$122/sqft |
Source: Realcomp II #20251019561 Report a problem | ||
| 7/30/2025 | Contingent | $325,000$122/sqft |
Source: Realcomp II #20251019561 Report a problem | ||
| 7/25/2025 | Listed for sale | $325,000$122/sqft |
Source: Realcomp II #20251019561 Report a problem | ||
Public tax history
| Year | Property taxes | Tax assessment |
|---|---|---|
| 2025 | $4,443 +4.8% | $163,100 +2.2% |
| 2024 | $4,240 | $159,600 +11.4% |
| 2023 | -- | $143,300 +12.9% |
| 2022 | -- | $126,900 +11.3% |
| 2021 | -- | $114,000 +8.4% |
| 2020 | -- | $105,200 +2.7% |
| 2019 | -- | $102,400 +7% |
| 2018 | $3,747 +6.4% | $95,700 -1.6% |
| 2017 | $3,521 +3.6% | $97,300 +4.8% |
| 2016 | $3,398 | $92,800 +2.7% |
| 2015 | $3,398 | $90,400 +4.8% |
| 2014 | -- | $86,300 +14.8% |
| 2012 | -- | $75,200 -4.6% |
| 2011 | -- | $78,800 -4.9% |
| 2010 | -- | $82,900 -23.8% |
| 2008 | $486 | $108,800 -4.3% |
| 2006 | -- | $113,640 +1.9% |
| 2005 | -- | $111,530 +0.4% |
| 2004 | -- | $111,110 +1.4% |
| 2003 | -- | $109,600 +2.5% |
| 2002 | -- | $106,900 +25.3% |
| 2001 | -- | $85,300 +2% |
| 2000 | $2,197 | $83,630 |
Find assessor info on the county website
Neighborhood: 48439
Nearby homes
- $319,9003 bd2 ba2.1k sqft579 Layman Creek Cir, Grand Blanc, MI 48439Sold
- $363,7003 bd3 ba1.6k sqft607 Layman Creek Cir, Grand Blanc, MI 48439Off Market
- $347,5003 bd3 ba1.5k sqft669 Layman Creek Cir, Grand Blanc, MI 48439Off Market

- $360,1003 bd3 ba1.6k sqft11668 Shell Bark Ln, Grand Blanc, MI 48439Off Market
- $319,8003 bd2 ba1.4k sqft582 Layman Creek Cir, Grand Blanc, MI 48439Off Market
- $333,3003 bd2 ba1.6k sqft596 Layman Creek Cir, Grand Blanc, MI 48439Off Market
- $340,4003 bd3 ba2.5k sqft683 Layman Creek Cir, Grand Blanc, MI 48439Off Market
- $312,4003 bd2 ba1.4k sqft568 Layman Creek Cir, Grand Blanc, MI 48439Off Market
Nearby schools
GreatSchools rating
- NAPerry Learning CenterGrades: PK-12Distance: 0.3 mi
- 7/10Perry Innovation CenterGrades: K-12Distance: 0.3 mi
- 7/10Brendel Elementary SchoolGrades: K-5Distance: 0.3 mi
Get a cash offer in 3 minutes
Find out how much your home could sell for in as little as 3 minutes with a no-obligation cash offer.
Estimated market value
$338,300
Get a cash offer in 3 minutes
Find out how much your home could sell for in as little as 3 minutes with a no-obligation cash offer.
Estimated market value
$338,300
- Michigan
- Genesee County
- Grand Blanc
- 48439
- 593 Layman Creek Cir
Nearby cities
Nearby zip codes
Other Grand Blanc Topics
