Skip main navigation
Sold for $810,000
  • $810,000

    593 Mills Street, Lafayette, CO 80026

    5beds
    2,652sqft
    Single Family Residence
    Built in 2004
    3,565 Square Feet Lot
    $809,800 Zestimate®
    $305/sqft
    $3,694 Estimated rent

    Home value

    $809,800

    $761,000 - $858,000

    $3,694/mo

    Zestimate® history
    Loading
    Loading...

    Owner options

    List your home for rent

    $3,694/mo

    Rent Zestimate®

    Find your next renter with Zillow Rental Manager. Plus, with online applications, you can quickly screen prospective tenants – for free.

    Learn more

    $3,694/mo

    Rent Zestimate®

    Refinance and save

    $4,818/mo

    Est. payment

    Refinancing to a lower rate could help reduce your monthly payments and save thousands over the life of the loan.

    See today's rates

    $4,818/mo

    Est. payment

    Explore your selling options

    Work with a Zillow partner agent

    Leverage their expertise and Zillow's premium Showcase listings to get your home seen by more buyers.

    Get started

    List with your own agent

    Get your home in front of millions of buyers by listing it on Zillow.

    Learn how to do it

    Sell it yourself

    Take full control of how buyers see your home on Zillow by listing For Sale by Owner (FSBO).

    List your home

    What's special

    Cozy fireplaceFresh plush carpetingWest-facing rear deckQuiet tree-lined courtyardSouth-facing front porchLarge courtyard-facing windowStainless appliances
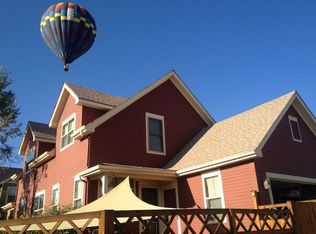
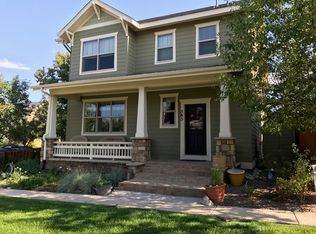
    Tucked at the end of a quiet, tree-lined courtyard in Lafayette's charming Anna's Farm community, this beautifully updated 5-bedroom, 4-bathroom home offers a rare combination of privacy, natural beauty, and thoughtful modern updates. The south-facing front porch and west-facing rear deck both enjoy views of the Boulder Flatirons and foothills — the kind of views that make you stop what you're doing and just breathe. The home sits directly alongside a planned wildlife corridor, so you'll have nature as a neighbor and a peaceful, green buffer between you and the wider world. Inside, the main-level primary suite is a genuine retreat — a double window overlooks the tranquil courtyard, and the fully updated ensuite 5-piece bath, with new quartz countertops, new sinks and faucets, and new flooring, makes the start and end of every day feel a little more special. The kitchen shines with new quartz countertops, stainless appliances, and professionally refinished cabinetry, while new solid oak hardwood floors, fresh plush carpeting, and updated lighting give the entire home a clean, settled-in feel that's easy to call your own. The living room — with its cozy fireplace, large courtyard-facing window, and wired surround sound speakers — is the kind of room you actually want to spend time in. Three bedrooms and a full bath are on the upper level, and the finished basement adds a fifth bedroom, full bath, a spacious family room perfect for movie nights or a home gym, and a utility room with washer, dryer, utility sink, and ample storage. All of this just steps from bus lines to Boulder, Denver, and Longmont, a short walk to Waneka Lake and nearby shops and restaurants, and just one mile from the heart of downtown Lafayette with its beloved dining, boutiques, and community events. Come see this home — if nothing else, you will feel better for the experience.

    Zillow last checked:

    Listing updated:

    Listed by:

    Ernie Sica 720-469-6999 erniesica@gmail.com,

    Coldwell Banker Realty 14

    Bought with:

    Kurt Jalbert, 100098158

    RE/MAX Professionals

    Source: REcolorado as distributed by MLS GRID,MLS#: 8340810MLS Logo

    Facts & features

    Interior

    Bedrooms & bathrooms
    • Bedrooms: 5
    • Bathrooms: 4
    • Full bathrooms: 3
    • 1/2 bathrooms: 1
    • Main level bathrooms: 2
    • Main level bedrooms: 1
    Bedroom
    • Description: New Carpeting
    • Level: Main
    • Area: 193.75 Square Feet
    • Dimensions: 15.5 x 12.5
    Bedroom
    • Description: New Carpeting, Mountain Views
    • Level: Upper
    • Area: 100 Square Feet
    • Dimensions: 10 x 10
    Bedroom
    • Description: New Carpeting
    • Level: Upper
    • Area: 105 Square Feet
    • Dimensions: 10.5 x 10
    Bedroom
    • Description: New Carpeting
    • Level: Upper
    • Area: 125 Square Feet
    • Dimensions: 10 x 12.5
    Bedroom
    • Description: New Carpeting
    • Level: Basement
    • Area: 150 Square Feet
    • Dimensions: 12 x 12.5
    Bathroom
    • Description: 5 Piece Primary Bath, New Quartz Counter, Sinks And Faucets
    • Features: En Suite Bathroom
    • Level: Main
    • Area: 67.5 Square Feet
    • Dimensions: 9 x 7.5
    Bathroom
    • Description: Solid Oak Flooring, Wainscotting
    • Level: Main
    • Area: 28 Square Feet
    • Dimensions: 8 x 3.5
    Bathroom
    • Level: Upper
    • Area: 52.5 Square Feet
    • Dimensions: 7.5 x 7
    Bathroom
    • Level: Basement
    • Area: 50 Square Feet
    • Dimensions: 5 x 10
    Dining room
    • Description: Solid Oak Flooring, New Lighting
    • Level: Main
    • Area: 110.25 Square Feet
    • Dimensions: 10.5 x 10.5
    Family room
    • Description: New Carpeting
    • Level: Basement
    • Area: 460 Square Feet
    • Dimensions: 20 x 23
    Kitchen
    • Description: New Solid Oak Flooring, New Quartz Counters, Refreshed Cabinets
    • Level: Main
    • Area: 156.25 Square Feet
    • Dimensions: 12.5 x 12.5
    Laundry
    • Description: Laundry/Utility Room With Sink
    • Level: Basement
    • Area: 175.5 Square Feet
    • Dimensions: 13.5 x 13
    Living room
    • Description: New Oak Flooring, Fireplace
    • Level: Main
    • Area: 180 Square Feet
    • Dimensions: 15 x 12
    Heating
    • Forced Air
    Cooling
    • Air Conditioning-Room
    Appliances
    • Included: Dishwasher, Disposal, Dryer, Gas Water Heater, Oven, Range, Range Hood, Refrigerator, Washer
    • Laundry: In Unit, Laundry Closet
    Features
    • Ceiling Fan(s), Eat-in Kitchen, Five Piece Bath, High Ceilings, High Speed Internet, Kitchen Island, Open Floorplan, Pantry, Primary Suite, Quartz Counters, Radon Mitigation System, Smoke Free, Sound System, Vaulted Ceiling(s), Walk-In Closet(s)
    • Flooring: Carpet, Linoleum, Wood
    • Windows: Double Pane Windows, Skylight(s)
    • Basement: Finished,Full
    • Number of fireplaces: 1
    • Fireplace features: Living Room
    Interior area
    • Total structure area: 2,652
    • Total interior livable area: 2,652 sqft
    • Finished area above ground: 1,646
    • Finished area below ground: 1,006

    Property

    Parking
    • Total spaces: 2
    • Parking features: Concrete, Lighted, Oversized
    • Attached garage spaces: 2
    Features
    • Levels: Two
    • Stories: 2
    • Entry location: Ground
    • Patio & porch: Covered, Deck, Front Porch
    • Exterior features: Private Yard
    • Fencing: Full
    • Has view: Yes
    • View description: Mountain(s)
    Lot
    • Size: 3,565 sqft
    • Features: Greenbelt, Irrigated, Landscaped, Level, Many Trees, Near Public Transit
    Details
    • Parcel number: R0506514
    • Zoning: RES
    • Special conditions: Standard

    Construction

    Type & style
    • Home type: SingleFamily
    • Architectural style: Traditional
    • Property subtype: Single Family Residence
    Materials
    • Cement Siding, Concrete, Frame
    • Roof: Composition
    Condition
    • Updated/Remodeled
    • Year built: 2004
    Details
    • Builder name: Wonderland Homes

    Utilities & green energy

    • Electric: 110V, 220 Volts
    • Sewer: Public Sewer
    • Water: Public
    • Utilities for property: Cable Available, Electricity Connected, Internet Access (Wired), Natural Gas Connected
    Green energy
    • Energy efficient items: Appliances, Lighting, Thermostat, Windows

    Community & neighborhood

    Security
    • Security features: Carbon Monoxide Detector(s), Smoke Detector(s)
    Location
    • Region: Lafayette
    • Subdivision: Lafayette Farms East Flg 2

    HOA & financial

    HOA
    • Has HOA: Yes
    • HOA fee: $111 monthly
    • Amenities included: Garden Area, Park, Playground
    • Services included: Maintenance Grounds, Road Maintenance, Snow Removal
    • Association name: Homestead Management
    • Association phone: 303-457-1444

    Other

    Other facts
    • Listing terms: Cash,Conventional,FHA,VA Loan
    • Ownership: Individual
    • Road surface type: Alley Paved

    Price history

    DateEventPrice
    6/17/2026Sold$810,000-4.6%$305/sqft
    Source: REcolorado as distributed by MLS GRID #8340810 Report a problem
    5/15/2026Pending sale$849,000$320/sqft
    Source: REcolorado as distributed by MLS GRID #8340810 Report a problem
    5/6/2026Price change$849,000-2.4%$320/sqft
    Source: REcolorado as distributed by MLS GRID #8340810 Report a problem
    4/20/2026Price change$870,000-2.8%$328/sqft
    Source: REcolorado as distributed by MLS GRID #8340810 Report a problem
    4/1/2026Listed for sale$895,000+67.6%$337/sqft
    Source: REcolorado as distributed by MLS GRID #8340810 Report a problem
    7/7/2017Sold$534,000+49.1%$201/sqft
    Source: IRES as distributed by MLS GRID #820781 Report a problem
    3/30/2005Sold$358,079$135/sqft
    Source: Public Record Report a problem

    Public tax history

    YearProperty taxesTax assessment
    2025$4,688 +1.7%$50,850 -10.1%
    2024$4,608 +16.8%$56,588 -1%
    2023$3,945 +1.1%$57,137 +36%
    2022$3,902 +5.9%$41,999 -2.8%
    2021$3,686 $43,207 +7.1%
    2020$3,686 +6.1%$40,326
    2019$3,474 $40,326 +6%
    2018$3,474 $38,052 -9.5%
    2017$3,474 +10.6%$42,068 +23%
    2016$3,140 +6.7%$34,204 +16.9%
    2015$2,943 +16.3%$29,261
    2014$2,530 -1.8%$29,261
    2013$2,576 +0.8%$29,261 +0.7%
    2012$2,555 -1.2%$29,054
    2011$2,585 +5%--
    2010$2,461 +1.7%$29,770
    2009$2,420 +9%$29,770 -12.5%
    2008$2,220 +5.9%$34,030
    2007$2,097 +63%$34,030 +73.6%
    2006$1,286 +73.4%$19,600
    2005$742 $19,600

    Find assessor info on the county website

    Neighborhood: 80026

    Nearby schools

    GreatSchools rating
    Schools provided by the listing agent
    • Elementary: Lafayette
    • Middle: Angevine
    • High: Centaurus
    • District: Boulder Valley RE 2

    Source: REcolorado as distributed by MLS GRID. This data may not be complete. We recommend contacting the local school district to confirm school assignments for this home.

    Get a cash offer in 3 minutes
    Find out how much your home could sell for in as little as 3 minutes with a no-obligation cash offer.
    Estimated market value
    $809,800
    Get a cash offer in 3 minutes
    Find out how much your home could sell for in as little as 3 minutes with a no-obligation cash offer.
    Estimated market value
    $809,800