So much to love in this 3 bedroom, 2/1/2 baths, 1702 sq ft. Cape Cod/ranch condo! As you walk in the front door you will be greeted in the great room with vaulted ceilings, ceiling fan, huge palladium window and a fireplace. Overlooks a formal dining room and opens to the spacious kitchen. The laundry room is conveniently located off the kitchen and to the spacious 2 car attached garage which features a pull down stairway to a full attic. The first floor master bedroom has a large double window, ceiling fan, walk in closet and full bathroom with a linen closet. The second bedroom also features a generous size double closet. The second floor features a 3rd bedroom with ceiling fan,and a full bath and could also be used as a family room or office! Outside you will enjoy a private, new vinyl fenced patio.. This very desirable Villa Community has private green space, a courtyard with 2 waterfalls, clubhouse, exercise room and beautiful pool. This condo offers everything you want and need in condo living!
UPDATES- ROOF/GUTTERS(approx. 2019), A/C(2013), HWT(2014), Dishwasher microwave, garbage disposal (2023
Closed
$220,000
593 Morningstar Dr, Tallmadge, OH 44278
3beds
--sqft
Condominium
Built in 2000
-- sqft lot
$251,500 Zestimate®
$--/sqft
$2,130 Estimated rent
Home value
$251,500
$239,000 - $264,000
$2,130/mo
Zestimate® history
Owner options
List your home for rent
$2,130/mo
Rent Zestimate®
Find your next renter with Zillow Rental Manager. Plus, with online applications, you can quickly screen prospective tenants – for free.
$2,130/mo
Rent Zestimate®
Refinance and save
$1,897/mo
Est. payment
Refinancing to a lower rate could help reduce your monthly payments and save thousands over the life of the loan.
$1,897/mo
Est. payment
Explore your selling options
Work with a Zillow partner agent
Leverage their expertise and Zillow's premium Showcase listings to get your home seen by more buyers.
Get startedList with your own agent
Get your home in front of millions of buyers by listing it on Zillow.
Learn how to do itSell it yourself
Take full control of how buyers see your home on Zillow by listing For Sale by Owner (FSBO).
List your homeWhat's special
Ranch condoExercise roomBeautiful poolGreat roomCeiling fanGenerous size double closetMaster bedroom
Zillow last checked:
Listing updated:
Listed by:
Francesca T Tramonte 330-836-4300FairlawnOffice@chervenicrealty.com,
Keller Williams Chervenic Rlty,
James R O'Neil 330-714-4720,
Keller Williams Chervenic Rlty
Bought with:
Jacki M Cyr, 2016000816
Berkshire Hathaway HomeServices Stouffer Realty
Source: MLS Now,MLS#: 5016287 Originating MLS: Akron Cleveland Association of REALTORS
Originating MLS: Akron Cleveland Association of REALTORSFacts & features
Interior
Bedrooms & bathrooms
- Bedrooms: 3
- Bathrooms: 3
- Full bathrooms: 2
- 1/2 bathrooms: 1
- Main level bathrooms: 2
- Main level bedrooms: 2
Bedroom
- Description: Flooring: Carpet
- Level: First
- Dimensions: 11 x 12
Primary bathroom
- Description: Flooring: Carpet
- Features: Walk-In Closet(s)
- Level: First
- Dimensions: 11 x 13
Primary bathroom
- Description: Flooring: Carpet
- Features: Walk-In Closet(s)
- Level: Second
- Dimensions: 16 x 25
Dining room
- Description: Flooring: Carpet
- Level: First
- Dimensions: 15 x 11
Kitchen
- Description: Flooring: Luxury Vinyl Tile
- Level: First
- Dimensions: 14 x 10
Laundry
- Description: Flooring: Luxury Vinyl Tile
- Level: First
- Dimensions: 14 x 5
Living room
- Description: Flooring: Carpet
- Features: Fireplace
- Level: First
- Dimensions: 15 x 17
Heating
- Forced Air, Fireplace(s)
Cooling
- Central Air
Appliances
- Included: Dryer, Disposal, Microwave, Range, Refrigerator, Washer
- Laundry: Laundry Room
Features
- Ceiling Fan(s), Elevator, Vaulted Ceiling(s)
- Has basement: No
- Number of fireplaces: 1
- Fireplace features: Living Room, Gas
Property
Parking
- Total spaces: 2
- Parking features: Additional Parking, Attached, Electricity, Garage, Water Available
- Attached garage spaces: 2
Features
- Levels: Two
- Stories: 2
- Patio & porch: Enclosed, Patio, Porch
- Exterior features: Private Entrance
- Has private pool: Yes
- Pool features: In Ground, Community
- Fencing: Privacy,Vinyl
Lot
- Size: 1,703 Square Feet
Details
- Parcel number: 6008786
Construction
Type & style
- Home type: Condo
- Architectural style: Cape Cod,Ranch
- Property subtype: Condominium
Materials
- Vinyl Siding
- Roof: Asphalt,Fiberglass
Condition
- Year built: 2000
Utilities & green energy
- Sewer: Public Sewer
- Water: Public
Community & HOA
Community
- Features: Common Grounds/Area, Fitness, Pool
- Subdivision: Villas/Chapel Hill Condo Ph I
HOA
- Has HOA: Yes
- Services included: Association Management, Insurance, Maintenance Grounds, Maintenance Structure, Recreation Facilities, Sewer, Snow Removal, Trash, Water
- HOA fee: $369 monthly
- HOA name: Grace Property
Location
- Region: Tallmadge
Financial & listing details
- Tax assessed value: $214,500
- Annual tax amount: $3,250
- Date on market: 3/3/2024
- Cumulative days on market: 8 days
- Listing terms: Cash,Conventional
Price history
| Date | Event | Price |
|---|---|---|
| 3/14/2024 | Sold | $220,000-2.2% |
Source:  MLS Now #5016287 Report a problem MLS Now #5016287 Report a problem | ||
| 2/18/2024 | Pending sale | $225,000 |
Source: MLS Now #5016287 Report a problem | ||
| 2/10/2024 | Listed for sale | $225,000+84.4% |
Source: MLS Now #5016287 Report a problem | ||
| 12/3/2014 | Sold | $122,000-1.6% |
Source: MLS Now #3619255 Report a problem | ||
| 8/24/2014 | Price change | $124,000-8.1% |
Source: Howard Hanna - Stow #3619255 Report a problem | ||
| 5/21/2014 | Listed for sale | $134,900-6.3% |
Source: Howard Hanna - Stow #3619255 Report a problem | ||
| 12/12/2000 | Sold | $143,900 |
Source: Public Record Report a problem | ||
Public tax history
| Year | Property taxes | Tax assessment |
|---|---|---|
| 2025 | $3,881 -1.8% | $75,080 |
| 2024 | $3,952 +3.2% | $75,080 |
| 2023 | $3,830 +17.8% | $75,080 +21% |
| 2022 | $3,251 -0.4% | $62,045 |
| 2021 | $3,265 | $62,045 |
| 2020 | -- | $62,045 +43.1% |
| 2019 | $2,947 +13.5% | $43,365 0% |
| 2018 | $2,597 +10.9% | $43,370 |
| 2017 | $2,342 | $43,370 +11.9% |
| 2016 | $2,342 | $38,760 |
| 2015 | $2,342 -2.1% | $38,760 |
| 2014 | $2,392 +15.6% | $38,760 -11.6% |
| 2013 | $2,069 -2% | $43,860 |
| 2012 | $2,110 +0.4% | $43,860 0% |
| 2011 | $2,102 -17% | $43,862 -17.9% |
| 2010 | $2,533 | $53,421 |
| 2009 | -- | $53,421 |
| 2008 | $2,254 +5.9% | $53,421 +1.8% |
| 2007 | $2,130 -14.2% | $52,451 -0.8% |
| 2006 | $2,483 +3.6% | $52,854 |
| 2005 | $2,397 | $52,854 +5.3% |
| 2004 | -- | $50,180 |
| 2003 | $2,137 -3.8% | $50,180 |
| 2002 | $2,223 -6.2% | $50,180 +0.6% |
| 2001 | $2,369 +48842.1% | $49,893 +37413.5% |
| 2000 | $5 | $133 |
Find assessor info on the county website
Neighborhood: 44278
Nearby homes
- $225,0002 bd2 ba1.1k sqft597 Morningstar Dr, Tallmadge, OH 44278Sold
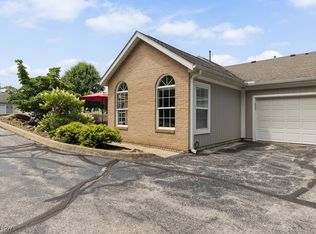
- $205,1002 bd2 ba1.1k sqft595 Morningstar Dr, Tallmadge, OH 44278Off Market

- $272,3003 bd3 ba1.7k sqft599 Morningstar Dr, Tallmadge, OH 44278Off Market

- $203,1002 bd2 ba1.1k sqft587 Morningstar Dr, Tallmadge, OH 44278Off Market
- $253,8002 bd2 ba1.7k sqft589 Morningstar Dr, Tallmadge, OH 44278Off Market
- $250,0002 bd3 ba1.7k sqft310 Millennium Dr, Tallmadge, OH 44278Sold
- $198,8002 bd2 ba1.1k sqft312 Millennium Dr, Tallmadge, OH 44278Off Market
- $232,9002 bd2 ba1.3k sqft576 Morningstar Dr, Tallmadge, OH 44278Off Market
Nearby schools
GreatSchools rating
- 5/10Munroe Elementary SchoolGrades: K-5Distance: 2 mi
- 8/10Tallmadge Middle SchoolGrades: 6-8Distance: 2 mi
- 7/10Tallmadge High SchoolGrades: 9-12Distance: 2.2 mi
Schools provided by the listing agent
- District: Tallmadge CSD - 7715
Source: MLS Now. This data may not be complete. We recommend contacting the local school district to confirm school assignments for this home.
Get a cash offer in 3 minutes
Find out how much your home could sell for in as little as 3 minutes with a no-obligation cash offer.
Estimated market value
$251,500
Get a cash offer in 3 minutes
Find out how much your home could sell for in as little as 3 minutes with a no-obligation cash offer.
Estimated market value
$251,500
- Ohio
- Summit County
- Tallmadge
- 44278
- 593 Morningstar Dr
Nearby cities
Nearby zip codes
Other Tallmadge Topics
