Spectacular craftsman home backing up to green space in Orenco Gardens! Exceptional floor plan provides space for everything with 4 bedrooms upstairs plus a main level office/den and 3 car garage. A charming covered porch welcomes you inside where you're greeted by soaring ceilings in the front room. Slate floors and tall built-in bookcases make this space perfect for a library, sitting room, or formal dining room. The open kitchen and dining room feature slate floors, quartz counters, center island, and matching built-in side bar that extends into the dining area. The living room offers gorgeous bamboo floors and a cozy gas fireplace framed by built-ins on each side. Upstairs you’ll find 4 spacious bedrooms along with the laundry room for added convenience. Enjoy lovely green space views in the primary suite along with a large walk-in closet, remodeled walk-in shower, and soaking tub. The primary bedroom and 4th bedroom are both updated with newer engineered wood floors and electric shades. A New Furnace is being installed. The backyard is a relaxing garden retreat with a large patio and pergola surrounded by greenery. Highly sought-after location with nearby parks and pathways; plus quick access to Sunset Hwy and the tech corridor. [Home Energy Score = 5. HES Report at https://rpt.greenbuildingregistry.com/hes/OR10222078]
Sold
$639,000
593 NE Retford Ave, Hillsboro, OR 97124
4beds
2,201sqft
Residential, Single Family Residence
Built in 2002
3,920 Square Feet Lot
$635,500 Zestimate®
$290/sqft
$2,970 Estimated rent
Home value
$635,500
$597,000 - $674,000
$2,970/mo
Zestimate® history
Owner options
List your home for rent
$2,970/mo
Rent Zestimate®
Find your next renter with Zillow Rental Manager. Plus, with online applications, you can quickly screen prospective tenants – for free.
$2,970/mo
Rent Zestimate®
Refinance and save
$4,017/mo
Est. payment
Refinancing to a lower rate could help reduce your monthly payments and save thousands over the life of the loan.
$4,017/mo
Est. payment
Explore your selling options
Work with a Zillow partner agent
Leverage their expertise and Zillow's premium Showcase listings to get your home seen by more buyers.
Get startedList with your own agent
Get your home in front of millions of buyers by listing it on Zillow.
Learn how to do itSell it yourself
Take full control of how buyers see your home on Zillow by listing For Sale by Owner (FSBO).
List your homeWhat's special
Cozy gas fireplaceLarge patioRemodeled walk-in showerGreen space viewsLarge walk-in closetDining roomTall built-in bookcases
Zillow last checked:
Listing updated:
Listed by:
Greg Carnese 503-998-4135,
Premiere Property Group, LLC,
Max Carnese 503-593-0158,
Premiere Property Group, LLC
Bought with:
Dirk Knudsen, 830800038
MORE Realty
Source: RMLS (OR),MLS#: 664095759
Facts & features
Interior
Bedrooms & bathrooms
- Bedrooms: 4
- Bathrooms: 3
- Full bathrooms: 2
- Partial bathrooms: 1
- Main level bathrooms: 1
Rooms
- Room types: Bedroom 4, Office, Library, Bedroom 2, Bedroom 3, Dining Room, Family Room, Kitchen, Living Room, Primary Bedroom
Primary bedroom
- Features: Ceiling Fan, Garden Window, Double Sinks, Soaking Tub, Tile Floor, Walkin Closet, Walkin Shower, Wood Floors
- Level: Upper
- Area: 252
- Dimensions: 14 x 18
Bedroom 2
- Features: Ceiling Fan, Garden Window, Closet, Wallto Wall Carpet
- Level: Upper
- Area: 156
- Dimensions: 12 x 13
Bedroom 3
- Features: Ceiling Fan, Closet, Wallto Wall Carpet
- Level: Upper
- Area: 110
- Dimensions: 10 x 11
Bedroom 4
- Features: Ceiling Fan, Wood Floors
- Level: Upper
- Area: 156
- Dimensions: 12 x 13
Dining room
- Features: Builtin Features, Garden Window, Sliding Doors, Slate Flooring
- Level: Main
- Area: 108
- Dimensions: 9 x 12
Kitchen
- Features: Cook Island, Dishwasher, Gas Appliances, Microwave, Pantry, Builtin Oven, Free Standing Refrigerator, Quartz, Slate Flooring
- Level: Main
- Area: 108
- Width: 12
Living room
- Features: Builtin Features, Fireplace, Garden Window, Bamboo Floor
- Level: Main
- Area: 221
- Dimensions: 13 x 17
Office
- Features: Wallto Wall Carpet
- Level: Main
- Area: 144
- Dimensions: 12 x 12
Heating
- Forced Air, Fireplace(s)
Cooling
- Central Air
Appliances
- Included: Built In Oven, Cooktop, Dishwasher, Disposal, Free-Standing Refrigerator, Gas Appliances, Microwave, Plumbed For Ice Maker, Stainless Steel Appliance(s), Washer/Dryer, Gas Water Heater
- Laundry: Laundry Room
Features
- Ceiling Fan(s), High Ceilings, High Speed Internet, Quartz, Bookcases, Closet, Built-in Features, Cook Island, Pantry, Double Vanity, Soaking Tub, Walk-In Closet(s), Walkin Shower
- Flooring: Bamboo, Engineered Hardwood, Slate, Tile, Wall to Wall Carpet, Wood
- Doors: Sliding Doors
- Windows: Double Pane Windows, Vinyl Frames, Garden Window(s)
- Basement: Crawl Space
- Number of fireplaces: 1
- Fireplace features: Gas
Interior area
- Total structure area: 2,201
- Total interior livable area: 2,201 sqft
Property
Parking
- Total spaces: 3
- Parking features: Driveway, On Street, Garage Door Opener, Attached, Tandem
- Attached garage spaces: 3
- Has uncovered spaces: Yes
Accessibility
- Accessibility features: Garage On Main, Walkin Shower, Accessibility
Features
- Stories: 2
- Patio & porch: Patio, Porch
- Has spa: Yes
- Spa features: Bath
- Fencing: Fenced
- Has view: Yes
- View description: Park/Greenbelt, Trees/Woods
Lot
- Size: 3,920 Square Feet
- Features: Greenbelt, Level, SqFt 3000 to 4999
Details
- Parcel number: R2109985
- Other equipment: Air Cleaner
Construction
Type & style
- Home type: SingleFamily
- Architectural style: Craftsman
- Property subtype: Residential, Single Family Residence
Materials
- Cement Siding, Cultured Stone
- Foundation: Concrete Perimeter
- Roof: Composition
Condition
- Resale
- New construction: No
- Year built: 2002
Utilities & green energy
- Gas: Gas
- Sewer: Public Sewer
- Water: Public
- Utilities for property: Other Internet Service
Community & HOA
Community
- Security: Security Lights
- Subdivision: Orenco Gardens
HOA
- Has HOA: Yes
- Amenities included: Commons, Front Yard Landscaping, Maintenance Grounds, Management
- HOA fee: $92 monthly
- Second HOA fee: $269 semi-annually
Location
- Region: Hillsboro
Financial & listing details
- Price per square foot: $290/sqft
- Tax assessed value: $685,480
- Annual tax amount: $6,976
- Date on market: 4/8/2025
- Cumulative days on market: 101 days
- Listing terms: Cash,Conventional,FHA,State GI Loan,VA Loan
- Road surface type: Paved
Price history
| Date | Event | Price |
|---|---|---|
| 8/26/2025 | Sold | $639,000$290/sqft |
Source:  RMLS (OR) #664095759 Report a problem RMLS (OR) #664095759 Report a problem | ||
| 8/7/2025 | Pending sale | $639,000$290/sqft |
Source: RMLS (OR) #664095759 Report a problem | ||
| 5/1/2025 | Price change | $639,000-1.5%$290/sqft |
Source: RMLS (OR) #664095759 Report a problem | ||
| 4/24/2025 | Listed for sale | $649,000$295/sqft |
Source: RMLS (OR) #664095759 Report a problem | ||
| 4/16/2025 | Pending sale | $649,000$295/sqft |
Source: RMLS (OR) #664095759 Report a problem | ||
| 4/9/2025 | Listed for sale | $649,000+21.3%$295/sqft |
Source: RMLS (OR) #664095759 Report a problem | ||
| 6/5/2018 | Sold | $535,000+0.9%$243/sqft |
Source: RMLS (OR) #18048367 Report a problem | ||
| 4/20/2018 | Pending sale | $530,000$241/sqft |
Source: Windermere Realty Trust #18048367 Report a problem | ||
| 4/18/2018 | Listed for sale | $530,000+43.2%$241/sqft |
Source: Windermere Realty Trust #18048367 Report a problem | ||
| 7/21/2010 | Sold | $370,000-2.6%$168/sqft |
Source: Public Record Report a problem | ||
| 3/25/2010 | Listed for sale | $380,000+15.2%$173/sqft |
Source: Prudential Real Estate #10023896 Report a problem | ||
| 5/17/2004 | Sold | $330,000+8.7%$150/sqft |
Source: Public Record Report a problem | ||
| 1/31/2003 | Sold | $303,449$138/sqft |
Source: Public Record Report a problem | ||
Public tax history
| Year | Property taxes | Tax assessment |
|---|---|---|
| 2025 | $7,002 +0.4% | $426,820 +3% |
| 2024 | $6,977 +2.9% | $414,390 +3% |
| 2023 | $6,778 +2.8% | $402,330 +3% |
| 2022 | $6,595 +2.1% | $390,620 |
| 2021 | $6,462 +2.2% | -- |
| 2020 | $6,323 +3% | $368,210 +3% |
| 2019 | $6,141 +4.5% | $357,490 |
| 2018 | $5,878 | $357,490 +6.1% |
| 2017 | $5,878 +6.7% | $336,980 +3% |
| 2016 | $5,510 | $327,170 +3% |
| 2015 | $5,510 +4.2% | $317,650 +3% |
| 2014 | $5,288 +2.8% | $308,400 +3% |
| 2013 | $5,144 +3.2% | $299,420 +3% |
| 2012 | $4,985 +3.8% | $290,700 -14.1% |
| 2011 | $4,805 +1.3% | $338,450 -5.7% |
| 2010 | $4,743 +3.6% | $358,910 -3.1% |
| 2009 | $4,579 +5.8% | $370,280 -10.2% |
| 2008 | $4,329 +0.4% | $412,520 -6.3% |
| 2007 | $4,310 +18.7% | $440,120 +9% |
| 2006 | $3,629 -0.2% | $403,930 +24.1% |
| 2005 | $3,638 +1.6% | $325,450 +6.5% |
| 2004 | $3,581 +3.1% | $305,730 +2.8% |
| 2003 | $3,474 +554.4% | $297,500 +576.1% |
| 2002 | $531 | $44,000 |
Find assessor info on the county website
Neighborhood: 97124
Nearby homes
- $648,8004 bd3 ba2.3k sqft575 NE Retford Ave, Hillsboro, OR 97124Off Market
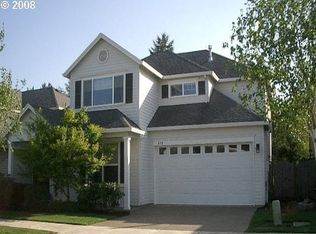
- $631,6004 bd3 ba2.2k sqft603 NE Retford Ave, Hillsboro, OR 97124Off Market
- $673,1004 bd3 ba2.4k sqft571 NE Retford Ave, Hillsboro, OR 97124Off Market
- $646,8004 bd3 ba2k sqft621 NE Retford Ave, Hillsboro, OR 97124Off Market
- $570,8003 bd3 ba2k sqft5706 NE Farnham St, Hillsboro, OR 97124Off Market
- $633,2004 bd2 ba2.2k sqft5707 NE Tunbridge St, Hillsboro, OR 97124Off Market
- $661,5004 bd3 ba2.3k sqft559 NE Retford Ave, Hillsboro, OR 97124Off Market
- $685,0004 bd3 ba2.4k sqft649 NE Retford Ave, Hillsboro, OR 97124Sold
Nearby schools
GreatSchools rating
- 3/10Quatama Elementary SchoolGrades: K-6Distance: 0.8 mi
- 4/10J W Poynter Middle SchoolGrades: 7-8Distance: 2.1 mi
- 7/10Liberty High SchoolGrades: 9-12Distance: 2.6 mi
Schools provided by the listing agent
- Elementary: Quatama
- Middle: Poynter
- High: Liberty
Source: RMLS (OR). This data may not be complete. We recommend contacting the local school district to confirm school assignments for this home.
Get a cash offer in 3 minutes
Find out how much your home could sell for in as little as 3 minutes with a no-obligation cash offer.
Estimated market value
$635,500
Get a cash offer in 3 minutes
Find out how much your home could sell for in as little as 3 minutes with a no-obligation cash offer.
Estimated market value
$635,500
- Oregon
- Washington County
- Hillsboro
- 97124
- 593 NE Retford Ave
Nearby cities
Nearby neighborhoods
Nearby zip codes
Other Hillsboro Topics
