Under contract, listing will remain active until buyer provides proof of funds & per-approval letter.BIG VIEW, BIG DOCK 12x40 & 12x32 SLIPS & PRICED TO SELL! Exceptional lakefront home in a protected no-wake cove with quick access to the main channel by land & water. The oversized concrete 2-well dock is a boater's dream featuring 2 slips & a 10,000-lb remote lift, 2 PWC slips, swim dock, slide, dock locker, & large dock shed, all in deep water! Inside, walls of windows showcase the breathtaking view, while the updated kitchen offers additional counter space and a beverage refrigerator. Beautiful bamboo flooring, a spacious lower-level family room, and an expansive Trex deck with aluminum railings create the perfect space to relax or entertain. Enjoy paved access, parking for 5-6 vehicles, and rare elbow room between neighboring homes. Whether you're looking for a full-time residence, weekend getaway, or investment property, this well-maintained home delivers the Lake of the Ozarks lifestyle with incredible views, an unbeatable dock, and a location buyers dream about.
Contingent
Price cut: $20K (8/1)
$619,900
593 Osage Highlands Loop, Camdenton, MO 65020
3beds
1,456sqft
Single Family Residence
Built in 1980
0.25 Acres Lot
$-- Zestimate®
$426/sqft
$50/mo HOA
What's special
Swim dockDock lockerSpacious lower-level family roomAdditional counter spaceBeverage refrigeratorProtected no-wake coveUpdated kitchen
- 58 days
- 207
- 7
Zillow last checked:
Listing updated:
Listed by:
Bruce & Kelly Team Jessica Bruce (573)302-2300,
RE/MAX Lake of the Ozarks,
LAURA MORELAND 720-937-4667,
RE/MAX Lake of the Ozarks
Source: Bagnell Dam AOR,MLS#: 3588818Originating MLS: Bagnell Dam Association Of Realtors
Facts & features
Interior
Bedrooms & bathrooms
- Bedrooms: 3
- Bathrooms: 2
- Full bathrooms: 1
- 1/2 bathrooms: 1
Bedroom
- Level: Upper
Bedroom
- Level: Upper
Bedroom
- Level: Upper
Bathroom
- Level: Upper
Dining room
- Level: Main
Family room
- Level: Main
Half bath
- Level: Main
Kitchen
- Level: Main
Laundry
- Level: Main
Living room
- Level: Main
Utility room
- Level: Main
Heating
- Electric, Forced Air
Cooling
- Central Air
Appliances
- Included: Washer/Dryer Stacked, Dishwasher, Microwave, Range, Refrigerator, Stove
- Laundry: Stacked
Features
- Built-in Features, Ceiling Fan(s), Custom Cabinets, Furnished, Vaulted Ceiling(s), Wired for Sound, Window Treatments
- Flooring: Hardwood, Tile
- Windows: Window Treatments
- Has fireplace: No
- Fireplace features: None
- Furnished: Yes
Interior area
- Total structure area: 1,456
- Total interior livable area: 1,456 sqft
Video & virtual tour
Property
Parking
- Parking features: No Garage, Open
- Has uncovered spaces: Yes
Features
- Levels: Two
- Stories: 2
- Patio & porch: Deck
- Exterior features: Concrete Driveway, Deck, Storage
- Has view: Yes
- On waterfront: Yes
- Waterfront features: Lake Front, Seawall
Lot
- Size: 0.25 Acres
- Dimensions: 96 x 130 x 85 x 96
- Features: Gentle Sloping, Lake Front, Sloped, Views
Details
- Additional structures: Shed(s)
- Parcel number: 07502200000005007000
- Zoning description: Residential
Construction
Type & style
- Home type: SingleFamily
- Architectural style: Two Story
- Property subtype: Single Family Residence
Materials
- Vinyl Siding
- Foundation: Poured, Pillar/Post/Pier
Condition
- Updated/Remodeled
- Year built: 1980
- Major remodel year: 2008
Utilities & green energy
- Sewer: Septic Tank
- Water: Community/Coop
Community & HOA
Community
- Features: Boat Facilities, Other
- Subdivision: Osage Highlands
HOA
- Has HOA: Yes
- Services included: Water
- HOA fee: $600 annually
Location
- Region: Camdenton
Financial & listing details
- Price per square foot: $426/sqft
- Tax assessed value: $24,910
- Annual tax amount: $1,066
- Date on market: 7/22/2026
- Cumulative days on market: 59 days
- Inclusions: Refrigerator, Stove, Microwave, Dishwasher, Beverage Refrigerator, Stack washer/dryer, outdoor cameras, 10, 000# remote lift, 2 PWC lifts, furnishings per inventory list
- Exclusions: Personal items, tools, see excluded list
- Ownership: Fee Simple,
- Road surface type: Asphalt, Paved
Estimated market value
Not available
Estimated sales range
Not available
Not available
Price history
| Date | Event | Price |
|---|---|---|
| 8/19/2026 | Contingent | $619,900$426/sqft |
Source: Bagnell Dam AOR #3588818 Report a problem | ||
| 8/1/2026 | Price change | $619,900-3.1%$426/sqft |
Source: Bagnell Dam AOR #3588818 Report a problem | ||
| 7/22/2026 | Listed for sale | $639,900$439/sqft |
Source: Bagnell Dam AOR #3588818 Report a problem | ||
Public tax history
| Year | Property taxes | Tax assessment |
|---|---|---|
| 2025 | $1,066 +3.7% | $24,910 |
| 2024 | $1,028 +0.1% | $24,910 |
| 2023 | $1,027 +2.2% | $24,910 |
| 2022 | $1,004 -0.2% | $24,910 |
| 2021 | $1,006 -0.8% | $24,910 |
| 2020 | $1,014 +0.1% | $24,910 |
| 2019 | $1,013 | $24,910 |
| 2018 | $1,013 | $24,910 |
| 2017 | $1,013 +5.7% | $24,910 |
| 2016 | $959 +2.6% | $24,910 |
| 2015 | $935 -6.3% | $24,910 |
| 2014 | $998 | $24,910 |
| 2013 | $998 | $24,910 +256.9% |
| 2012 | -- | $6,980 -65% |
| 2010 | -- | $19,970 |
| 2009 | -- | $19,970 |
| 2008 | -- | $19,970 |
| 2007 | -- | $19,970 |
Find assessor info on the county website
Monthly payment
Est. payment
Payment breakdown
Explore the cost of this home by adjusting the details. Changes won't be saved.Climate risks
Neighborhood: 65020
Nearby schools
Schools provided by the listing agent
- District: Camdenton
Source: Bagnell Dam AOR. This data may not be complete. We recommend contacting the local school district to confirm school assignments for this home.
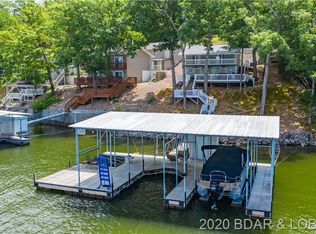
- $451,7003 bd2 ba1.4k sqft605 Osage Highlands Loop, Camdenton, MO 65020Off Market
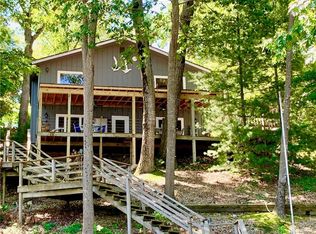
- $534,200-- bd3 ba1.6k sqft621 Osage Highlands Loop, Camdenton, MO 65020Off Market
- $383,8003 bd2 ba1.5k sqft559 Osage Highlands Loop, Camdenton, MO 65020Off Market
- $400,500-- bd3 ba1.4k sqft629 Osage Highlands Loop, Camdenton, MO 65020Off Market
Similar homes
- $614,0003 bd3 ba1.5k sqft399 Porter Loop, Camdenton, MO 65020For Sale
 MLS ID #3588681, GREGORY CHMURA, Keller Williams L.O. Realty. Bagnell Dam AOR
 - $650,0004 bd3 ba1.9k sqft315 Curvy Rd, Camdenton, MO 65020For Sale
 MLS ID #3589000, JEFFREY D KRANTZ, RE/MAX Lake of the Ozarks. Bagnell Dam AOR
 - $649,0003 bd2 ba1.4k sqft94 Point Supreme Loop, Sunrise Beach, MO 65079For Sale
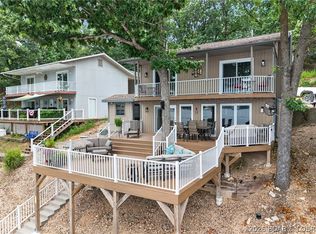 MLS ID #3588089, MENDA GILBERT, NextHome Lake Living. Bagnell Dam AOR
 - $320,0004 bd3 ba2.1k sqft54 Curvy Rd, Camdenton, MO 65020For Sale
 MLS ID #3588980, Toni Smith, Coldwell Banker Lake Country. LOBR
