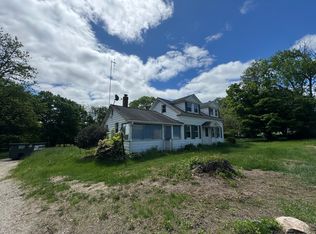
Welcome to a truly special country estate offering the perfect blend of historic character, functional farm amenities, and natural beauty. The property features approximately 5-6 acres of fenced pastureland and an additional 5 acres of wooded trails, ideal for horseback riding, hiking, or simply enjoying the outdoors. Multiple divided pastures are enclosed with reinforced, goat-proof fencing originally designed for horses, complete with easy-access metal gates large enough for trucks and equipment. Equestrian and hobby farm enthusiasts will appreciate the property's impressive horse facilities. A substantial horse barn offers five generously sized 12' x 12' stalls, each fitted with horse mats-a highly desirable feature for horse owners-along with a feed room and tack room. A run-in shed provides convenient access from both the rear and side pastures, while the fenced pastures create a functional setup for horses and livestock alike. An additional heated barn area with durable concrete floors has been utilized as a dog run but could easily accommodate a variety of agricultural or recreational uses. The property also includes a dedicated chicken coop with an enclosed outdoor run and laying area. The historic main barn, estimated to be over 100 years old, has been thoughtfully reinforced with substantial posts and beams. Attached is a garage area with concrete flooring and a separate room previously used as a business office. A spacious parking area offers excellent potential for a farm stand, small agricultural business, or additional storage needs. Nature lovers will be captivated by the mature maple, oak, and shagbark hickory trees scattered throughout the property. Established gardens showcase hundreds of hostas, peonies, tulips, dahlias, blueberry bushes, apple trees, and dogwoods. Decorative stone walls lined with seasonal bulbs create a picturesque landscape in every season. The farmhouse itself is rich with character and possibility. While the property has experienced some deferred maintenance over the years, it presents a rare opportunity for the next owner to restore and enhance a truly remarkable homestead. The bones, history, and setting are all here-ready for someone with vision to bring this beauty back to life and make it shine once again. Three inviting porches-including a charming front porch, a side "swing porch" overlooking the pastures, and an entry porch-offer peaceful spaces to relax and enjoy the surrounding views. Inside, a classic center-hall floor plan welcomes you. Upstairs, a spacious landing provides the perfect reading nook, office, or future library space. The second floor includes two generously sized bedrooms, an additional smaller bedroom, attic access, and an unfinished room with separate exterior access through the sunroom that may have once served as servant or farmhand quarters and offers excellent potential for expansion. The walk-out basement features concrete flooring, workshop space, and dual access points, including direct access from both the kitchen and the sunroom. Whether you're seeking an equestrian property, hobby farm, homestead, or simply a one-of-a-kind country retreat, this remarkable property offers endless opportunities to make your vision a reality.
Sold for $609,000
Zillow last checked:
Listing updated:
Bought with:
Carl Graveline, REB.0276175
Carl Graveline Real Estate
Source: Smart MLS,MLS#: 24186811
Price history
| Date | Event | Price |
|---|---|---|
| 8/14/2026 | Sold | $609,000+1.5%$264/sqft |
Source:  Smart MLS #24186811 Report a problem Smart MLS #24186811 Report a problem | ||
| 7/12/2026 | Pending sale | $599,999$260/sqft |
Source: Smart MLS #24186811 Report a problem | ||
| 7/10/2026 | Listed for sale | $599,999+58.3%$260/sqft |
Source: Smart MLS #24186811 Report a problem | ||
| 3/4/2019 | Listing removed | $379,000$164/sqft |
Source: RE/MAX Bell Park Realty #170133159 Report a problem | ||
| 2/25/2019 | Price change | $379,000-5.2%$164/sqft |
Source: RE/MAX Bell Park Realty #170133159 Report a problem | ||
| 10/13/2018 | Price change | $399,900-19.2%$173/sqft |
Source: RE/MAX BELL PARK REALTY #170066990 Report a problem | ||
| 6/30/2018 | Listed for sale | $495,000$214/sqft |
Source: RE/MAX BELL PARK REALTY #170066990 Report a problem | ||


Get pre-qualified for a loan
At Zillow Home Loans, we can pre-qualify you in as little as 5 minutes with no impact to your credit score.An equal housing lender. NMLS #10287.
