Mountain dreams do come true and this special home offers so many of the features buyers hope for with a phenomenal Summit Estates location just minutes to Snow Summit and Big Bear’s charming Village. Boasting 3 spacious bedrooms, 2 with their own balconies & 2 baths with state-of-the-art Toto smart toilet/bidets. Experience the inviting ambiance of this meticulously designed retreat. Architectural lighting beautifully illuminates the space, accentuating the wonderful decor & furnishings. With the Lutron Caseta Intelligent Lighting Control System, you can effortlessly adjust lighting throughout the home while conserving energy. Additionally, you'll find a convenient 50 amp EV charger & an upgraded 200 amp electrical service panel. This home seamlessly blends luxurious comfort & purposeful function. Remotely heat or cool the space with the WiFi-enabled Nest thermostat before you or guests arrive. Designed for efficiency, the AC system integrates both central air & mini-split systems. The centerpiece of the "Great Room" is the magnificent Xtrordinair wood-burning brick fireplace, creating an inviting atmosphere. The thoughtfully designed "work from home" area with 2 desks, nestled under lovely windows, serves as a multipurpose space further enhancing the room. The open kitchen showcases sleek stainless-steel appliances, chiseled-edge honed granite counters & a versatile butcher's block surface ideal for meal prep or serving. With the separate pantry & additional storage closet, it's a cook's dream for creating memorable meals! The dining room is spectacular with 2 stunning walls of glass welcoming the beauty of the outdoors in, flooding the space with natural light & offering access to the bbq patio & yard. Enhanced by open-beamed ceilings, ceiling fans, or direct balcony access, the generous size & distinctive features of the homes 3 bedrooms make each a sanctuary. The primary bedroom features a mini-split AC for warm summer days & a cozy wood-burning fireplace, amazing on winter nights! Outside, the 7,500 Sq Ft level lot offers EZ parking & cross-fenced areas- great for kids & pets. Low-maintenance artificial turf, means significant savings on water bills & time spent on lawn care, allowing more time to enjoy your Mtn Paradise. Additional storage in the shed & the attached garage which includes an epoxy floor & laundry area with washer & dryer. Furnishings/electronics pkg may be purchased separately. $27k in gross STR income Dec 2023-Apr 2024 (5 months)
Sold for $742,900
Listed by: KELLER WILLIAMS BIG BEAR • Karen Spitzer-Lavrouhin • Contact: 909-866-9888
Bought with: Compass
Tax assessed value
$742,900
593 Ponderosa Dr, Big Bear Lake, CA 92315
3beds
1,820sqft
Single Family Residence
Built in 1971
7,500 Square Feet Lot
$698,900 Zestimate®
$408/sqft
$3,118 Estimated rent
Home value
$698,900
$657,000 - $741,000
$3,118/mo
Zestimate® history
Owner options
List your home for rent
$3,118/mo
Rent Zestimate®
Find your next renter with Zillow Rental Manager. Plus, with online applications, you can quickly screen prospective tenants – for free.
$3,118/mo
Rent Zestimate®
Refinance and save
$4,702/mo
Est. payment
Refinancing to a lower rate could help reduce your monthly payments and save thousands over the life of the loan.
$4,702/mo
Est. payment
Explore your selling options
Work with a Zillow partner agent
Leverage their expertise and Zillow's premium Showcase listings to get your home seen by more buyers.
Get startedList with your own agent
Get your home in front of millions of buyers by listing it on Zillow.
Learn how to do itSell it yourself
Take full control of how buyers see your home on Zillow by listing For Sale by Owner (FSBO).
List your homeWhat's special
Zillow last checked:
Listing updated:
Listed by:
Karen Spitzer-Lavrouhin DRE #01442081 karen@winbigbear.com,
KELLER WILLIAMS BIG BEAR,
KENNETH SIMONDS DRE #01877829 909-866-4949,
KELLER WILLIAMS BIG BEAR
Bought with:
GARY DOSS, DRE #01416748
Compass
Source: CRMLS,MLS#: EV24120348 Originating MLS: California Regional MLS
Originating MLS: California Regional MLSFacts & features
Interior
Bedrooms & bathrooms
- Bedrooms: 3
- Bathrooms: 2
- Full bathrooms: 1
- 3/4 bathrooms: 1
- Main level bathrooms: 1
Rooms
- Room types: Bedroom, Great Room, Kitchen, Dining Room
Bedroom
- Features: All Bedrooms Up
Bathroom
- Features: Separate Shower, Tub Shower
Kitchen
- Features: Kitchen/Family Room Combo
Heating
- Central
Cooling
- Central Air, Ductless
Appliances
- Included: Dishwasher, Disposal, Gas Range, Microwave, Refrigerator, Dryer, Washer
- Laundry: In Garage
Features
- Beamed Ceilings, Balcony, Ceiling Fan(s), Separate/Formal Dining Room, High Ceilings, Open Floorplan, Quartz Counters, Stone Counters, All Bedrooms Up
- Flooring: Carpet, Laminate
- Windows: Double Pane Windows
- Has fireplace: Yes
- Fireplace features: Gas Starter, Living Room, Wood Burning
- Common walls with other units/homes: No Common Walls
Interior area
- Total interior livable area: 1,820 sqft
Property
Parking
- Total spaces: 1
- Parking features: Door-Single, Driveway, Garage, RV Potential
- Attached garage spaces: 1
Features
- Levels: Two
- Stories: 2
- Entry location: 1
- Patio & porch: Concrete, Deck, Patio
- Pool features: None
- Spa features: None
- Fencing: Cross Fenced
- Has view: Yes
- View description: Neighborhood, Trees/Woods
Lot
- Size: 7,500 Square Feet
- Dimensions: 75 x 100
- Features: Street Level
Details
- Additional structures: Storage
- Parcel number: 2328134010000
- Special conditions: Standard
- Horse amenities: Riding Trail
Construction
Type & style
- Home type: SingleFamily
- Architectural style: Custom
- Property subtype: Single Family Residence
Materials
- Wood Siding
- Foundation: Raised
- Roof: Composition
Condition
- New construction: No
- Year built: 1971
Utilities & green energy
- Sewer: Public Sewer
- Water: Public
- Utilities for property: Electricity Connected, Natural Gas Connected, Sewer Connected, Water Connected
Community & HOA
Community
- Features: Biking, Dog Park, Fishing, Golf, Hiking, Horse Trails, Lake, Mountainous, Near National Forest, Park, Water Sports
Location
- Region: Big Bear Lake
Financial & listing details
- Price per square foot: $408/sqft
- Tax assessed value: $742,900
- Annual tax amount: $9,183
- Date on market: 6/15/2024
- Cumulative days on market: 31 days
- Listing terms: Cash to New Loan
- Road surface type: Paved
Price history
| Date | Event | Price |
|---|---|---|
| 8/15/2024 | Sold | $742,900-2.6%$408/sqft |
Source:  CRMLS #EV24120348 Report a problem CRMLS #EV24120348 Report a problem | ||
| 7/16/2024 | Contingent | $762,900$419/sqft |
Source:  Mountain Resort Communities AOR #32405075 Report a problem Mountain Resort Communities AOR #32405075 Report a problem | ||
| 6/15/2024 | Listed for sale | $762,900+34.1%$419/sqft |
Source: CRMLS #EV24120348 Report a problem | ||
| 3/8/2021 | Sold | $569,000+21.1%$313/sqft |
Source: Public Record Report a problem | ||
| 11/17/2020 | Listing removed | $469,900$258/sqft |
Source: COMPASS #EV20151647 Report a problem | ||
| 7/31/2020 | Pending sale | $469,900$258/sqft |
Source: COMPASS #32002394 Report a problem | ||
| 7/29/2020 | Listed for sale | $469,900+13.2%$258/sqft |
Source: COMPASS #32002394 Report a problem | ||
| 3/6/2020 | Sold | $415,000-1%$228/sqft |
Source:  CRMLS #EV20005740 Report a problem CRMLS #EV20005740 Report a problem | ||
| 2/11/2020 | Pending sale | $419,000$230/sqft |
Source: Pacificrest Real Estate #32000019 Report a problem | ||
| 2/5/2020 | Listed for sale | $419,000$230/sqft |
Source: Pacificrest Real Estate #32000019 Report a problem | ||
| 1/24/2020 | Pending sale | $419,000$230/sqft |
Source: Pacificrest Real Estate #32000019 Report a problem | ||
| 1/10/2020 | Listed for sale | $419,000+10.3%$230/sqft |
Source: Pacificrest Real Estate #32000019 Report a problem | ||
| 9/3/2019 | Listing removed | $379,900$209/sqft |
Source: PACIFICREST REAL ESTATE #EV19128875 Report a problem | ||
| 7/22/2019 | Price change | $379,900-5%$209/sqft |
Source: Pacificrest Real Estate #31905059 Report a problem | ||
| 6/3/2019 | Listed for sale | $399,900$220/sqft |
Source: Pacificrest Real Estate #31905059 Report a problem | ||
Public tax history
| Year | Property taxes | Tax assessment |
|---|---|---|
| 2025 | $9,183 +21.1% | $742,900 +23% |
| 2024 | $7,582 +2.6% | $603,828 +2% |
| 2023 | $7,390 +3.6% | $591,988 +2% |
| 2022 | $7,133 +32.5% | $580,380 +38.4% |
| 2021 | $5,382 +107.6% | $419,300 +286.7% |
| 2020 | $2,592 +30.8% | $108,419 +2% |
| 2019 | $1,982 +3.4% | $106,293 +2% |
| 2018 | $1,916 +3.2% | $104,209 +2% |
| 2017 | $1,857 | $102,166 +2% |
| 2016 | $1,857 +2.3% | $100,163 +1.5% |
| 2015 | $1,814 +1% | $98,659 +2% |
| 2014 | $1,797 | $96,726 +0.5% |
| 2013 | -- | $96,289 +2% |
| 2012 | -- | $94,401 +2% |
| 2011 | -- | $92,550 +0.8% |
| 2010 | -- | $91,858 -0.2% |
| 2009 | -- | $92,076 +2% |
| 2008 | -- | $90,270 +2% |
| 2007 | -- | $88,500 +2% |
| 2006 | -- | $86,765 +2% |
| 2005 | -- | $85,063 +2% |
| 2004 | -- | $83,395 +1.9% |
| 2003 | -- | $81,866 +2% |
| 2002 | -- | $80,260 +2% |
| 2001 | -- | $78,686 +2% |
| 2000 | -- | $77,143 |
Find assessor info on the county website
Neighborhood: 92315
Nearby homes
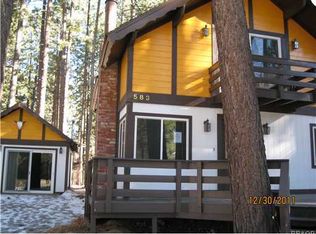
- $660,0003 bd3 ba1.5k sqft583 Ponderosa Dr, Big Bear Lake, CA 92315Sold

- $514,8002 bd3 ba1.5k sqft583 N Ponderosa Dr, Big Bear Lake, CA 92315Off Market
- $545,4282 bd1 ba736 sqft605 Ponderosa Dr, Big Bear Lake, CA 92315Sold

- $523,4003 bd1 ba1.3k sqft596 San Gorgonio Dr, Big Bear Lake, CA 92315Off Market
- $722,7003 bd2 ba2.4k sqft608 San Gorgonio Dr, Big Bear Lake, CA 92315Off Market
- $494,3003 bd2 ba1.1k sqft584 Ponderosa Dr, Big Bear Lake, CA 92315Off Market
- $306,0002 bd1 ba1k sqft588 Sangorgonio Dr, Big Bear Lake, CA 92315Off Market
- $487,6002 bd2 ba1.1k sqft571 Ponderosa Dr, Big Bear Lake, CA 92315Off Market
Nearby schools
GreatSchools rating
- 4/10North Shore Elementary SchoolGrades: K-5Distance: 1.4 mi
- 6/10Big Bear Middle SchoolGrades: 6-8Distance: 0.8 mi
- 6/10Big Bear High SchoolGrades: 9-12Distance: 3.7 mi


Get pre-qualified for a loan
At Zillow Home Loans, we can pre-qualify you in as little as 5 minutes with no impact to your credit score.An equal housing lender. NMLS #10287.
- California
- San Bernardino County
- Big Bear Lake
- 92315
- 593 Ponderosa Dr
Nearby cities
Nearby zip codes
Other Big Bear Lake Topics
