Skip main navigation
Sold for $630,000
  • $630,000

    593 Route 148, Killingworth, CT 06419

    3beds
    2,564sqft
    Single Family Residence
    Built in 1800
    4.9 Acres Lot
    $654,200 Zestimate®
    $246/sqft
    $6,569 Estimated rent

    Home value

    $654,200

    $602,000 - $707,000

    $6,569/mo

    Zestimate® history
    Loading
    Loading...

    Owner options

    List your home for rent

    $6,569/mo

    Rent Zestimate®

    Find your next renter with Zillow Rental Manager. Plus, with online applications, you can quickly screen prospective tenants – for free.

    Learn more

    $6,569/mo

    Rent Zestimate®

    Refinance and save

    $4,352/mo

    Est. payment

    Refinancing to a lower rate could help reduce your monthly payments and save thousands over the life of the loan.

    See today's rates

    $4,352/mo

    Est. payment

    Explore your selling options

    Work with a Zillow partner agent

    Leverage their expertise and Zillow's premium Showcase listings to get your home seen by more buyers.

    Get started

    List with your own agent

    Get your home in front of millions of buyers by listing it on Zillow.

    Learn how to do it

    Sell it yourself

    Take full control of how buyers see your home on Zillow by listing For Sale by Owner (FSBO).

    List your home

    What's special

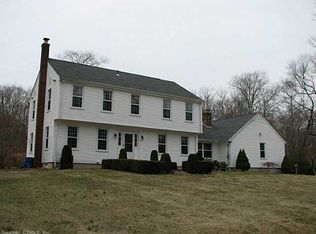
    Offers received. Deadline for offers is 5 pm Sunday. This home will not disappoint and is a pleasure to show!!! Charming Renovated Farmhouse on Nearly 5 Acres. A timeless classic reimagined with modern comforts, this beautifully renovated vintage farmhouse blends character and charm with thoughtful updates throughout. The stunning chef's kitchen features GE Cafe appliances, abundant cabinetry, a center island, and a delightful breakfast nook. A remodeled walk-in pantry and wet bar enhance both function and style. The light-filled four-season room offers the perfect spot to enjoy morning coffee with scenic views year-round, while the covered deck invites outdoor dining all summer long. Inside, the cozy living room with fireplace offers a warm and inviting space to relax. Upstairs you'll find three bedrooms, including a serene primary suite with a newly remodeled bath and a bonus office or study. The finished lower level adds flexible space for a home office, playroom, or in-law setup, and the walk-up attic offers ample storage or future expansion potential. Surrounded by manicured gardens and peaceful woodlands, this special property offers the best of country living just minutes from town.

    Zillow last checked:

    Listing updated:

    Listed by:

    Cathy Lynch & Team,

    Cathy Lynch (203)627-2331,

    Coldwell Banker Realty 203-245-4700

    Bought with:

    Sherry Borgeson, RES.0756010

    Berkshire Hathaway NE Prop.

    Source: Smart MLS,MLS#: 24115661MLS Logo

    Facts & features

    Interior

    Bedrooms & bathrooms
    • Bedrooms: 3
    • Bathrooms: 4
    • Full bathrooms: 3
    • 1/2 bathrooms: 1
    Primary bedroom
    • Features: Vaulted Ceiling(s), Hardwood Floor
    • Level: Upper
    • Area: 247 Square Feet
    • Dimensions: 13 x 19
    Bedroom
    • Features: Hardwood Floor
    • Level: Upper
    • Area: 99 Square Feet
    • Dimensions: 9 x 11
    Bedroom
    • Features: Hardwood Floor
    • Level: Upper
    • Area: 195 Square Feet
    • Dimensions: 13 x 15
    Dining room
    • Level: Main
    • Area: 121 Square Feet
    • Dimensions: 11 x 11
    Kitchen
    • Features: Remodeled, Wet Bar, Kitchen Island, Hardwood Floor
    • Level: Main
    • Area: 375 Square Feet
    • Dimensions: 15 x 25
    Living room
    • Features: Fireplace, Hardwood Floor
    • Level: Main
    • Area: 276 Square Feet
    • Dimensions: 12 x 23
    Office
    • Features: Hardwood Floor
    • Level: Main
    • Area: 176 Square Feet
    • Dimensions: 11 x 16
    Other
    • Level: Upper
    • Area: 90 Square Feet
    • Dimensions: 9 x 10
    Sun room
    • Level: Main
    • Area: 135 Square Feet
    • Dimensions: 9 x 15
    Heating
    • Hot Water, Oil
    Cooling
    • Window Unit(s)
    Appliances
    • Included: Gas Range, Refrigerator, Dishwasher, Washer, Dryer
    • Laundry: Main Level
    Features
    • Open Floorplan, Entrance Foyer
    • Basement: Full,Partially Finished
    • Attic: Access Via Hatch
    • Number of fireplaces: 1
    Interior area
    • Total structure area: 2,564
    • Total interior livable area: 2,564 sqft
    • Finished area above ground: 2,564

    Property

    Parking
    • Total spaces: 1
    • Parking features: Covered
    • Garage spaces: 1
    Features
    • Patio & porch: Wrap Around
    Lot
    • Size: 4.90 Acres
    • Features: Few Trees, Level
    Details
    • Additional structures: Shed(s)
    • Parcel number: 995923
    • Zoning: R-2

    Construction

    Type & style
    • Home type: SingleFamily
    • Architectural style: Farm House
    • Property subtype: Single Family Residence
    Materials
    • Shingle Siding
    • Foundation: Concrete Perimeter
    • Roof: Asphalt
    Condition
    • New construction: No
    • Year built: 1800

    Utilities & green energy

    • Sewer: Septic Tank
    • Water: Well

    Community & neighborhood

    Location
    • Region: Killingworth

    Price history

    DateEventPrice
    11/17/2025Sold$630,000+5.2%$246/sqft
    Source: Smart MLS #24115661 Report a problem
    10/14/2025Pending sale$599,000$234/sqft
    Source: Smart MLS #24115661 Report a problem
    8/6/2025Listed for sale$599,000-0.2%$234/sqft
    Source: Smart MLS #24115661 Report a problem
    8/19/2024Listing removed--
    Source: Smart MLS #24039849 Report a problem
    8/17/2024Listed for sale$599,900+60%$234/sqft
    Source: Smart MLS #24039849 Report a problem
    10/30/2020Sold$374,900$146/sqft
    Source: Smart MLS #170326698 Report a problem
    9/4/2020Listed for sale$374,900+3.6%$146/sqft
    Source: William Raveis Real Estate #170326698 Report a problem
    6/23/2016Sold$362,000-3.2%$141/sqft
    Source: Smart MLS #N10064133 Report a problem
    3/7/2016Pending sale$374,000$146/sqft
    Source: William Pitt and Julia B. Fee Sotheby's International Realty #N10064133 Report a problem
    1/31/2016Price change$374,000-5.3%$146/sqft
    Source: William Pitt and Julia B. Fee Sotheby's International Realty #N10064133 Report a problem
    10/14/2015Price change$395,000-5.7%$154/sqft
    Source: William Pitt and Julia B. Fee Sotheby's International Realty #N10064133 Report a problem
    7/17/2015Listed for sale$419,000$163/sqft
    Source: William Pitt Sotheby's Int'l #N10064133 Report a problem

    Public tax history

    YearProperty taxesTax assessment
    2025$6,830 +8.3%$260,470
    2024$6,309 +3.2%$260,470
    2023$6,113 +1.1%$260,470
    2022$6,048 -24.3%$260,470 -12.9%
    2021$7,991 $299,080
    2020$7,991 -2.7%$299,080
    2019$8,216 $299,080
    2018$8,216 $299,080
    2017$8,216 +7.6%$299,080 -1.2%
    2015$7,639 +2.9%$302,770
    2014$7,427 $302,770
    2013$7,427 -1%$302,770
    2012$7,503 +36.7%$302,770 +25.6%
    2011$5,488 +8.4%$241,040
    2010$5,062 $241,040
    2009$5,062 $241,040
    2008$5,062 -0.9%$241,040
    2007$5,110 +14.8%$241,040 +49.6%
    2006$4,451 +3.8%$161,080
    2005$4,290 +15.3%$161,080 0%
    2003$3,721 +17.6%$161,100 +49.2%
    2001$3,164 +12.9%$108,000 +0.2%
    1995$2,802 $107,760

    Find assessor info on the county website

    Neighborhood: 06419

    Nearby schools

    GreatSchools rating
    Schools provided by the listing agent
    • Elementary: Killingworth
    • High: Haddam-Killingworth

    Source: Smart MLS. This data may not be complete. We recommend contacting the local school district to confirm school assignments for this home.

    Get pre-qualified for a loan
    At Zillow Home Loans, we can pre-qualify you in as little as 5 minutes with no impact to your credit score.

    An equal housing lender. NMLS #10287.

    Sell for more on Zillow
    Get a Zillow Showcase℠ listing at no additional cost and you could sell for .
    $654,200
    2% more
    +$13,084
    With Zillow Showcase(estimated)
    $667,284