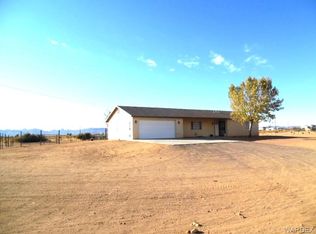
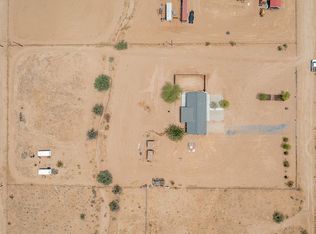
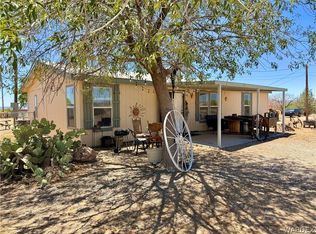
Bring your horses, toys, and country lifestyle to this charming property situated on just over 3 acres with residential/agricultural zoning! With plenty of room to roam, this property is set up for both animals and everyday living, featuring a fenced backyard for horses, an additional fenced area for smaller animals, RV hookups, two storage sheds, and abundant parking space. Mature shade trees throughout the property create a peaceful outdoor setting, with 8 large trees on bubblers providing comfort during the warmer months. Inside, the home offers 3 bedrooms, 2 full bathrooms, and an open living space that flows seamlessly into the kitchen and dining area. The kitchen features Corian countertops, breakfast bar seating, and a casual dining space large enough for bigger furniture pieces. A sliding glass door off the kitchen leads into the enclosed Arizona room with oversized windows that bring in natural light while offering additional flexible space for freezers, storage, crafts, tack supplies, hobbies, and more. The spacious primary suite is bright and inviting with its own private bathroom complete with a tub/shower combo, linen closet, and single sink vanity. Two spare bedrooms are located down the hall, both offering ample closet space, window coverings, and comfortable layouts. A remodeled guest bathroom, updated in 2023 with a new shower and 19-inch toilet, completes the interior. Additional hallway storage adds convenience for linens and household supplies. The attached 2-car garage provides everyday functionality, while recent updates help provide peace of mind, including a new heat and air system installed in 2018 with a hard start for amp reduction and regular professional servicing, a hot water heater added in 2011, and a new microwave and dishwasher installed in 2024. The property is connected to a rural water source no hauling water or well maintenance and includes a conventional septic system that will be tested prior to closing.
Active
Price cut: $10.9K (5/26)
$239,000
593 S Hassayampa Rd, Golden Valley, AZ 86413
3beds
1,241sqft
Single Family Residence
Built in 2005
3.02 Acres Lot
$235,100 Zestimate®
$193/sqft
$-- HOA
What's special
Fenced backyard for horsesBreakfast bar seatingKitchen features corian countertopsRv hookupsTwo storage shedsAbundant parking space
- 45 days |
- 1,203 |
- 97 |
Likely to sell faster than
Zillow last checked:
Listing updated:
Listed by:
Julie Moon 928-715-4242,
Century 21 Highland
Source: Momentum MLS,MLS#: 038936 Originating MLS: Western AZ Regional Real Estate Data Exchange
Originating MLS: Western AZ Regional Real Estate Data ExchangeLoading...
Facts & features
Interior
Bedrooms & bathrooms
- Bedrooms: 3
- Bathrooms: 2
- Full bathrooms: 2
Rooms
- Room types: Sitting Room
Heating
- Central, Electric
Cooling
- Central Air, Electric
Appliances
- Included: Dishwasher, Electric Oven, Electric Range, Disposal, Microwave, Water Heater, Washer
- Laundry: Electric Dryer Hookup, Inside
Features
- Breakfast Bar, Ceiling Fan(s), Dining Area, Main Level Primary, Primary Suite, Solid Surface Counters, Vaulted Ceiling(s), Window Treatments, Programmable Thermostat
- Flooring: Carpet, Laminate, Tile, Hard Surface Flooring or Low Pile Carpet
- Windows: Window Coverings
- Has fireplace: No
Interior area
- Total structure area: 1,871
- Total interior livable area: 1,241 sqft
Video & virtual tour
Property
Parking
- Total spaces: 2
- Parking features: Attached, Finished Garage, RV Access/Parking, Garage Door Opener
- Attached garage spaces: 2
Features
- Levels: One
- Stories: 1
- Entry location: Breakfast Bar,Ceiling Fan(s),Counters-Solid Surfac
- Patio & porch: Covered, Patio
- Exterior features: Garden, Sprinkler/Irrigation, Landscaping, RV Parking/RV Hookup, Shed
- Pool features: None
- Fencing: Back Yard,Chain Link,Wire
- Has view: Yes
- View description: Mountain(s)
Lot
- Size: 3.02 Acres
Details
- Parcel number: 30637004J
- Zoning description: AR3A - Ag/Res 3 Acres Min
Construction
Type & style
- Home type: SingleFamily
- Architectural style: One Story
- Property subtype: Single Family Residence
Materials
- Stucco, Wood Frame
- Roof: Shingle
Condition
- New construction: No
- Year built: 2005
Utilities & green energy
- Electric: 110 Volts, 220 Volts
- Sewer: Septic Tank
- Water: Rural
Community & HOA
HOA
- Has HOA: No
Location
- Region: Golden Valley
- Elevation: 2746
Financial & listing details
- Price per square foot: $193/sqft
- Tax assessed value: $183,678
- Annual tax amount: $583
- Date on market: 5/15/2026
- Cumulative days on market: 45 days
- Listing terms: Cash,Conventional,1031 Exchange
Estimated market value
$235,100
$223,000 - $247,000
$1,622/mo
Price history
| Date | Event | Price |
|---|---|---|
| 5/26/2026 | Price change | $239,000-4.4%$193/sqft |
Source:  Momentum MLS #038936 Report a problem Momentum MLS #038936 Report a problem | ||
| 5/16/2026 | Listed for sale | $249,900+24.9%$201/sqft |
Source: Momentum MLS #038936 Report a problem | ||
| 3/21/2007 | Sold | $200,000+809.1%$161/sqft |
Source: Public Record Report a problem | ||
| 1/27/2004 | Sold | $22,000$18/sqft |
Source: Public Record Report a problem | ||
Public tax history
| Year | Property taxes | Tax assessment |
|---|---|---|
| 2026 | $588 +0.8% | $18,368 +2.9% |
| 2025 | $583 +4.2% | $17,850 -14.7% |
| 2024 | $560 +9.6% | $20,935 +24.1% |
| 2023 | $511 +1.4% | $16,870 +38.8% |
| 2022 | $504 +7.5% | $12,155 +14.8% |
| 2021 | $469 +11% | $10,588 +3.4% |
| 2019 | $422 | $10,241 +18.9% |
| 2018 | $422 +13.2% | $8,610 -7.4% |
| 2017 | $373 +8.8% | $9,296 +19.9% |
| 2016 | $343 +2.6% | $7,756 +21% |
| 2015 | $334 | $6,408 -3.4% |
| 2014 | -- | $6,631 +2.6% |
| 2013 | -- | $6,464 -1.4% |
| 2012 | -- | $6,553 -1.6% |
| 2011 | -- | $6,661 -36% |
| 2010 | -- | $10,412 -24.5% |
| 2009 | -- | $13,784 -6.4% |
| 2008 | -- | $14,724 |
| 2007 | -- | -- |
| 2006 | -- | -- |
| 2005 | -- | -- |
Find assessor info on the county website
Monthly payment
Est. payment$--/mo
Payment breakdown
Explore the cost of this home by adjusting the details. Changes won't be saved.All calculations are estimates and provided by Zillow, Inc. for informational purposes only. Actual amounts may vary.
HOA fees may include property taxes on listings classified as Co-Ops. Contact the listing agent and/or owner for fee details.
Mortgage interest rates are dependent on a number of factors, including credit score, down payment, and repayment length. Interest rate data provided by Zillow Group Marketplace, Inc. as of 1/1/1970 from various mortgage lenders with which we have lead or other similar arrangements; the Estimated Payment is an average of those rates.
See how much you could borrow to make a competitive offer.
Climate risks
Neighborhood: 86413
Nearby schools
GreatSchools rating
- 4/10Black Mountain Elementary SchoolGrades: K-8Distance: 1.1 mi
- 3/10Lee Williams High SchoolGrades: 9-12Distance: 9.9 mi
A local agent can set up tours, give advice and negotiate with sellers.


- Arizona
- Mohave County
- Golden Valley
- 86413
- 593 S Hassayampa Rd
Nearby cities
Nearby zip codes
Other Golden Valley Topics
