Skip main navigation
Closed
  • $795,000

    593 S Sunnyside Ave, Elmhurst, IL 60126

    4beds
    2,007sqft
    Single Family Residence
    Built in 1956
    8,540 Square Feet Lot
    $-- Zestimate®
    $396/sqft
    $3,921 Estimated rent

    Home value

    Not available

    Estimated sales range

    Not available

    $3,921/mo

    Zestimate® history
    Loading
    Loading...

    Owner options

    List your home for rent

    $3,921/mo

    Rent Zestimate®

    Find your next renter with Zillow Rental Manager. Plus, with online applications, you can quickly screen prospective tenants – for free.

    Learn more

    $3,921/mo

    Rent Zestimate®

    Refinance and save

    $4,640/mo

    Est. payment

    Refinancing to a lower rate could help reduce your monthly payments and save thousands over the life of the loan.

    See today's rates

    $4,640/mo

    Est. payment

    Explore your selling options

    Work with a Zillow partner agent

    Leverage their expertise and Zillow's premium Showcase listings to get your home seen by more buyers.

    Get started

    List with your own agent

    Get your home in front of millions of buyers by listing it on Zillow.

    Learn how to do it

    Sell it yourself

    Take full control of how buyers see your home on Zillow by listing For Sale by Owner (FSBO).

    List your home

    What's special

    Large islandSpacious additionPlanning deskThoughtfully designed kitchenSun-filled family roomGenerously sized backyardComfortable eating area
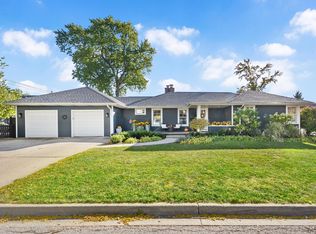
    This well-maintained four-bedroom home with a spacious addition sits in a highly sought-after neighborhood served by award-winning schools-Lincoln, Bryan, and York. Inside, you'll find beautiful hardwood floors throughout and a thoughtfully designed kitchen featuring a large island and planning desk. The kitchen opens to a comfortable eating area and a sun-filled family room, creating a bright and inviting space for everyday living and entertaining. The basement offers great additional space with plenty of flexibility. Rooms can be a home office and rec room, while the area beneath the addition could easily serve as a large exercise room, playroom, or workshop. Recent updates include a newly installed roof on both the house and garage (2025), complete with a warranty for added peace of mind. Step outside to a large deck off the family room overlooking the generously sized backyard-perfect for relaxing or hosting gatherings. The location is outstanding, just minutes from the Illinois Prairie Path, convenient Metra access, and the vibrant Spring Road Business District. Downtown Elmhurst is also nearby, offering a wide range of shopping, dining, and entertainment options.

    Zillow last checked:

    Listing updated:

    Listed by:

    Chris Strauel 630-988-3758,

    RE/MAX of Naperville

    Bought with:

    Kelly Stetler

    Compass

    Source: MRED as distributed by MLS GRID,MLS#: 12559399MLS Logo

    Facts & features

    Interior

    Bedrooms & bathrooms
    • Bedrooms: 4
    • Bathrooms: 2
    • Full bathrooms: 2
    Rooms
    • Room types: Eating Area, Office, Recreation Room, Exercise Room, Utility Room-Lower Level, Storage, Deck, Attic
    Primary bedroom
    • Features: Flooring (Hardwood)
    • Level: Second
    • Area: 285 Square Feet
    • Dimensions: 15X19
    Bedroom 2
    • Features: Flooring (Hardwood)
    • Level: Second
    • Area: 190 Square Feet
    • Dimensions: 10X19
    Bedroom 3
    • Features: Flooring (Hardwood)
    • Level: Main
    • Area: 156 Square Feet
    • Dimensions: 13X12
    Bedroom 4
    • Features: Flooring (Hardwood)
    • Level: Main
    • Area: 99 Square Feet
    • Dimensions: 9X11
    Other
    • Level: Second
    • Area: 180 Square Feet
    • Dimensions: 6X30
    Deck
    • Level: Main
    • Area: 325 Square Feet
    • Dimensions: 13X25
    Eating area
    • Features: Flooring (Hardwood)
    • Level: Main
    • Area: 156 Square Feet
    • Dimensions: 13X12
    Exercise room
    • Level: Basement
    • Area: 513 Square Feet
    • Dimensions: 27X19
    Family room
    • Features: Flooring (Hardwood)
    • Level: Main
    • Area: 255 Square Feet
    • Dimensions: 15X17
    Kitchen
    • Features: Kitchen (Island, Custom Cabinetry, Updated Kitchen), Flooring (Hardwood)
    • Level: Main
    • Area: 247 Square Feet
    • Dimensions: 19X13
    Living room
    • Features: Flooring (Hardwood)
    • Level: Main
    • Area: 247 Square Feet
    • Dimensions: 13X19
    Office
    • Level: Basement
    • Area: 130 Square Feet
    • Dimensions: 13X10
    Recreation room
    • Level: Basement
    • Area: 323 Square Feet
    • Dimensions: 17X19
    Storage
    • Level: Basement
    • Area: 64 Square Feet
    • Dimensions: 8X8
    Other
    • Level: Basement
    • Area: 375 Square Feet
    • Dimensions: 25X15
    Heating
    • Natural Gas
    Cooling
    • Central Air
    Appliances
    • Included: Range, Microwave, Dishwasher, Refrigerator, Washer, Dryer, Disposal, Stainless Steel Appliance(s)
    • Laundry: Sink
    Features
    • 1st Floor Bedroom, 1st Floor Full Bath
    • Flooring: Hardwood
    • Basement: Partially Finished,Full
    Interior area
    • Total structure area: 3,012
    • Total interior livable area: 2,007 sqft

    Property

    Parking
    • Total spaces: 2
    • Parking features: Concrete, Yes, Garage Owned, Detached, Garage
    • Garage spaces: 2
    Accessibility
    • Accessibility features: No Disability Access
    Features
    • Stories: 1.5
    • Patio & porch: Deck
    Lot
    • Size: 8,540 Square Feet
    • Dimensions: 61x140
    Details
    • Parcel number: 0611309003
    • Special conditions: None
    • Other equipment: Ceiling Fan(s)

    Construction

    Type & style
    • Home type: SingleFamily
    • Architectural style: Cape Cod
    • Property subtype: Single Family Residence
    Materials
    • Brick
    • Foundation: Concrete Perimeter
    • Roof: Asphalt
    Condition
    • New construction: No
    • Year built: 1956

    Utilities & green energy

    • Sewer: Public Sewer
    • Water: Lake Michigan

    Community & HOA

    Community
    • Security: Carbon Monoxide Detector(s)
    HOA
    • Services included: None
    Location
    • Region: Elmhurst

    Financial & listing details

    • Price per square foot: $396/sqft
    • Tax assessed value: $178,745
    • Annual tax amount: $10,290
    • Date on market: 3/12/2026
    • Listing terms: Conventional
    • Ownership: Fee Simple

    Price history

    DateEventPrice
    4/23/2026Sold$795,000-0.6%$396/sqft
    Source: MRED as distributed by MLS GRID #12559399 Report a problem
    4/17/2026Pending sale$799,900$399/sqft
    Source: MRED as distributed by MLS GRID #12559399 Report a problem
    3/24/2026Contingent$799,900$399/sqft
    Source: MRED as distributed by MLS GRID #12559399 Report a problem
    3/12/2026Listed for sale$799,900+416.1%$399/sqft
    Source: MRED as distributed by MLS GRID #12559399 Report a problem
    7/28/1998Sold$155,000$77/sqft
    Source: Public Record Report a problem

    Public tax history

    YearProperty taxesTax assessment
    2024$10,290 +7.8%$178,745 +8.1%
    2023$9,549 +4.3%$165,290 +5.3%
    2022$9,159 +2.6%$157,040 +2.6%
    2021$8,931 +4%$153,130 +2.2%
    2020$8,584 -4.6%$149,770 -15.4%
    2019$8,997 +12.3%$177,060 +11.1%
    2018$8,010 +2.3%$159,380 +4.9%
    2017$7,833 +2.2%$151,880 +6.2%
    2016$7,664 +1.1%$143,080 +26.5%
    2015$7,584 +34.1%$113,150 +42.5%
    2014$5,657 +1.1%$79,410 -1.4%
    2013$5,598 +2.2%$80,530 -6.2%
    2012$5,476 +4.6%$85,830 -7.9%
    2011$5,233 +2%$93,190 -6.8%
    2010$5,133 -22.5%$100,000 -29.5%
    2009$6,626 +6%$141,810
    2008$6,250 +5%$141,810 +8.8%
    2007$5,955 +9.2%$130,340 +14.1%
    2006$5,455 +4.1%$114,260 +6.9%
    2005$5,240 +10.5%$106,880 +6.3%
    2004$4,742 +3.5%$100,550 +10.1%
    2003$4,582 +36.4%$91,320 +44.8%
    2002$3,359 +7.2%$63,070 +8.7%
    2001$3,133 +3.4%$58,000 +5.2%
    2000$3,028 $55,130
    Find assessor info on the county website

    Neighborhood: 60126

    Nearby schools

    GreatSchools rating
    Schools provided by the listing agent
    • Elementary: Lincoln Elementary School
    • Middle: Bryan Middle School
    • High: York Community High School
    • District: 205

    Source: MRED as distributed by MLS GRID. This data may not be complete. We recommend contacting the local school district to confirm school assignments for this home.

    Get pre-qualified for a loan
    At Zillow Home Loans, we can pre-qualify you in as little as 5 minutes with no impact to your credit score.

    An equal housing lender. NMLS #10287.