Skip main navigation
Closed
  • $345,000

    593 Shewsbury Ave, Las Vegas, NV 89178

    3beds
    1,301sqft
    Single Family Residence
    Built in 2007
    2,613 Square Feet Lot
    $343,200 Zestimate®
    $265/sqft
    $1,861 Estimated rent

    Home value

    $343,200

    $316,000 - $374,000

    $1,861/mo

    Zestimate® history
    Loading
    Loading...

    Owner options

    List your home for rent

    $1,861/mo

    Rent Zestimate®

    Find your next renter with Zillow Rental Manager. Plus, with online applications, you can quickly screen prospective tenants – for free.

    Learn more

    $1,861/mo

    Rent Zestimate®

    Refinance and save

    $2,153/mo

    Est. payment

    Refinancing to a lower rate could help reduce your monthly payments and save thousands over the life of the loan.

    See today's rates

    $2,153/mo

    Est. payment

    Explore your selling options

    Work with a Zillow partner agent

    Leverage their expertise and Zillow's premium Showcase listings to get your home seen by more buyers.

    Get started

    List with your own agent

    Get your home in front of millions of buyers by listing it on Zillow.

    Learn how to do it

    Sell it yourself

    Take full control of how buyers see your home on Zillow by listing For Sale by Owner (FSBO).

    List your home

    What's special

    Low-maintenance desert landscapingAttached garageCovered front entryGated side-yard accessCovered patioConveniently located laundry areaGenerous closet space
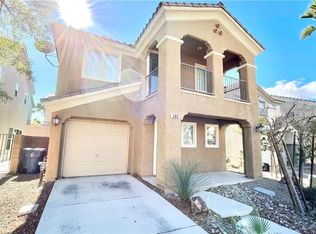
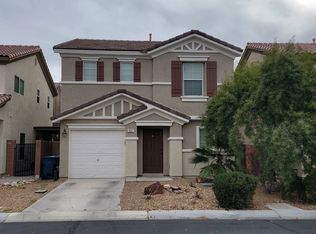
    Welcome to Huntingtοn Vіllаge in the hеart οf Southwest Las Vеgaѕ! This 3-bedroom, 2.5-bath, 1,301-square-foot two-story home offers a bright, functional floor plan with plenty of room to make it your own. The open main level features tile flooring throughout, spacious living and dining areas, a convenient powder bath and a kitchen with abundant cabinetry and counter space, gas range, built-in microwave, pantry and under-sink water filtration system. Sliding doors open to the private backyard with a covered patio, creating additional space to relax or entertain outdoors. Upstairs, you’ll find three comfortable bedrooms with natural light and ceiling fans, two full baths, generous closet space and a conveniently located laundry area. The spacious primary suite features multiple windows and a large walk-in closet, while a private balcony adds another place to enjoy the outdoors. Additional features include a covered front entry, low-maintenance desert landscaping, gated side-yard access and an attached garage. Ideally located near Rhodes Ranch with convenient access to the 215 Beltway, shopping, dining, entertainment and outdoor recreation. With the Southwest mountains nearby and hiking and biking opportunities just minutes away, this Huntington Village home offers a great combination of location, functionality and potential. Move in and enjoy today, then personalize over time to make it truly your own!

    Zillow last checked:

    Listing updated:

    Listed by:

    Benjawan L. Munson S.0061249 702-496-7653,

    Love Las Vegas Realty

    Bought with:

    Maria Hickman, S.0198945

    Galindo Group Real Estate

    Source: LVR,MLS#: 2811058MLS LogoOriginating MLS: Greater Las Vegas Association of Realtors Inc

    Facts & features

    Interior

    Bedrooms & bathrooms
    • Bedrooms: 3
    • Bathrooms: 3
    • Full bathrooms: 2
    • 1/2 bathrooms: 1
    Primary bedroom
    • Description: Ceiling Fan,Ceiling Light,Closet,Pbr Separate From Other,Upstairs,Walk-In Closet(s)
    • Dimensions: 14x13
    Bedroom 2
    • Description: Ceiling Fan,Ceiling Light,Closet,Upstairs
    • Dimensions: 11x10
    Bedroom 3
    • Description: Ceiling Fan,Ceiling Light,Closet
    • Dimensions: 11x10
    Primary bathroom
    • Description: Tub/Shower Combo
    Dining room
    • Description: Family Room/Dining Combo
    • Dimensions: 15x14
    Family room
    • Description: Ceiling Fan,Downstairs
    • Dimensions: 15x14
    Kitchen
    • Description: Lighting Recessed,Pantry,Tile Flooring
    Heating
    • Central, Gas
    Cooling
    • Central Air, Electric
    Appliances
    • Included: Built-In Gas Oven, Dryer, Dishwasher, Disposal, Microwave, Refrigerator, Water Softener Owned, Washer
    • Laundry: Gas Dryer Hookup, Laundry Closet, Upper Level
    Features
    • Bathroom on Main Level, Ceiling Fan(s), Half Bath on Main Level, Window Treatments
    • Flooring: Carpet, Tile
    • Windows: Blinds, Low-Emissivity Windows, Window Treatments
    • Has fireplace: No
    Interior area
    • Total structure area: 1,301
    • Total interior livable area: 1,301 sqft

    Property

    Parking
    • Total spaces: 1
    • Parking features: Finished Garage, Inside Entrance, Open
    • Garage spaces: 1
    • Has uncovered spaces: Yes
    Accessibility
    • Accessibility features: Grab Bars
    Features
    • Stories: 2
    • Patio & porch: Balcony, Covered, Patio
    • Exterior features: Balcony, Patio, Private Yard, Sprinkler/Irrigation
    • Fencing: Block,Back Yard,Wrought Iron
    Lot
    • Size: 2,613 Square Feet
    • Features: Drip Irrigation/Bubblers, Desert Landscaping, Sprinklers In Rear, Landscaped, Rocks, Sprinklers Timer, < 1/4 Acre
    Details
    • Parcel number: 17618516019
    • Zoning description: Single Family
    • Special conditions: Probate Listing
    • Other equipment: Water Softener Loop
    • Horse amenities: None

    Construction

    Type & style
    • Home type: SingleFamily
    • Architectural style: Two Story
    • Property subtype: Single Family Residence
    Materials
    • Frame, Stucco
    • Roof: Tile
    Condition
    • Excellent,Resale
    • Year built: 2007

    Utilities & green energy

    • Electric: Photovoltaics None
    • Sewer: Public Sewer
    • Water: Public
    • Utilities for property: Underground Utilities
    Green energy
    • Energy efficient items: Windows

    Community & HOA

    Community
    • Subdivision: Huntington Village B At Rhodes Ranch
    HOA
    • Has HOA: Yes
    • Services included: Association Management
    • HOA fee: $65 monthly
    • HOA name: SEABREEZE
    • HOA phone: 800-232-7527
    Location
    • Region: Las Vegas

    Financial & listing details

    • Price per square foot: $265/sqft
    • Tax assessed value: $255,497
    • Annual tax amount: $1,161
    • Date on market: 8/24/2026
    • Listing agreement: Exclusive Right To Sell
    • Listing terms: Cash,Conventional,FHA,VA Loan
    • Ownership: Single Family Residential

    Price history

    DateEventPrice
    9/18/2026Sold$345,000-1.4%$265/sqft
    Source: LVR #2811058 Report a problem
    9/2/2026Contingent$349,900$269/sqft
    Source: LVR #2811058 Report a problem
    8/24/2026Listed for sale$349,900+122.9%$269/sqft
    Source: LVR #2811058 Report a problem
    1/26/2015Sold$157,000-1.8%$121/sqft
    Source: LVR #1492080 Report a problem
    1/7/2015Pending sale$159,900$123/sqft
    Source: Dg Realty #1492080 Report a problem
    11/11/2014Price change$159,900-1.6%$123/sqft
    Source: Dg Realty #1492080 Report a problem
    10/31/2014Listed for sale$162,500+57.8%$125/sqft
    Source: Dg Realty #1492080 Report a problem
    4/12/2012Listing removed$1,000$1/sqft
    Source: Dana Realty Group Report a problem
    3/22/2012Listed for rent$1,000$1/sqft
    Source: Dana Realty Group Report a problem
    6/14/2010Sold$103,000-56.1%$79/sqft
    Source: Public Record Report a problem
    11/21/2006Sold$234,622$180/sqft
    Source: Public Record Report a problem

    Public tax history

    YearProperty taxesTax assessment
    2026$1,164 +3%$89,424 -0.8%
    2025$1,129 +3%$90,159 +9.4%
    2024$1,097 +2.8%$82,396 +13.8%
    2023$1,068 +2.9%$72,378 +3.6%
    2022$1,038 +3.1%$69,854 +2.7%
    2021$1,006 +3.1%$68,013 +6.3%
    2020$976 +3%$63,987 +12.8%
    2019$948 +5.7%$56,734 -2.3%
    2018$897 $58,084 +2.9%
    2017$897 $56,424 +17.3%
    2016$897 -0.9%$48,095 +22.5%
    2015$905 $39,257 +31.2%
    2014$905 $29,927
    2013-- $29,927 -2.7%
    2012-- $30,758 -8.9%
    2011-- $33,760 -2%
    2010-- $34,434 -37.1%
    2009-- $54,753
    2008-- $54,753 -36.1%
    2007-- $85,669
    Find assessor info on the county website

    Neighborhood: Enterprise

    Nearby schools

    GreatSchools rating
    Schools provided by the listing agent
    • Elementary: Forbuss, Robert L. ,Forbuss, Robert L.
    • Middle: Faiss, Wilbur & Theresa
    • High: Sierra Vista High

    Source: LVR. This data may not be complete. We recommend contacting the local school district to confirm school assignments for this home.

    Get a cash offer in 3 minutes
    Find out how much your home could sell for in as little as 3 minutes with a no-obligation cash offer.
    Estimated market value

    $343,200

    Get a cash offer in 3 minutes
    Find out how much your home could sell for in as little as 3 minutes with a no-obligation cash offer.
    Estimated market value

    $343,200