ONLY MINUTES FROM LAKE OROVILLE AND TWO LAUNCH RAMP LOCATIONS......This amazing manufactured home's location is perfect for boating and fishing enthusiasts. There are two separate driveways which makes easy access for entry to the two levels. The main level access from Chaparral Dr. has a ramp and no stairs to enter the living space. The downstairs driveway on Silver Leaf has access to the 2-car garage and the workshop. Plenty of parking with two driveways. Inside, you will find a nice, open and spacious floor plan. The large living room has a rock fireplace and the den/dining room area has a woodstove. There are french doors leading to the vaulted bonus room, with a pool table included in the purchase. There are stairs in the bonus room that lead to the workshop below. The kitchen has an island and plenty of countertops and cabinets. There is a separate laundry room complete with a sink, washer, dryer and a freezer. New carpet was recently installed in the two bedrooms. The front yard has a beautiful koi pond and the front and side area of the property are fenced. The two large front decks on each side of the bonus room have access from the living room and the bonus room. The side yard has a storage building as well as a swing and a citrus tree. Take a look at this beauty before it's sold! Financing is available....call listing agent for information.
Sold for $200,000
Listed by: Karen Whitlow Martin Real Estate • Karen Martin • Contact: 530-228-5553
Bought with: Karen Whitlow Martin Real Estate
$200,000
593 Silver Leaf Dr, Oroville, CA 95966
2beds
1,908sqft
Manufactured Home
Built in 1974
7,405 Square Feet Lot
$211,900 Zestimate®
$105/sqft
$1,229 Estimated rent
Home value
$211,900
$186,000 - $237,000
$1,229/mo
Zestimate® history
Owner options
List your home for rent
$1,229/mo
Rent Zestimate®
Find your next renter with Zillow Rental Manager. Plus, with online applications, you can quickly screen prospective tenants – for free.
$1,229/mo
Rent Zestimate®
Refinance and save
$1,343/mo
Est. payment
Refinancing to a lower rate could help reduce your monthly payments and save thousands over the life of the loan.
$1,343/mo
Est. payment
Explore your selling options
Work with a Zillow partner agent
Leverage their expertise and Zillow's premium Showcase listings to get your home seen by more buyers.
Get startedList with your own agent
Get your home in front of millions of buyers by listing it on Zillow.
Learn how to do itSell it yourself
Take full control of how buyers see your home on Zillow by listing For Sale by Owner (FSBO).
List your homeWhat's special
Zillow last checked:
Listing updated:
Listed by:
Karen Martin DRE #01387933 530-228-5553,
Karen Whitlow Martin Real Estate
Bought with:
Karen Martin, DRE #01387933
Karen Whitlow Martin Real Estate
Source: CRMLS,MLS#: OR24044190 Originating MLS: California Regional MLS
Originating MLS: California Regional MLSFacts & features
Interior
Bedrooms & bathrooms
- Bedrooms: 2
- Bathrooms: 2
- Full bathrooms: 2
- Main level bathrooms: 2
- Main level bedrooms: 2
Rooms
- Room types: Bonus Room, Primary Bathroom, Workshop
Bathroom
- Features: Soaking Tub, Separate Shower, Tub Shower
Heating
- Central
Cooling
- Central Air
Appliances
- Included: Dishwasher, Electric Cooktop, Electric Oven, Microwave, Dryer, Washer
- Laundry: Laundry Room
Features
- Ceiling Fan(s), Cathedral Ceiling(s), Living Room Deck Attached, Workshop
- Has fireplace: Yes
- Fireplace features: Den, Family Room
- Common walls with other units/homes: No Common Walls
Interior area
- Total interior livable area: 1,908 sqft
Property
Parking
- Total spaces: 6
- Parking features: Driveway, RV Potential, See Remarks
- Attached garage spaces: 2
- Uncovered spaces: 4
Features
- Levels: One
- Stories: 1
- Entry location: 1
- Patio & porch: Covered, Deck, See Remarks
- Exterior features: Koi Pond
- Pool features: None, Association
- Spa features: None
- Has view: Yes
- View description: Hills, Neighborhood, Pond
- Has water view: Yes
- Water view: Pond
Lot
- Size: 7,405 Square Feet
- Features: Landscaped
Details
- Additional structures: Workshop
- Parcel number: 069150056000
- Zoning: MDR
- Special conditions: Trust
- Horse amenities: Riding Trail
Construction
Type & style
- Home type: MobileManufactured
- Property subtype: Manufactured Home
Materials
- Foundation: Concrete Perimeter
Condition
- New construction: No
- Year built: 1974
Utilities & green energy
- Sewer: Public Sewer
- Water: Public
Community & HOA
Community
- Features: Curbs, Foothills, Fishing, Golf, Hiking, Horse Trails, Lake, Water Sports
HOA
- Has HOA: Yes
- Amenities included: Pool
- HOA fee: $39 annually
- HOA name: Kelly Ridge Estates HOA
- HOA phone: 530-589-2665
Location
- Region: Oroville
Financial & listing details
- Price per square foot: $105/sqft
- Tax assessed value: $204,000
- Annual tax amount: $2,246
- Date on market: 3/6/2024
- Cumulative days on market: 93 days
- Listing terms: Cash,Cash to New Loan
Price history
| Date | Event | Price |
|---|---|---|
| 6/24/2024 | Sold | $200,000-16.3%$105/sqft |
Source:  CRMLS #OR24044190 Report a problem CRMLS #OR24044190 Report a problem | ||
| 6/12/2024 | Contingent | $239,000$125/sqft |
Source: CRMLS #OR24044190 Report a problem | ||
| 5/21/2024 | Price change | $239,000-11.2%$125/sqft |
Source: CRMLS #OR24044190 Report a problem | ||
| 3/6/2024 | Listed for sale | $269,000+92.1%$141/sqft |
Source: CRMLS #OR24044190 Report a problem | ||
| 11/12/2014 | Sold | $140,000-5.4%$73/sqft |
Source: Public Record Report a problem | ||
| 9/17/2014 | Price change | $148,000-10.3%$78/sqft |
Source: Miller Realty #OR13253523 Report a problem | ||
| 6/16/2014 | Price change | $165,000-9.6%$86/sqft |
Source: Miller Realty #OR13253523 Report a problem | ||
| 1/9/2014 | Listed for sale | $182,500+4.9%$96/sqft |
Source: Miller Realty #OR13253523 Report a problem | ||
| 9/5/2006 | Sold | $174,000$91/sqft |
Source: Public Record Report a problem | ||
| 6/8/2005 | Sold | $174,000+58.2%$91/sqft |
Source: Public Record Report a problem | ||
| 11/8/2004 | Sold | $110,000+26.4%$58/sqft |
Source: Public Record Report a problem | ||
| 8/16/2002 | Sold | $87,000$46/sqft |
Source: Public Record Report a problem | ||
Public tax history
| Year | Property taxes | Tax assessment |
|---|---|---|
| 2025 | $2,246 +21.9% | $204,000 +23.7% |
| 2024 | $1,843 +1.3% | $164,953 +2% |
| 2023 | $1,819 +3.3% | $161,719 +2% |
| 2022 | $1,761 +1.8% | $158,549 +2% |
| 2021 | $1,729 -0.1% | $155,441 +1% |
| 2020 | $1,730 +1.6% | $153,848 +2% |
| 2019 | $1,704 +1.2% | $150,833 +2% |
| 2018 | $1,684 +3.3% | $147,876 +2% |
| 2017 | $1,630 +1.4% | $144,977 +2% |
| 2016 | $1,608 +79.7% | $142,135 +1.5% |
| 2015 | $895 | $140,000 +75% |
| 2014 | $895 | $80,000 |
| 2013 | -- | $80,000 -11.1% |
| 2012 | -- | $90,000 -19.6% |
| 2011 | -- | $112,000 -42.9% |
| 2010 | -- | $196,168 -0.2% |
| 2009 | -- | $196,635 +2% |
| 2008 | -- | $192,780 +2% |
| 2007 | -- | $189,000 +6.5% |
| 2006 | -- | $177,480 +75.7% |
| 2005 | -- | $101,000 +62.5% |
| 2004 | -- | $62,138 +1.9% |
| 2003 | -- | $61,000 +62.8% |
| 2002 | -- | $37,472 +2% |
| 2001 | -- | $36,739 |
Find assessor info on the county website
Neighborhood: 95966
Nearby homes
- $173,8002 bd1 ba1k sqft31 Chaparral Dr, Oroville, CA 95966Off Market
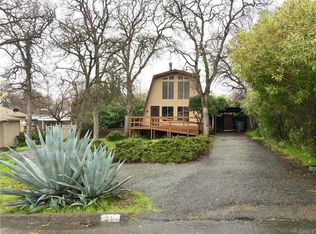
- $10,935-- bd-- ba-- sqft31 Chaparral Dr, Oroville, CA 95966Off Market
- $251,8002 bd2 ba1.9k sqft591 Silver Leaf Dr, Oroville, CA 95966Off Market

- $100,6002 bd2 ba960 sqft33 Chaparral Dr, Oroville, CA 95966Off Market
- $300,1002 bd2 ba1.2k sqft594 Silver Leaf Dr, Oroville, CA 95966Off Market
- $116,800-- bd-- ba1.2k sqft592 Silver Leaf Dr, Oroville, CA 95966Off Market
- $33,558-- bd-- ba-- sqft592 Silver Leaf Dr, Oroville, CA 95966Off Market
- $248,4002 bd2 ba1.3k sqft589 Silver Leaf Dr, Oroville, CA 95966Off Market
Nearby schools
GreatSchools rating
- 5/10Ophir Elementary SchoolGrades: K-5Distance: 2.6 mi
- 5/10Ishi Hills Middle SchoolGrades: 6-8Distance: 3.5 mi
- 4/10Las Plumas High SchoolGrades: 9-12Distance: 5.1 mi
Sell for more on Zillow
Get a Zillow Showcase℠ listing at no additional cost and you could sell for .
$211,900
2% more
+$4,238
With Zillow Showcase(estimated)
$216,138
- California
- Butte County
- Oroville
- 95966
- 593 Silver Leaf Dr
Nearby cities
Nearby zip codes
Other Oroville Topics
