This stylish 2015 residence is part of a nine-unit association located within a mile to Porter and Union Squares. Perched high above Somerville Avenue, the unit offers a flexible layout in the main living area, plus an office/guestroom. Ten foot ceilings, bountiful light and gorgeous sunsets lend a dramatic flair to the living, dining and kitchen areas, while the large island and gas range make week night cooking and entertaining equally special and fun. The luxurious primary suite features French doors to a balcony, a walk-in closet with custom shelves, and a marble clad bathroom. The second bathroom has a tub. Ample closet space, hardwood floors, gas-fired HVAC, Navien tankless water heater, in-unit laundry set in the rear entrance hall, and one covered parking space with an EV charger all add to this unit’s convenience. Close to Harvard and Lesley Universities, top restaurants, music venues, shopping and quick access to the Red and Green Lines.
Sold for $1,160,000
$1,160,000
593 Somerville Ave #1, Somerville, MA 02143
3beds
1,292sqft
Condominium
Built in 2015
-- sqft lot
$1,153,300 Zestimate®
$898/sqft
$3,866 Estimated rent
Home value
$1,153,300
$1.07M - $1.25M
$3,866/mo
Zestimate® history
Owner options
List your home for rent
$3,866/mo
Rent Zestimate®
Find your next renter with Zillow Rental Manager. Plus, with online applications, you can quickly screen prospective tenants – for free.
$3,866/mo
Rent Zestimate®
Refinance and save
$8,175/mo
Est. payment
Refinancing to a lower rate could help reduce your monthly payments and save thousands over the life of the loan.
$8,175/mo
Est. payment
Explore your selling options
Work with a Zillow partner agent
Leverage their expertise and Zillow's premium Showcase listings to get your home seen by more buyers.
Get startedList with your own agent
Get your home in front of millions of buyers by listing it on Zillow.
Learn how to do itSell it yourself
Take full control of how buyers see your home on Zillow by listing For Sale by Owner (FSBO).
List your homeWhat's special
Gas-fired hvacMarble clad bathroomHardwood floorsAmple closet spaceLuxurious primary suiteNavien tankless water heaterGorgeous sunsets
Zillow last checked:
Listing updated:
Listed by:
Max Dublin Team 617-230-7615,
Gibson Sotheby's International Realty 617-945-9161
Bought with:
Team Patti Brainard
Compass
Source: MLS PIN,MLS#: 73498128
Facts & features
Interior
Bedrooms & bathrooms
- Bedrooms: 3
- Bathrooms: 2
- Full bathrooms: 2
- Main level bathrooms: 2
- Main level bedrooms: 3
Primary bedroom
- Features: Bathroom - Full, Walk-In Closet(s), Flooring - Hardwood, Balcony - Exterior, French Doors, Exterior Access, Lighting - Overhead
- Level: Main,Second
- Area: 176
- Dimensions: 11 x 16
Bedroom 2
- Features: Closet, Flooring - Hardwood
- Level: Main,Second
- Area: 120
- Dimensions: 10 x 12
Bedroom 3
- Features: Flooring - Hardwood
- Level: Main,Second
- Area: 90
- Dimensions: 9 x 10
Primary bathroom
- Features: Yes
Bathroom 1
- Features: Bathroom - Full, Bathroom - Tiled With Shower Stall, Ceiling Fan(s), Flooring - Stone/Ceramic Tile, Countertops - Stone/Granite/Solid, Recessed Lighting, Lighting - Sconce, Lighting - Overhead
- Level: Main,Second
- Area: 70
- Dimensions: 7 x 10
Bathroom 2
- Features: Bathroom - Tiled With Tub & Shower, Flooring - Stone/Ceramic Tile, Countertops - Stone/Granite/Solid, Lighting - Sconce, Lighting - Overhead
- Level: Main,Second
- Area: 48
- Dimensions: 8 x 6
Dining room
- Features: Flooring - Hardwood, Open Floorplan, Recessed Lighting, Lighting - Overhead
- Level: Main,Second
- Area: 117
- Dimensions: 9 x 13
Kitchen
- Features: Flooring - Hardwood, Countertops - Stone/Granite/Solid, Kitchen Island, Open Floorplan, Recessed Lighting, Stainless Steel Appliances, Lighting - Pendant, Lighting - Overhead
- Level: Main,Second
- Area: 162
- Dimensions: 18 x 9
Living room
- Features: Flooring - Hardwood, Open Floorplan, Recessed Lighting, Lighting - Overhead
- Level: Main,Second
- Area: 104
- Dimensions: 8 x 13
Heating
- Forced Air, Natural Gas
Cooling
- Central Air
Appliances
- Included: Range, Dishwasher, Disposal, Microwave, Refrigerator, Washer, Dryer, Range Hood
- Laundry: In Unit
Features
- Flooring: Wood, Tile
- Doors: French Doors
- Windows: Insulated Windows
- Has basement: No
- Has fireplace: No
Interior area
- Total structure area: 1,292
- Total interior livable area: 1,292 sqft
- Finished area above ground: 1,292
Property
Parking
- Total spaces: 1
- Parking features: Carport, Assigned, Guest
- Garage spaces: 1
- Has carport: Yes
Features
- Entry location: Unit Placement(Upper)
- Exterior features: Balcony
Details
- Parcel number: M:44 B:H L:13 U:1,4997579
- Zoning: MR3
- Other equipment: Intercom
Construction
Type & style
- Home type: Condo
- Property subtype: Condominium
- Attached to another structure: Yes
Materials
- Frame
- Roof: Shingle,Rubber
Condition
- Year built: 2015
Utilities & green energy
- Electric: Circuit Breakers
- Sewer: Public Sewer
- Water: Public
- Utilities for property: for Gas Range
Community & HOA
Community
- Features: Public Transportation, Shopping, Park, Walk/Jog Trails, Medical Facility, Laundromat, Bike Path, Highway Access, House of Worship, Public School, T-Station, University
- Security: Intercom
HOA
- Services included: Insurance, Security, Maintenance Structure, Maintenance Grounds, Snow Removal, Trash, Reserve Funds
- HOA fee: $399 monthly
Location
- Region: Somerville
Financial & listing details
- Price per square foot: $898/sqft
- Tax assessed value: $994,900
- Annual tax amount: $6,503
- Date on market: 9/13/2026
- Listing terms: Contract
- Exclusions: Bench, Televisions, Framed Picture In Hallway
Price history
| Date | Event | Price |
|---|---|---|
| 5/20/2026 | Sold | $1,160,000-1.3%$898/sqft |
Source: MLS PIN #73498128 Report a problem | ||
| 4/17/2026 | Contingent | $1,175,000$909/sqft |
Source: MLS PIN #73498128 Report a problem | ||
| 4/8/2026 | Listed for sale | $1,175,000+19.9%$909/sqft |
Source: MLS PIN #73498128 Report a problem | ||
| 9/30/2021 | Sold | $980,000+4.4%$759/sqft |
Source: Public Record Report a problem | ||
| 8/21/2021 | Pending sale | $939,000$727/sqft |
Source: MLS PIN #72879438 Report a problem | ||
| 8/15/2021 | Contingent | $939,000$727/sqft |
Source: MLS PIN #72879438 Report a problem | ||
| 8/11/2021 | Listed for sale | $939,000+38.5%$727/sqft |
Source: MLS PIN #72879438 Report a problem | ||
| 3/11/2016 | Sold | $678,000$525/sqft |
Source: Public Record Report a problem | ||
Public tax history
| Year | Property taxes | Tax assessment |
|---|---|---|
| 2025 | $9,353 +3.7% | $857,300 |
| 2024 | $9,019 +2.6% | $857,300 +0.9% |
| 2023 | $8,789 +6.4% | $850,000 +4.7% |
| 2022 | $8,263 +2.1% | $811,700 +2.2% |
| 2021 | $8,094 +0.9% | $794,300 -0.1% |
| 2020 | $8,022 +3.5% | $795,000 +10.4% |
| 2019 | $7,750 +6.4% | $720,300 +11.9% |
| 2018 | $7,281 | $643,800 |
Find assessor info on the county website
Neighborhood: Spring Hill
Nearby homes
- $1,175,0003 bd2 ba1.2k sqft593 Somerville Ave #4, Somerville, MA 02143Sold

- $949,0002 bd2 ba981 sqft593 Somerville Ave #6, Somerville, MA 02143Sold
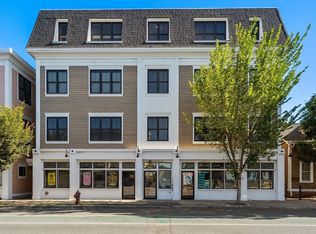
- $--4 bd2 ba1.3k sqft587 Somerville Ave #A-1, Somerville, MA 02143Off Market
- $1,197,400-- bd-- ba-- sqft587A Somerville Ave #A, Somerville, MA 02143Off Market
- $937,3002 bd2 ba1.2k sqft587-593 Somerville #7, Somerville, MA 02143Off Market
- $--4 bd2 ba1.3k sqft587 Somerville Ave, Somerville, MA 02143Off Market
- $---- bd-- ba-- sqft589 Somerville Ave, Somerville, MA 02143Off Market
- $895,0002 bd1 ba1.2k sqft591 Somerville Ave, Somerville, MA 02143Sold
Nearby schools
GreatSchools rating
- 8/10John F. Kennedy Elementary SchoolGrades: PK-8Distance: 0.5 mi
- 6/10Somerville High SchoolGrades: 9-12Distance: 0.7 mi
- 7/10Albert F. Argenziano School At Lincoln ParkGrades: PK-8Distance: 0.6 mi
Get a cash offer in 3 minutes
Find out how much your home could sell for in as little as 3 minutes with a no-obligation cash offer.
Estimated market value
$1,153,300
Get a cash offer in 3 minutes
Find out how much your home could sell for in as little as 3 minutes with a no-obligation cash offer.
Estimated market value
$1,153,300
- Massachusetts
- Middlesex County
- Somerville
- 02143
- Spring Hill
- 593 Somerville Ave Unit 1
