Skip main navigation
Off market
  • Zestimate®
    $547,400

    593 Timber Ln, Frankfort, IL 60423

    6beds
    2,728sqft
    SingleFamily
    Built in 1976
    0.91 Acres Lot
    $547,400 Zestimate®
    $201/sqft
    $4,261 Estimated rent

    Home value

    $547,400

    $520,000 - $575,000

    $4,261/mo

    Zestimate® history
    Loading
    Loading...

    Owner options

    List your home for rent

    $4,261/mo

    Rent Zestimate®

    Find your next renter with Zillow Rental Manager. Plus, with online applications, you can quickly screen prospective tenants – for free.

    Learn more

    $4,261/mo

    Rent Zestimate®

    Refinance and save

    $4,165/mo

    Est. payment

    Refinancing to a lower rate could help reduce your monthly payments and save thousands over the life of the loan.

    See today's rates

    $4,165/mo

    Est. payment

    Explore your selling options

    Work with a Zillow partner agent

    Leverage their expertise and Zillow's premium Showcase listings to get your home seen by more buyers.

    Get started

    List with your own agent

    Get your home in front of millions of buyers by listing it on Zillow.

    Learn how to do it

    Sell it yourself

    Take full control of how buyers see your home on Zillow by listing For Sale by Owner (FSBO).

    List your home

    What's special

    Cozy fireplacePrivate backyardUnique designPrivate bathroomShared bathroomDouble sinksWalk-in closet

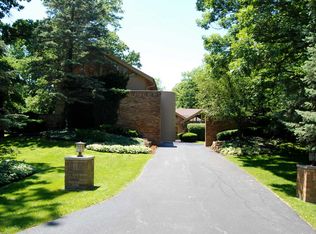
    593 Timber Lane is a beautiful single-family home located in the highly sought after city of Frankfort, IL. The Cape Code style home is part of the Prestwick subdivision and is situated in a quiet, tree-lined cul-de-sac. It boasts a spacious layout, with five bedrooms and three bathrooms spread across more than 2,700 square feet of living space. The full basement also includes an additional bedroom and bathroom. As you enter the home, you will immediately notice the bright and airy atmosphere and unique design, with natural light flooding the open and inviting living spaces. The main floor features a spacious living room with a wood plank ceiling and cozy fireplace, perfect for relaxing with family and friends. The adjacent dining room is ideal for hosting dinner parties and gatherings, and the kitchen features an exposed brick wall, stainless steel appliances (including a double oven), and ample cabinet space for all your cooking needs. The kitchen also features a breakfast bar, perfect for casual meals or morning coffee. At the front of the home you'll find a charming library area with floor to ceiling built in shelving. On the right side of the main floor, you will also find the master suite with a walk-in closet and a remodeled bathroom featuring a walk in rain shower and his and her sinks. On the left side of the house, you'll find an additional bathroom/mud room, and another bedroom currently set up as an office but including built in cabinets and shelves. The upper level of the home is where you will find three more bedrooms, and a shared bathroom with a shower and double sinks. Storage won't be an issue either with plentiful closet space throughout the floor. The partially finished basement is a great games and recreation area, with a fireplace and TV mounted for entertainment. There is another bedroom which includes a private bathroom, making it ideal for visitors. There is also an unfinished area which could be a workshop and/or fitness area. The private backyard is a nature lovers dream with large trees and frequent deer visits. It starts with a screened in porch and then opens to a spacious yard and large patio and grilling area (including a natural gas line for your grill), perfect for summer barbecues, outdoor activities, and relaxing in the sun. Other features of the home include a two-car attached garage, a laundry room, and plenty of storage space. Finally, this home resides in the award-winning school districts of 157C and Lincolnway East High School!

    This property is not currently displayed as for sale or rent on Zillow. This may be different from what's on other websites or public sources.

    Facts & features

    Interior

    Bedrooms & bathrooms
    • Bedrooms: 6
    • Bathrooms: 4
    • Full bathrooms: 4
    Heating
    • Forced air, Gas
    Cooling
    • Central
    Appliances
    • Included: Dishwasher, Dryer, Range / Oven, Refrigerator, Washer
    • Laundry: In Unit
    Features
    • Flooring: Tile, Carpet, Hardwood
    • Basement: Partially finished
    • Has fireplace: Yes
    Interior area
    • Total interior livable area: 2,728 sqft

    Property

    Parking
    • Total spaces: 3
    • Parking features: Garage - Attached
    Features
    • Exterior features: Wood
    Lot
    • Size: 0.91 Acres
    Details
    • Parcel number: 1909262050100000

    Construction

    Type & style
    • Home type: SingleFamily
    Materials
    • Roof: Asphalt
    Condition
    • Year built: 1976

    Community & HOA

    Location
    • Region: Frankfort

    Financial & listing details

    • Price per square foot: $201/sqft
    • Tax assessed value: $403,809
    • Annual tax amount: $10,031

    Price history

    DateEventPrice
    8/9/2023Sold$510,000+2%$187/sqft
    Source: MRED as distributed by MLS GRID #11826670 Report a problem
    7/11/2023Contingent$499,900$183/sqft
    Source: MRED as distributed by MLS GRID #11826670 Report a problem
    7/9/2023Listed for sale$499,900+83.8%$183/sqft
    Source: MRED as distributed by MLS GRID #11826670 Report a problem
    4/28/2023Listing removed--
    Source: Zillow Rentals Report a problem
    3/22/2023Listed for rent$2,900$1/sqft
    Source: Zillow Rentals Report a problem
    12/23/2011Sold$272,000-26.5%$100/sqft
    Source: MRED as distributed by MLS GRID #07652402 Report a problem
    10/21/2010Listing removed$369,900$136/sqft
    Source: Coldwell Banker Honig-Bell #07334573 Report a problem
    4/2/2010Price change$369,900-2.6%$136/sqft
    Source: Coldwell Banker Honig-Bell #07334573 Report a problem
    12/12/2009Price change$379,900-1.3%$139/sqft
    Source: Honig - Bell #07334573 Report a problem
    11/7/2009Price change$384,900-1.3%$141/sqft
    Source: Honig - Bell #07334573 Report a problem
    10/13/2009Price change$389,900-1.3%$143/sqft
    Source: Honig - Bell #07334573 Report a problem
    8/18/2009Price change$395,000-4.8%$145/sqft
    Source: Coldwell Banker Honig - Bell #07160741 Report a problem
    5/20/2009Price change$415,000+2.5%$152/sqft
    Source: Coldwell Banker Honig - Bell #07160741 Report a problem
    3/24/2009Listed for sale$405,000+18.1%$148/sqft
    Source: Coldwell Banker** #07160741 Report a problem
    2/1/2000Sold$343,000$126/sqft
    Source: Public Record Report a problem

    Public tax history

    YearProperty taxesTax assessment
    2024$10,031 +5.8%$134,603 +12%
    2023$9,482 +8%$120,214 +9.8%
    2022$8,783 +6.1%$109,495 +6.9%
    2021$8,276 +2.6%$102,437 +2.9%
    2020$8,068 +3.4%$99,550 +2.8%
    2019$7,806 +1.8%$96,885 +3%
    2018$7,665 +0.1%$94,100 +2.4%
    2017$7,658 +2.4%$91,903 +3.6%
    2016$7,475 +2.6%$88,752 +3.6%
    2015$7,284 $85,627 +0.7%
    2014$7,284 +1.4%$85,032 -1.3%
    2013$7,184 -0.1%$86,134 -34.3%
    2012$7,191 -32.6%$131,093 -5%
    2011$10,672 -0.4%$137,992 -5.3%
    2010$10,720 +3.8%$145,749 -2.3%
    2009$10,324 -0.9%$149,256 -2.9%
    2008$10,418 $153,782 +2.5%
    2007-- $150,031 +7.5%
    2006$9,595 +5%$139,564 +8.4%
    2005$9,137 +6.7%$128,726 +8%
    2004$8,565 +3%$119,191 +5.1%
    2003$8,313 +3.8%$113,386 +3%
    2002$8,009 0%$110,132 +1.9%
    2001$8,013 +5.9%$108,110 +5%
    2000$7,569 $102,962
    Find assessor info on the county website

    Neighborhood: Prestwick

    Nearby schools

    GreatSchools rating
    Schools provided by the listing agent
    • Elementary: Grand Prairie
    • Middle: Hickory Creek
    • High: Lincolnway East
    • District: Frankfort 157-C

    Source: The MLS. This data may not be complete. We recommend contacting the local school district to confirm school assignments for this home.

    Get a cash offer in 3 minutes
    Find out how much your home could sell for in as little as 3 minutes with a no-obligation cash offer.
    Estimated market value

    $547,400

    Get a cash offer in 3 minutes
    Find out how much your home could sell for in as little as 3 minutes with a no-obligation cash offer.
    Estimated market value

    $547,400