Welcome to this beautifully maintained 3-bedroom, 1.5 bath townhome offering low-maintenance living in the heart of desirable Broadview Heights! This move-in-ready home offers a bright, open floor plan filled with natural light, new luxury vinyl plank (LVP) flooring throughout, and fresh paint. The updated kitchen boasts quartz countertops, stainless steel appliances, and plenty of cabinet space, flowing seamlessly into the dining and living areas-perfect for everyday living and entertaining. Recent updates also include a new front door, new garage door, and new carpet on the staircase. A convenient first-floor bath adds functionality, while upstairs you'll find three spacious bedrooms and a full bath. Enjoy an attached garage and maintenance-free living in a prime location just minutes from shopping, dining, parks, and major highways. Don't miss this exceptional opportunity to own this beautifully updated, move-in-ready townhome!
Closed
$228,000
593 Tollis Pkwy #4-32, Broadview Heights, OH 44147
3beds
1,424sqft
Townhouse, Condominium
Built in 1973
-- sqft lot
$228,100 Zestimate®
$160/sqft
$2,093 Estimated rent
Home value
$228,100
$217,000 - $242,000
$2,093/mo
Zestimate® history
Owner options
List your home for rent
$2,093/mo
Rent Zestimate®
Find your next renter with Zillow Rental Manager. Plus, with online applications, you can quickly screen prospective tenants – for free.
$2,093/mo
Rent Zestimate®
Refinance and save
$2,035/mo
Est. payment
Refinancing to a lower rate could help reduce your monthly payments and save thousands over the life of the loan.
$2,035/mo
Est. payment
Explore your selling options
Work with a Zillow partner agent
Leverage their expertise and Zillow's premium Showcase listings to get your home seen by more buyers.
Get startedList with your own agent
Get your home in front of millions of buyers by listing it on Zillow.
Learn how to do itSell it yourself
Take full control of how buyers see your home on Zillow by listing For Sale by Owner (FSBO).
List your homeWhat's special
Attached garageConvenient first-floor bathThree spacious bedroomsNew garage doorStainless steel appliancesFresh paintUpdated kitchen
Zillow last checked:
Listing updated:
Listed by:
Lisa Szaraz 216-577-5437 lisaszaraz@remax.net,
RE/MAX Above & Beyond
Bought with:
Viktor Gavrylyuk, 2004000241
Century 21 Homestar
Source: MLS Now,MLS#: 5222085 Originating MLS: Akron Cleveland Association of REALTORS
Originating MLS: Akron Cleveland Association of REALTORSFacts & features
Interior
Bedrooms & bathrooms
- Bedrooms: 3
- Bathrooms: 2
- Full bathrooms: 1
- 1/2 bathrooms: 1
- Main level bathrooms: 1
Primary bedroom
- Description: Flooring: Luxury Vinyl Tile
- Level: Second
- Dimensions: 18 x 11
Bedroom
- Description: Flooring: Luxury Vinyl Tile
- Level: Second
- Dimensions: 13 x 13
Bedroom
- Description: Flooring: Luxury Vinyl Tile
- Level: Second
- Dimensions: 17 x 11
Bathroom
- Description: Flooring: Tile
- Level: Second
- Dimensions: 8 x 5
Bathroom
- Description: Flooring: Luxury Vinyl Tile
- Level: First
- Dimensions: 4 x 4
Dining room
- Description: Flooring: Luxury Vinyl Tile
- Level: First
- Dimensions: 13 x 12
Kitchen
- Description: Flooring: Luxury Vinyl Tile
- Level: First
- Dimensions: 12 x 11
Laundry
- Level: Second
- Dimensions: 4 x 3
Living room
- Description: Flooring: Luxury Vinyl Tile
- Level: First
- Dimensions: 24 x 11
Heating
- Forced Air
Cooling
- Central Air
Appliances
- Included: Dryer, Dishwasher, Disposal, Microwave, Range, Refrigerator, Washer
- Laundry: Laundry Room, Upper Level
Features
- Basement: None
- Has fireplace: No
Interior area
- Total structure area: 1,424
- Total interior livable area: 1,424 sqft
- Finished area above ground: 1,424
Property
Parking
- Total spaces: 1
- Parking features: Attached, Garage
- Attached garage spaces: 1
Features
- Levels: Two
- Stories: 2
- Patio & porch: Patio
Lot
- Size: 26 Square Feet
Details
- Parcel number: 58122483
Construction
Type & style
- Home type: Condo
- Property subtype: Townhouse, Condominium
Materials
- Brick, Redwood Siding
- Foundation: Slab
- Roof: Asphalt
Condition
- Year built: 1973
Utilities & green energy
- Sewer: Public Sewer
- Water: Public
Community & HOA
Community
- Security: Smoke Detector(s)
HOA
- Has HOA: Yes
- Services included: Association Management, Maintenance Grounds, Roof, Snow Removal
- HOA fee: $350 monthly
- HOA name: Pinecrest Condo Townhouse Assoc.
Location
- Region: Broadview Heights
Financial & listing details
- Price per square foot: $160/sqft
- Tax assessed value: $177,000
- Annual tax amount: $3,377
- Date on market: 6/25/2026
- Cumulative days on market: 4 days
- Listing terms: Cash,Conventional,FHA,VA Loan
Price history
| Date | Event | Price |
|---|---|---|
| 7/30/2026 | Sold | $228,000-0.8%$160/sqft |
Source:  MLS Now #5222085 Report a problem MLS Now #5222085 Report a problem | ||
| 6/30/2026 | Pending sale | $229,900$161/sqft |
Source: MLS Now #5222085 Report a problem | ||
| 6/25/2026 | Listed for sale | $229,900+29.9%$161/sqft |
Source: MLS Now #5222085 Report a problem | ||
| 10/8/2021 | Sold | $177,000+7.3%$124/sqft |
Source: MLS Now #4314534 Report a problem | ||
| 9/11/2021 | Pending sale | $165,000$116/sqft |
Source: MLS Now #4314534 Report a problem | ||
| 9/8/2021 | Listed for sale | $165,000+83.3%$116/sqft |
Source: MLS Now #4314534 Report a problem | ||
| 1/29/2016 | Sold | $90,000+68.2%$63/sqft |
Source: Public Record Report a problem | ||
| 8/8/2012 | Sold | $53,500-10.7%$38/sqft |
Source: Public Record Report a problem | ||
| 6/27/2012 | Pending sale | $59,900$42/sqft |
Source: CENTURY 21 ARROW REALTY #3319401 Report a problem | ||
| 5/17/2012 | Listed for sale | $59,900+44.3%$42/sqft |
Source: CENTURY 21 ARROW REALTY #3319401 Report a problem | ||
| 5/4/2012 | Sold | $41,500-11.1%$29/sqft |
Source: Public Record Report a problem | ||
| 1/19/2012 | Sold | $46,667-50.9%$33/sqft |
Source: Public Record Report a problem | ||
| 6/26/2000 | Sold | $95,000$67/sqft |
Source: Public Record Report a problem | ||
Public tax history
| Year | Property taxes | Tax assessment |
|---|---|---|
| 2025 | $3,377 +0% | $61,950 |
| 2024 | $3,377 +46.8% | $61,950 +73.5% |
| 2023 | $2,300 +0.6% | $35,700 |
| 2022 | $2,287 | $35,700 |
Find assessor info on the county website
Neighborhood: 44147
Nearby homes
- $190,0003 bd1 ba1.4k sqft601 Tollis Pkwy #4-36, Broadview Heights, OH 44147Sold
- $183,6003 bd2 ba1.4k sqft601 Tollis Pkwy, Broadview Heights, OH 44147Off Market
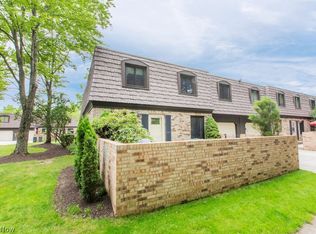
- $190,0003 bd2 ba1.4k sqft601 Tollis Pkwy #601, Broadview Heights, OH 44147Sold
- $185,6003 bd1 ba1.4k sqft591 Tollis Pkwy #4-31, Broadview Heights, OH 44147Off Market
- $174,2003 bd1 ba1.4k sqft591 Tollis Pkwy, Broadview Hts, OH 44147Off Market
- $183,4003 bd1 ba1.4k sqft599 Tollis Pkwy #4-35, Broadview Heights, OH 44147Off Market
- $235,5003 bd2 ba1.4k sqft589 Tollis Pkwy #4-30, Broadview Heights, OH 44147Off Market
- $180,0003 bd1 ba1.4k sqft597 Tollis Pkwy #4-34, Broadview Heights, OH 44147Off Market
Nearby schools
GreatSchools rating
- 8/10Brecksville-Broadview Heights Elementary SchoolGrades: PK-5Distance: 2 mi
- 9/10Brecksville-Broadview Heights Middle SchoolGrades: 6-8Distance: 2.4 mi
- 9/10Brecksville-Broadview Heights High SchoolGrades: 9-12Distance: 2.3 mi
Schools provided by the listing agent
- District: Brecksville-Broadview - 1806
Source: MLS Now. This data may not be complete. We recommend contacting the local school district to confirm school assignments for this home.
Get a cash offer in 3 minutes
Find out how much your home could sell for in as little as 3 minutes with a no-obligation cash offer.
Estimated market value
$228,100
Get a cash offer in 3 minutes
Find out how much your home could sell for in as little as 3 minutes with a no-obligation cash offer.
Estimated market value
$228,100
- Ohio
- Cuyahoga County
- Broadview Heights
- 44147
- 593 Tollis Pkwy Unit 4-32
Nearby cities
Nearby zip codes
Other Broadview Heights Topics
- Apartments for Rent in 44147
- Houses for Sale in 44147
- Houses for Rent in 44147
- 44147 Real Estate
- Broadview Heights Condos
- Houses for Sale in Broadview Heights
- Newest Listings in Broadview Heights
- Broadview Heights Home Values
- Broadview Heights Real Estate Agents
- Broadview Heights Refinance
- Broadview Heights Mortgage Rates
