Truly a lock and leave property. Close to the Planned Community Rec Center, Shopping, Groceries, Fire Department and Hospitals! The HOA provides the landscape maintenance and snow removal. This is a footprint lot, meaning you own the land that the home sits on. This home boasts an open floor plan with White Cabinets and gray granite counters. Gas Range and Auto on Pantry light, Luxury Vinyl Plank floors through out home. Guest Parking available. Fencing complete.
Sold for $429,009
$429,009
593 Treviso Ct, Grand Junction, CO 81501
3beds
2baths
1,550sqft
Single Family Residence
Built in 2025
2,672 Square Feet Lot
$440,800 Zestimate®
$277/sqft
$2,374 Estimated rent
Home value
$440,800
$419,000 - $463,000
$2,374/mo
Zestimate® history
Owner options
List your home for rent
$2,374/mo
Rent Zestimate®
Find your next renter with Zillow Rental Manager. Plus, with online applications, you can quickly screen prospective tenants – for free.
$2,374/mo
Rent Zestimate®
Refinance and save
$2,973/mo
Est. payment
Refinancing to a lower rate could help reduce your monthly payments and save thousands over the life of the loan.
$2,973/mo
Est. payment
Explore your selling options
Work with a Zillow partner agent
Leverage their expertise and Zillow's premium Showcase listings to get your home seen by more buyers.
Get startedList with your own agent
Get your home in front of millions of buyers by listing it on Zillow.
Learn how to do itSell it yourself
Take full control of how buyers see your home on Zillow by listing For Sale by Owner (FSBO).
List your homeWhat's special
Zillow last checked:
Listing updated:
Listed by:
TERRI ABELOE 970-270-4175,
TRADITIONS REAL ESTATE, LLC
Bought with:
DON ALMOND
COLDWELL BANKER DISTINCTIVE PROPERTIES
Source: GJARA,MLS#: 20255571
Facts & features
Interior
Bedrooms & bathrooms
- Bedrooms: 3
- Bathrooms: 2
Primary bedroom
- Level: Main
- Dimensions: 11'4 x 13.1
Bedroom 2
- Level: Main
- Dimensions: 12' x 10'6
Bedroom 3
- Level: Main
- Dimensions: 11'8 x 12'
Dining room
- Level: Main
- Dimensions: 9' x 10.9
Family room
- Dimensions: o
Kitchen
- Level: Main
- Dimensions: 11' x 17'2
Laundry
- Level: Main
- Dimensions: 6' x 6'3"
Living room
- Level: Main
- Dimensions: 17' x 13'1"
Heating
- Forced Air
Cooling
- Central Air
Appliances
- Included: Dishwasher, Disposal, Gas Oven, Gas Range, Range Hood
- Laundry: Laundry Room, Washer Hookup, Dryer Hookup
Features
- Ceiling Fan(s), Granite Counters, Kitchen/Dining Combo, Main Level Primary, Pantry, Walk-In Closet(s)
- Flooring: Luxury Vinyl, Luxury VinylPlank
- Windows: Low-Emissivity Windows
- Basement: Finished
- Has fireplace: No
- Fireplace features: None
Interior area
- Total structure area: 1,550
- Total interior livable area: 1,550 sqft
Property
Parking
- Total spaces: 2
- Parking features: Attached, Garage, Garage Door Opener, Guest
- Attached garage spaces: 2
Accessibility
- Accessibility features: Low Threshold Shower
Features
- Stories: 1
- Patio & porch: Covered, Patio
- Exterior features: None
- Fencing: Full,Vinyl
Lot
- Size: 2,672 Square Feet
- Dimensions: 58.19 x 45.92
- Features: Cul-De-Sac, Landscaped, Xeriscape
Details
- Parcel number: 294307180003
- Zoning description: rmf
Construction
Type & style
- Home type: SingleFamily
- Architectural style: Ranch
- Property subtype: Single Family Residence
Materials
- Stucco, Wood Frame
- Foundation: Stem Wall
- Roof: Asphalt,Composition
Condition
- Year built: 2025
Utilities & green energy
- Sewer: Connected
- Water: Public
Green energy
- Energy efficient items: Lighting, Windows
- Water conservation: Low-Flow Fixtures, Water-Smart Landscaping
Community & HOA
Community
- Subdivision: Bella Dimora Fil 2
HOA
- Has HOA: Yes
- Services included: Snow Removal, Sprinkler
- HOA fee: $364 annually
Location
- Region: Grand Junction
- Elevation: 4550
Financial & listing details
- Price per square foot: $277/sqft
- Tax assessed value: $379,320
- Annual tax amount: $765
- Date on market: 12/8/2025
Price history
| Date | Event | Price |
|---|---|---|
| 4/14/2026 | Listing removed | $2,500$2/sqft |
Source: Zillow Rentals Report a problem | ||
| 2/26/2026 | Listed for rent | $2,500$2/sqft |
Source: Zillow Rentals Report a problem | ||
| 2/18/2026 | Sold | $429,009-2.5%$277/sqft |
Source: GJARA #20255571 Report a problem | ||
| 1/6/2026 | Pending sale | $439,900$284/sqft |
Source: GJARA #20255571 Report a problem | ||
| 12/8/2025 | Listed for sale | $439,900$284/sqft |
Source: GJARA #20255571 Report a problem | ||
Public tax history
| Year | Property taxes | Tax assessment |
|---|---|---|
| 2026 | $765 -13.3% | $25,790 +155.3% |
| 2025 | $882 -27.2% | $10,100 -41% |
| 2024 | $1,212 +193.5% | $17,130 |
| 2023 | $413 +4.4% | $17,130 +255.4% |
| 2022 | $396 | $4,820 +3% |
| 2021 | -- | $4,680 -59.7% |
| 2020 | $850 | $11,600 |
Find assessor info on the county website
Neighborhood: 81501
Nearby homes
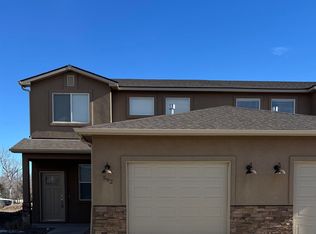
- $350,0003 bd3 ba1.4k sqft592 Treviso Ct, Grand Junction, CO 81501Sold
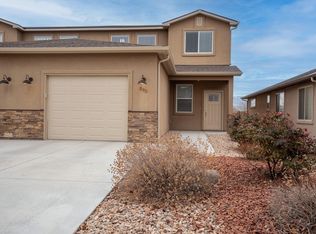
- $350,0003 bd3 ba1.4k sqft590 Treviso Ct, Grand Junction, CO 81501Sold
- $35,750-- bd-- ba-- sqft594 Treviso Ct, Grand Junction, CO 81501Off Market
- $177,8002 bd1 ba600 sqft2875 Patterson Rd, Grand Junction, CO 81506Off Market
- $356,6003 bd2 ba1.6k sqft2873 Patterson Rd, Grand Junction, CO 81506Off Market
- $418,6003 bd2 ba1.5k sqft588 Treviso Ct, Grand Junction, CO 81501Off Market
- $35,7503 bd1 ba-- sqft596 Treviso Ct, Grand Junction, CO 81501Off Market
- $71,0003 bd3 ba1.4k sqft598 Treviso Ct, Grand Junction, CO 81501Sold
Nearby schools
GreatSchools rating
- 8/10Orchard Avenue Elementary SchoolGrades: PK-5Distance: 1.3 mi
- 2/10Bookcliff Middle SchoolGrades: 6-8Distance: 0.8 mi
- 3/10Central High SchoolGrades: 9-12Distance: 2.6 mi
Schools provided by the listing agent
- Elementary: Orchard Avenue
- Middle: Bookcliff
- High: Central
Source: GJARA. This data may not be complete. We recommend contacting the local school district to confirm school assignments for this home.
Sell for more on Zillow
Get a Zillow Showcase℠ listing at no additional cost and you could sell for .
$440,800
2% more
+$8,816
With Zillow Showcase(estimated)
$449,616
Sell for more on Zillow
Get a Zillow Showcase℠ listing at no additional cost and you could sell for .
$440,800
2% more
+$8,816
With Zillow Showcase(estimated)
$449,616
- Colorado
- Mesa County
- Grand Junction
- 81501
- 593 Treviso Ct
