Nestled in the prestigious Upper Skyway neighborhood, this remarkable Forest Oaks home redefines elegance and offers an unparalleled living experience. With over 6,000 square feet of lavish living space, this residence boasts endless amenities, breathtaking views, and exquisite craftsmanship throughout. With 5 bedrooms and 6 bathrooms, this home offers ample space for both privacy and togetherness. Every room has been meticulously designed with high-end finishes. The entry way of this home is stunning and leads to an open concept living room with easy access to surrounding spaces. The gourmet kitchen is a culinary enthusiast's dream, featuring a walk-out patio, stunning granite countertops, a convenient pot filler, double ovens, a dedicated coffee station... prepare to create culinary masterpieces while indulging in the breathtaking scenery. The master suite is a sanctuary of indulgence with a fabulous, ensuite, 5-piece bathroom, complete with luxurious fixtures and a soothing ambiance. The perfect escape after a long day. Descending the magnificent circular, wrought-iron & cherry staircase that flares to 11ft at base to the expansive basement, you'll find a world of entertainment possibilities. The walk-out design seamlessly connects the interior and exterior, leading to an outdoor paradise. Delight in the serene pond and soothing waterfall, while the stone patios provide ample space for relaxation and entertaining. Gather around the indoor wet bar or step out and sharpen your golf skills on the meticulously manicured putting & chipping green for unforgettable evenings with loved ones. Entire home is wired for a surround sound system, convenience of a central vacuum system, & an elevator, ensuring ease of access for all and those are only a few of the additional amenities that come with this home. This remarkable luxury home is an embodiment of sophisticated living; a harmonious blend of opulence, comfort, and natural beauty.
Sold for $1,700,000
$1,700,000
593 Vista Grande Dr, Colorado Springs, CO 80906
5beds
6,069sqft
Single Family Residence
Built in 2005
1.46 Acres Lot
$1,888,400 Zestimate®
$280/sqft
$5,363 Estimated rent
Home value
$1,888,400
$1.74M - $2.06M
$5,363/mo
Zestimate® history
Owner options
List your home for rent
$5,363/mo
Rent Zestimate®
Find your next renter with Zillow Rental Manager. Plus, with online applications, you can quickly screen prospective tenants – for free.
$5,363/mo
Rent Zestimate®
Refinance and save
$8,664/mo
Est. payment
Refinancing to a lower rate could help reduce your monthly payments and save thousands over the life of the loan.
$8,664/mo
Est. payment
Explore your selling options
Work with a Zillow partner agent
Leverage their expertise and Zillow's premium Showcase listings to get your home seen by more buyers.
Get startedList with your own agent
Get your home in front of millions of buyers by listing it on Zillow.
Learn how to do itSell it yourself
Take full control of how buyers see your home on Zillow by listing For Sale by Owner (FSBO).
List your homeWhat's special
Chipping greenPrestigious upper skyway neighborhoodStone patiosMaster suiteWalk-out patioStunning granite countertopsBreathtaking views
Zillow last checked:
Listing updated:
Listed by:
Mercie Curbow-Presley 719-291-1242,
Mercie Real Estate
Bought with:
Suzanne Holland GRI
The Platinum Group
Source: elevateMLS,MLS#: 3909261
Facts & features
Interior
Bedrooms & bathrooms
- Bedrooms: 5
- Bathrooms: 6
- Full bathrooms: 5
- 1/2 bathrooms: 1
Basement
- Area: 3008
Heating
- Forced Air
Cooling
- Ceiling Fan(s), Central Air
Appliances
- Included: Dishwasher, Disposal, Double Oven, Instant Hot Water, Exhaust Fan, Microwave, Refrigerator
- Laundry: Lower Level, Main Level
Features
- 6-Panel Doors, 9Ft + Ceilings, French Doors, Great Room, Vaulted Ceiling(s), Central Vacuum, Pantry, Secondary Suite w/in Home, Wet Bar
- Flooring: Carpet, Tile, Wood
- Windows: Window Coverings
- Basement: Full,Finished
- Number of fireplaces: 4
- Fireplace features: Basement, Four
Interior area
- Total structure area: 6,069
- Total interior livable area: 6,069 sqft
- Finished area above ground: 3,061
- Finished area below ground: 3,008
Property
Parking
- Total spaces: 3
- Parking features: Attached, Garage Door Opener, Oversized, Garage Amenities (Other), Paved Driveway
- Attached garage spaces: 3
Accessibility
- Accessibility features: Accessible Elevator Installed
Features
- Patio & porch: Composite, Other
- Fencing: None
- Has view: Yes
- View description: Panoramic, City, Mountain(s), View of Rock Formations
- Waterfront features: Spring/Pond/Lake, Stream/Creek
Lot
- Size: 1.46 Acres
- Features: Corner Lot, Cul-De-Sac, Hillside, Wooded, Hiking Trail, Near Fire Station, Near Park, Near Public Transit, Near Schools, Near Shopping Center, HOA Required $, Landscaped
Details
- Parcel number: 7422104068
- Other equipment: Home Theater
Construction
Type & style
- Home type: SingleFamily
- Architectural style: Ranch
- Property subtype: Single Family Residence
Materials
- Stucco
- Foundation: Walk Out
- Roof: Tile
Condition
- Existing Home
- New construction: No
- Year built: 2005
Utilities & green energy
- Water: Municipal
- Utilities for property: Natural Gas Connected, Phone Available
Community & HOA
HOA
- Services included: Covenant Enforcement
- HOA fee: $839 quarterly
Location
- Region: Colorado Springs
Financial & listing details
- Price per square foot: $280/sqft
- Tax assessed value: $1,783,805
- Annual tax amount: $8,694
- Date on market: 4/27/2024
- Listing terms: Cash,Conventional,VA Loan
Price history
| Date | Event | Price |
|---|---|---|
| 4/26/2024 | Sold | $1,700,000-15%$280/sqft |
Source:  elevateMLS #3909261 Report a problem elevateMLS #3909261 Report a problem | ||
| 3/21/2024 | Contingent | $1,999,900$330/sqft |
Source: elevateMLS #3909261 Report a problem | ||
| 3/21/2024 | Pending sale | $1,999,900$330/sqft |
Source:  REcolorado as distributed by MLS GRID #3315239 Report a problem REcolorado as distributed by MLS GRID #3315239 Report a problem | ||
| 8/4/2023 | Listed for sale | $1,999,900+73.9%$330/sqft |
Source: elevateMLS #3909261 Report a problem | ||
| 1/24/2018 | Sold | $1,150,000-3.8%$189/sqft |
Source: Agent Provided Report a problem | ||
| 12/7/2017 | Pending sale | $1,195,000$197/sqft |
Source: The Patterson Group #8566728 Report a problem | ||
| 8/26/2017 | Price change | $1,195,000-4.4%$197/sqft |
Source: The Patterson Group #8566728 Report a problem | ||
| 6/11/2017 | Listed for sale | $1,250,000-2.3%$206/sqft |
Source: The Patterson Group #8566728 Report a problem | ||
| 11/2/2009 | Sold | $1,280,000-37.2%$211/sqft |
Source: Public Record Report a problem | ||
| 4/30/2008 | Listing removed | $2,039,000$336/sqft |
Source: Z57 #475056 Report a problem | ||
| 4/23/2008 | Listed for sale | $2,039,000+1396%$336/sqft |
Source: Z57 #475056 Report a problem | ||
| 4/27/2005 | Sold | $136,300$22/sqft |
Source: Public Record Report a problem | ||
Public tax history
| Year | Property taxes | Tax assessment |
|---|---|---|
| 2024 | $7,942 0% | $119,510 |
| 2023 | $7,943 -5.3% | $119,510 +2.5% |
| 2022 | $8,390 | $116,580 -2.8% |
| 2021 | -- | $119,930 +14.6% |
| 2020 | $7,511 +1.2% | $104,650 |
| 2019 | $7,425 +4.1% | $104,650 +5.7% |
| 2018 | $7,130 -0.4% | $99,040 |
| 2017 | $7,160 +0.4% | $99,040 -7.2% |
| 2016 | $7,130 -4.6% | $106,670 |
| 2015 | $7,477 +6.1% | $106,670 +6% |
| 2014 | $7,045 | $100,630 |
| 2013 | -- | -- |
| 2012 | -- | $100,630 |
| 2011 | $6,384 | $100,630 -5% |
| 2010 | -- | $105,930 |
| 2009 | -- | $105,930 -13.7% |
| 2008 | -- | $122,750 |
| 2006 | -- | $122,750 +295.1% |
| 2004 | -- | $31,070 +5.6% |
| 2003 | $922 | $29,410 +102.8% |
| 2002 | -- | $14,500 |
Find assessor info on the county website
Neighborhood: Southwest Colorado Springs
Nearby homes
- $897,200-- bd-- ba-- sqft589 Vista Grande Dr, Colorado Springs, CO 80906Off Market
- $1,292,7006 bd6 ba6.6k sqft585 Vista Grande Dr, Colorado Springs, CO 80906Off Market

- $1,287,4004 bd3 ba2.1k sqft2610 Tristins Grv, Colorado Springs, CO 80906Off Market
- $962,6005 bd4 ba4.9k sqft580 Vista Grande Dr, Colorado Springs, CO 80906Off Market
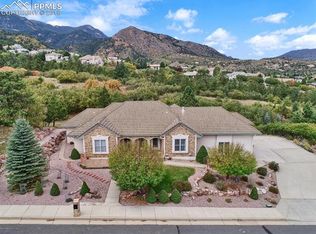
- $1,042,6004 bd4 ba2.2k sqft2588 Forest Oaks Point, Colorado Springs, CO 80906Off Market
- $--0.67 Acres2611 Tristins Grv, Colorado Springs, CO 80906Off Market
- $--0.67 Acres2611 Tristins Grv #GR, Colorado Springs, CO 80906Off Market
- $1,489,1004 bd3 ba4.8k sqft2568 Forest Oaks Point, Colorado Springs, CO 80906Off Market
Nearby schools
GreatSchools rating
- 8/10Gold Camp Elementary SchoolGrades: K-6Distance: 1.1 mi
- 4/10Cheyenne Mountain Junior High SchoolGrades: 7-8Distance: 1.9 mi
- 9/10Cheyenne Mountain High SchoolGrades: 9-12Distance: 1.4 mi
Schools provided by the listing agent
- Elementary: Gold Camp
- Middle: Cheyenne Mountain
- High: Cheyenne Mountain
- District: Cheyenne Mtn-12
Source: elevateMLS. This data may not be complete. We recommend contacting the local school district to confirm school assignments for this home.
Get a cash offer in 3 minutes
Find out how much your home could sell for in as little as 3 minutes with a no-obligation cash offer.
Estimated market value
$1,888,400
Get a cash offer in 3 minutes
Find out how much your home could sell for in as little as 3 minutes with a no-obligation cash offer.
Estimated market value
$1,888,400
- Colorado
- El Paso County
- Colorado Springs
- 80906
- Southwest Colorado Springs
- 593 Vista Grande Dr
Nearby cities
Nearby neighborhoods
- Briargate Real estate
- Central Colorado Springs Real estate
- Cimarron Hills Real estate
- East Colorado Springs Real estate
- Northeast Colorado Springs Real estate
- Northwest Colorado Springs Real estate
- Old Colorado City Real estate
- Powers Real estate
- Southeast Colorado Springs Real estate
- Southwest Colorado Springs Real estate
Nearby zip codes
Other Colorado Springs Topics
- Apartments for Rent in 80906
- Houses for Sale in 80906
- Houses for Rent in 80906
- 80906 Real Estate
- Colorado Springs Condos
- Houses for Sale in Colorado Springs
- Newest Listings in Colorado Springs
- Colorado Springs Home Values
- Colorado Springs Real Estate Agents
- Colorado Springs Refinance
- Colorado Springs Mortgage Rates
