Skip main navigation
Sold
  • $465,000

    593 W Sweetwater Ct, Pueblo West, CO 81007

    4beds
    3,072sqft
    Single Family Residence
    Built in 2015
    1.06 Acres Lot
    $486,500 Zestimate®
    $151/sqft
    $2,960 Estimated rent

    Home value

    $486,500

    $462,000 - $511,000

    $2,960/mo

    Zestimate® history
    Loading
    Loading...

    Owner options

    List your home for rent

    $2,960/mo

    Rent Zestimate®

    Find your next renter with Zillow Rental Manager. Plus, with online applications, you can quickly screen prospective tenants – for free.

    Learn more

    $2,960/mo

    Rent Zestimate®

    Refinance and save

    $2,740/mo

    Est. payment

    Refinancing to a lower rate could help reduce your monthly payments and save thousands over the life of the loan.

    See today's rates

    $2,740/mo

    Est. payment

    Explore your selling options

    Work with a Zillow partner agent

    Leverage their expertise and Zillow's premium Showcase listings to get your home seen by more buyers.

    Get started

    List with your own agent

    Get your home in front of millions of buyers by listing it on Zillow.

    Learn how to do it

    Sell it yourself

    Take full control of how buyers see your home on Zillow by listing For Sale by Owner (FSBO).

    List your home

    What's special

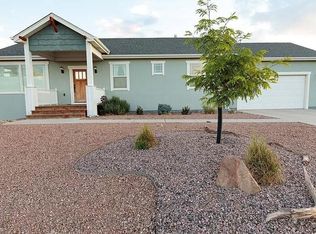
    This charming home is quality built for energy efficiency and convenient every day living. Spacious light filled rooms, mountain views and a finished walk-out basement, 2 RV pads ( lower one has 50 amp service), up/down window shades, patio shades, double 10' gate, radon mitigation ,7 day programmable thermostat, fenced back yard, drip system to trees and shrubs, filtered water spigot at kitchen sink, large pantry, these are just a few of the amenities you will love about this home. Open and bright kitchen boasts quality cabinetry with ample cupboard space, access to outside deck & covered patio for grilling. Spectacular views of Pikes Peak, Wet Mountains & Spanish Peaks. The main level master bedroom is private, large walk-in closet. A walk-out basement is a bonus as it allows for a light filled family room and bedrooms in addition to the wet bar area and large storage room. Builder upgrades include R-20 wall and R-52 attic insulation, insulated garage, large quality windows and doors, quality wood plank tile. This home definitely shows pride of ownership. Call for your appointment today.

    Zillow last checked:

    Listing updated:

    Listed by:

    Renee Graham 719-248-5010,

    RE/MAX Associates

    Bought with:

    Julius Garcia, FA100085751

    HomeSmart Preferred Realty

    Source: PAR,MLS#: 219970MLS Logo

    Facts & features

    Interior

    Bedrooms & bathrooms
    • Bedrooms: 4
    • Bathrooms: 3
    • Full bathrooms: 3
    • Main level bedrooms: 2
    Primary bedroom
    • Level: Main
    • Area: 202.4
    • Dimensions: 12.08 x 16.75
    Bedroom 2
    • Level: Main
    • Area: 118.8
    • Dimensions: 9.9 x 12
    Bedroom 3
    • Level: Basement
    • Area: 193.21
    • Dimensions: 13.9 x 13.9
    Bedroom 4
    • Level: Basement
    • Area: 168.19
    • Dimensions: 12.1 x 13.9
    Dining room
    • Level: Main
    • Area: 115.54
    • Dimensions: 10.6 x 10.9
    Family room
    • Level: Basement
    • Area: 379.79
    • Dimensions: 16.3 x 23.3
    Kitchen
    • Level: Main
    • Area: 234
    • Dimensions: 13 x 18
    Living room
    • Level: Main
    • Area: 316.8
    • Dimensions: 17.6 x 18
    Features
    • Wet Bar, Ceiling Fan(s), Walk-In Closet(s)
    • Flooring: Tile
    • Windows: Window Coverings
    • Basement: Full,Walk-Out Access,Finished,Radon Mitigation System
    • Number of fireplaces: 1
    Interior area
    • Total structure area: 3,072
    • Total interior livable area: 3,072 sqft

    Property

    Parking
    • Total spaces: 2
    • Parking features: RV Access/Parking, 2 Car Garage Attached, Garage Door Opener
    • Attached garage spaces: 2
    Features
    • Patio & porch: Porch-Covered-Front, Patio-Covered-Rear, Deck-Covered-Rear
    • Fencing: Wood Fence-Rear
    • Has view: Yes
    • View description: Mountain(s)
    Lot
    • Size: 1.06 Acres
    • Dimensions: 130 x 280 x 185 x 275
    • Features: Rock-Front, Rock-Rear, Trees-Front, Trees-Rear
    Details
    • Parcel number: 0622209008
    • Zoning: A-3
    • Special conditions: Standard

    Construction

    Type & style
    • Home type: SingleFamily
    • Architectural style: Ranch
    • Property subtype: Single Family Residence
    Condition
    • Year built: 2015

    Utilities & green energy

    Green energy
    • Water conservation: Water-Smart Landscaping

    Community & HOA

    Community
    • Security: Smoke Detector/CO
    • Subdivision: Pueblo West Liberty Point
    Location
    • Region: Pueblo West

    Financial & listing details

    • Price per square foot: $151/sqft
    • Tax assessed value: $493,891
    • Annual tax amount: $2,375
    • Date on market: 2/1/2024
    • Road surface type: Unimproved

    Price history

    DateEventPrice
    5/28/2024Sold$465,000$151/sqft
    Source: PAR #219970 Report a problem
    5/6/2024Contingent$465,000$151/sqft
    Source: PAR #219970 Report a problem
    2/1/2024Listed for sale$465,000-0.9%$151/sqft
    Source: PAR #219970 Report a problem
    2/1/2024Listing removed$469,000$153/sqft
    Source: PAR #213352 Report a problem
    10/23/2023Price change$469,000-0.8%$153/sqft
    Source: PAR #213352 Report a problem
    8/17/2023Price change$473,000-1.5%$154/sqft
    Source: PAR #213352 Report a problem
    7/5/2023Listed for sale$480,000+55.6%$156/sqft
    Source: PAR #213352 Report a problem
    4/30/2018Sold$308,450-2%$100/sqft
    Source: PAR #172327 Report a problem
    1/12/2018Price change$314,900-1.6%$103/sqft
    Source: RE/MAX Of Pueblo Inc #170482 Report a problem
    11/16/2017Listed for sale$319,900+12.3%$104/sqft
    Source: RE/MAX Of Pueblo Inc #170482 Report a problem
    1/25/2016Sold$284,900-1.7%$93/sqft
    Source: Public Record Report a problem
    12/5/2015Listed for sale$289,900+4041.4%$94/sqft
    Source: MB-Peoples Choice #159061 Report a problem
    6/9/2015Sold$7,000-72%$2/sqft
    Source: Public Record Report a problem
    1/17/2013Listed for sale$25,000$8/sqft
    Source: RE/MAX Pueblo West Inc #142873 Report a problem

    Public tax history

    YearProperty taxesTax assessment
    2025$2,928 -1.2%$30,870 -7.4%
    2024$2,963 +26.4%$33,340 -1%
    2023$2,344 -2.5%$33,670 +42.2%
    2022$2,404 +5.3%$23,670 -2.8%
    2021$2,283 +0.3%$24,360 +5.5%
    2020$2,277 +8.7%$23,083 +10.2%
    2018$2,095 $20,952
    2017$2,095 +285.8%$20,952 +6.8%
    2016$543 $19,616 +256%
    2015$543 +0.7%$5,510
    2014$540 -15.9%$5,510
    2013$642 -11.8%$5,510 -15.6%
    2012$728 +1.4%$6,525
    2011$718 -0.8%$6,525 -10%
    2010$724 +31.5%$7,250
    2009$550 -1.5%$7,250 +31.6%
    2008$559 +108.3%$5,510
    2007$268 +4%$5,510 +123.1%
    2006$258 -7.2%$2,470
    2005$278 +1.6%$2,470
    2004$274 +4%$2,470
    2003$263 +7%$2,470
    2002$246 +23.7%$2,470
    2001$199 $2,470
    Find assessor info on the county website

    Neighborhood: Pueblo West

    Nearby schools

    GreatSchools rating
    Schools provided by the listing agent
    • District: 70

    Source: PAR. This data may not be complete. We recommend contacting the local school district to confirm school assignments for this home.

    Get pre-qualified for a loan
    At Zillow Home Loans, we can pre-qualify you in as little as 5 minutes with no impact to your credit score.

    An equal housing lender. NMLS #10287.

    Sell for more on Zillow
    Get a Zillow Showcase℠ listing at no additional cost and you could sell for .
    $486,500
    2% more
    +$9,730
    With Zillow Showcase(estimated)
    $496,230