Bright, sunny, and welcoming-this 2BR townhome makes everyday living easy in the heart of Louisville. Stroll to Old Town shops, Farmers Market, Street Faire, parks, trails and Community Park! Just blocks to LES, LMS and near the bus line, you can get anywhere you need to go from this sweet oasis on a quiet little street! This home has a private entry with vestibule and skylight- a perfect drop zone. The main floor welcomes you into a large kitchen and spacious open concept living/dining area, expanded laundry room and powder room! The kitchen was completely redone in 2023 and shines with beautiful cherry cabinets, quartz countertops, stainless appliances, and new custom lighting! Tons of counter space and a full size pantry makes cooking a breeze! The open layout flows into a fabulous light filled living space where a wall of south-facing windows brings in sunshine year-round. This award-winning passive solar design allows the terra cotta tile floors to soak up warmth in winter and help keep things cool in summer. Sliding doors open to a sweet private fenced area with patio - a perfect spot for dining or just soaking in the Colorado sun. Upstairs, the primary bedroom offers new carpet, walk-in closet, and a cozy nook for reading or meditating. The 2nd BR is ideal for guests or office. The bathroom is updated, with new tile and modern shower. Outdoor lover? The oversized 1 car attached garage has an extra half-bay for bikes, kayaks, and all your toys. Plus, an additional parking space for convenience. Well maintained HOA runs smoothly with collaborative owners and low monthly dues. All new Hardieplank siding was replaced in 2023 and the HOA takes care of everything, so you can spend more time doing the things you love. Best of all, this neighborhood is community. People know each other, look out for one another and rarely move away. This welcoming, long-established community, this isn't just a townhome-it's a place to belong. Your Colorado dream starts here.
Sold for $546,000
$546,000
593 West St, Louisville, CO 80027
2beds
1,392sqft
Townhouse
Built in 1983
2,722 Square Feet Lot
$537,800 Zestimate®
$392/sqft
$2,937 Estimated rent
Home value
$537,800
$500,000 - $581,000
$2,937/mo
Zestimate® history
Owner options
List your home for rent
$2,937/mo
Rent Zestimate®
Find your next renter with Zillow Rental Manager. Plus, with online applications, you can quickly screen prospective tenants – for free.
$2,937/mo
Rent Zestimate®
Refinance and save
$3,602/mo
Est. payment
Refinancing to a lower rate could help reduce your monthly payments and save thousands over the life of the loan.
$3,602/mo
Est. payment
Explore your selling options
Work with a Zillow partner agent
Leverage their expertise and Zillow's premium Showcase listings to get your home seen by more buyers.
Get startedList with your own agent
Get your home in front of millions of buyers by listing it on Zillow.
Learn how to do itSell it yourself
Take full control of how buyers see your home on Zillow by listing For Sale by Owner (FSBO).
List your homeWhat's special
Zillow last checked:
Listing updated:
Listed by:
Kristen Brown Martin 303-478-1883,
RE/MAX of Boulder, Inc
Bought with:
Danielle Miller, 100086635
Compass - Boulder
Source: IRES as distributed by MLS GRID,MLS#: 1042347
Facts & features
Interior
Bedrooms & bathrooms
- Bedrooms: 2
- Bathrooms: 2
- Full bathrooms: 1
- 1/2 bathrooms: 1
- Main level bathrooms: 1
Primary bedroom
- Description: Carpet
- Features: 3/4 Primary Bath
- Level: Upper
- Area: 364 Square Feet
- Dimensions: 14 x 26
Bedroom 2
- Description: Carpet
- Level: Upper
- Area: 120 Square Feet
- Dimensions: 10 x 12
Kitchen
- Description: Luxury Vinyl
- Level: Main
- Area: 88 Square Feet
- Dimensions: 8 x 11
Laundry
- Description: Other
- Level: Main
Living room
- Description: Tile
- Level: Main
- Area: 285 Square Feet
- Dimensions: 15 x 19
Heating
- Forced Air
Cooling
- Central Air, Ceiling Fan(s)
Appliances
- Included: Electric Range, Dishwasher, Refrigerator, Microwave
Features
- Open Floorplan, Walk-In Closet(s)
- Windows: Window Coverings
- Basement: None
Interior area
- Total structure area: 1,392
- Total interior livable area: 1,392 sqft
- Finished area above ground: 1,392
Property
Parking
- Total spaces: 1
- Parking features: Garage - Attached
- Attached garage spaces: 1
- Details: Attached
Features
- Levels: Two
- Stories: 2
- Patio & porch: Patio, Deck
- Exterior features: Private Yard
- Fencing: Fenced
Lot
- Size: 2,722 Square Feet
- Features: Paved, Curbs, Gutters, Sidewalks
Details
- Parcel number: R0088536
- Zoning: Res
- Special conditions: Private Owner
Construction
Type & style
- Home type: Townhouse
- Architectural style: Contemporary
- Property subtype: Townhouse
- Attached to another structure: Yes
Materials
- Frame
- Roof: Composition
Condition
- New construction: No
- Year built: 1983
Utilities & green energy
- Electric: Xcel
- Gas: Xcel
- Sewer: Public Sewer
- Water: City
- Utilities for property: Natural Gas Available, Electricity Available, Cable Available, High Speed Avail
Green energy
- Energy efficient items: Sun Space, Southern Exposure, Windows
Community & HOA
Community
- Features: None
- Security: Fire Alarm
- Subdivision: Cedarwood Park
HOA
- Has HOA: Yes
- Services included: Common Amenities, Trash, Snow Removal, Management, Utilities, Exterior Maintenance, Water, Insurance, Sewer
- HOA fee: $366 monthly
- HOA name: Cedarwood Solar
- HOA phone: 612-741-0226
Location
- Region: Louisville
Financial & listing details
- Price per square foot: $392/sqft
- Tax assessed value: $601,600
- Annual tax amount: $2,212
- Date on market: 8/27/2025
- Listing terms: Cash,Conventional,FHA,VA Loan
- Exclusions: Seller's personal property and staging items
- Electric utility on property: Yes
- Road surface type: Asphalt
Price history
| Date | Event | Price |
|---|---|---|
| 9/30/2025 | Sold | $546,000+2.2%$392/sqft |
Source:  IRES as distributed by MLS GRID #1042347 Report a problem IRES as distributed by MLS GRID #1042347 Report a problem | ||
| 9/9/2025 | Pending sale | $534,000$384/sqft |
Source:  REcolorado as distributed by MLS GRID #IR1042347 Report a problem REcolorado as distributed by MLS GRID #IR1042347 Report a problem | ||
| 8/29/2025 | Listed for sale | $534,000+134.7%$384/sqft |
Source: IRES as distributed by MLS GRID #1042347 Report a problem | ||
| 9/15/2006 | Sold | $227,500-2.7%$163/sqft |
Source: Public Record Report a problem | ||
| 10/1/2002 | Sold | $233,900$168/sqft |
Source: Public Record Report a problem | ||
Public tax history
| Year | Property taxes | Tax assessment |
|---|---|---|
| 2025 | $2,212 +1.7% | $37,600 +7.4% |
| 2024 | $2,174 +16.7% | $34,994 -1% |
| 2023 | $1,863 -16% | $35,334 +34.3% |
| 2022 | $2,219 +6.9% | $26,313 -15.4% |
| 2021 | $2,076 | $31,110 +6.1% |
| 2020 | $2,076 +23.9% | $29,330 |
| 2019 | $1,676 | $29,330 +13% |
| 2018 | $1,676 | $25,956 -9.5% |
| 2017 | $1,676 -9.4% | $28,696 +36.5% |
| 2016 | $1,850 +5.5% | $21,023 +2.4% |
| 2015 | $1,753 -0.2% | $20,537 |
| 2014 | $1,756 +14.6% | $20,537 -2.6% |
| 2013 | $1,533 +0.9% | $21,094 +17.3% |
| 2012 | $1,519 -3% | $17,990 |
| 2011 | $1,566 +6.1% | -- |
| 2010 | $1,476 +4.2% | $18,780 |
| 2009 | $1,416 +2.5% | $18,780 -11.1% |
| 2008 | $1,382 +9.9% | $21,120 |
| 2007 | $1,258 +8.4% | $21,120 +12.5% |
| 2006 | $1,160 +1.8% | $18,780 |
| 2005 | $1,140 +0.5% | $18,780 +0.5% |
| 2004 | $1,134 +7% | $18,680 |
| 2003 | $1,059 +9.7% | $18,680 +20.9% |
| 2002 | $965 | $15,450 -90.9% |
| 2001 | -- | $168,900 |
Find assessor info on the county website
Neighborhood: 80027
Nearby homes
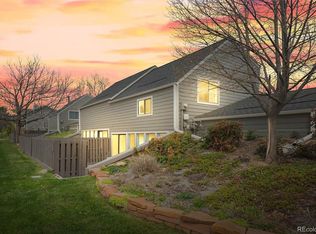
- $586,7002 bd2 ba1.3k sqft595 West St, Louisville, CO 80027Off Market
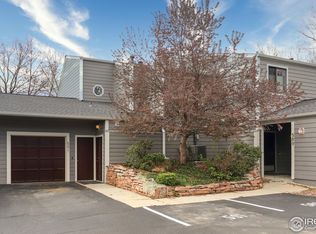
- $550,0002 bd2 ba1.3k sqft591 West St, Louisville, CO 80027Sold
- $654,0003 bd3 ba1.5k sqft589 West St, Louisville, CO 80027Off Market
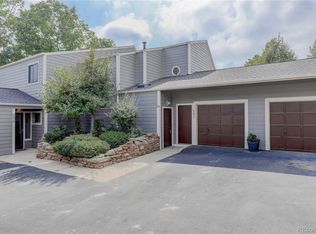
- $547,8002 bd2 ba1.3k sqft597 West St, Louisville, CO 80027Off Market
- $675,7003 bd2 ba1.6k sqft599 West St, Louisville, CO 80027Off Market
- $528,5002 bd2 ba1k sqft573 West St, Louisville, CO 80027Off Market
- $593,1003 bd3 ba1.7k sqft575 West St, Louisville, CO 80027Off Market
- $620,0003 bd3 ba1.6k sqft571 West St, Louisville, CO 80027Sold
Nearby schools
GreatSchools rating
- 9/10Louisville Elementary SchoolGrades: PK-5Distance: 0.2 mi
- 8/10Louisville Middle SchoolGrades: 6-8Distance: 0.8 mi
- 10/10Monarch High SchoolGrades: 9-12Distance: 1.5 mi
Schools provided by the listing agent
- Elementary: Louisville
- Middle: Louisville
- High: Monarch
Source: IRES as distributed by MLS GRID. This data may not be complete. We recommend contacting the local school district to confirm school assignments for this home.
Get a cash offer in 3 minutes
Find out how much your home could sell for in as little as 3 minutes with a no-obligation cash offer.
Estimated market value
$537,800
Get a cash offer in 3 minutes
Find out how much your home could sell for in as little as 3 minutes with a no-obligation cash offer.
Estimated market value
$537,800
- Colorado
- Boulder County
- Louisville
- 80027
- 593 West St
Nearby cities
Nearby neighborhoods
Nearby zip codes
Other Louisville Topics
