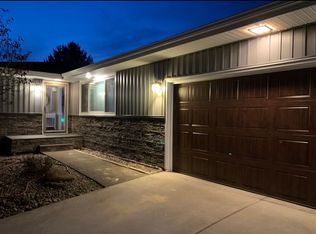
593 Wigner Avenue, Harrisville, WV, is a beautifully crafted stone home offering nearly 3,000 square feet of finished and unfinished space, set on a spacious lot in a clean, quiet neighborhood. Inside, the home features 3 bedrooms and 2.5 bathrooms, with new flooring, a new AC and furnace, and fresh paint throughout. The main living room showcases a wood-burning fireplace and an attached dining area, while a sunken family room with high ceilings and a gas fireplace opens onto a screened-in porch—complete with its own fireplace. A partially finished basement includes a den and additional space ready to be completed to your needs, offering flexibility for growing families, those looking for an in-law suite or, to create a separate living area with its own entrance. Outside, the property includes a nice back patio with a picnic table, a 24x24 detached garage, and a 23x11 attached garage with walk-in access to the basement den. The lot is large and well-positioned within a tidy neighborhood. The home is move-in ready and located less than an hour from Parkersburg and Clarksburg, making it a great option for anyone commuting to surrounding areas. If you're looking for a unique, spacious home with character and room to grow, 593 Wigner Avenue is worth a closer look. Schedule your showing today.
Closed
$299,900
593 Wigner Ave, Harrisville, WV 26362
3beds
2,103sqft
Single Family Residence
Built in 1957
0.78 Acres Lot
$309,200 Zestimate®
$143/sqft
$1,819 Estimated rent
Home value
$309,200
Estimated sales range
Not available
$1,819/mo
Zestimate® history
Owner options
List your home for rent
$1,819/mo
Rent Zestimate®
Find your next renter with Zillow Rental Manager. Plus, with online applications, you can quickly screen prospective tenants – for free.
$1,819/mo
Rent Zestimate®
Refinance and save
$1,814/mo
Est. payment
Refinancing to a lower rate could help reduce your monthly payments and save thousands over the life of the loan.
$1,814/mo
Est. payment
Explore your selling options
Work with a Zillow partner agent
Leverage their expertise and Zillow's premium Showcase listings to get your home seen by more buyers.
Get startedList with your own agent
Get your home in front of millions of buyers by listing it on Zillow.
Learn how to do itSell it yourself
Take full control of how buyers see your home on Zillow by listing For Sale by Owner (FSBO).
List your homeWhat's special
Gas fireplaceWood-burning fireplaceSpacious lotDetached garageAttached garageHigh ceilingsNew flooring
Zillow last checked:
Listing updated:
Listed by:
Derek L Villers 304-532-4907,
LPT Realty, LLC
Bought with:
Elizabeth Cox, 250040383
Riggs Realty, LLC.
Source: MLS Now,MLS#: 5115383 Originating MLS: Other/Unspecificed
Originating MLS: Other/UnspecificedFacts & features
Interior
Bedrooms & bathrooms
- Bedrooms: 3
- Bathrooms: 3
- Full bathrooms: 2
- 1/2 bathrooms: 1
- Main level bathrooms: 3
- Main level bedrooms: 3
Primary bedroom
- Description: Flooring: Carpet
- Level: First
- Dimensions: 18.5 x 11
Bedroom
- Description: Flooring: Hardwood
- Level: First
- Dimensions: 12 x 11.5
Bedroom
- Description: Flooring: Hardwood
- Level: First
- Dimensions: 15 x 10
Primary bathroom
- Description: Flooring: Laminate
- Level: First
- Dimensions: 11.5 x 8
Basement
- Description: Flooring: Concrete
- Level: Basement
- Dimensions: 25 x 25
Den
- Description: Flooring: Linoleum
- Level: Basement
- Dimensions: 21 x 13
Dining room
- Description: Flooring: Hardwood
- Level: First
- Dimensions: 11 x 8
Eat in kitchen
- Description: Flooring: Linoleum
- Level: First
- Dimensions: 23 x 8
Family room
- Description: Flooring: Carpet
- Level: First
- Dimensions: 26 x 14
Living room
- Description: Flooring: Hardwood
- Level: First
- Dimensions: 22 x 13
Sunroom
- Description: Flooring: Carpet
- Level: First
- Dimensions: 22 x 9
Utility room
- Description: Flooring: Carpet
- Level: First
- Dimensions: 8 x 8
Heating
- Forced Air, Fireplace(s), Gas
Cooling
- Central Air, Ceiling Fan(s)
Appliances
- Included: Built-In Oven, Dryer, Range, Refrigerator, Washer
Features
- Basement: Partial,Concrete,Partially Finished
- Number of fireplaces: 2
- Fireplace features: Gas, Wood Burning
Interior area
- Total structure area: 2,103
- Total interior livable area: 2,103 sqft
- Finished area above ground: 1,830
- Finished area below ground: 273
Property
Parking
- Total spaces: 3
- Parking features: Attached, Driveway, Detached, Garage
- Attached garage spaces: 3
Features
- Levels: One
- Stories: 1
Lot
- Size: 0.78 Acres
Details
- Parcel number: 06900600000
Construction
Type & style
- Home type: SingleFamily
- Architectural style: Conventional
- Property subtype: Single Family Residence
Materials
- Stone
- Foundation: Block
- Roof: Metal
Condition
- Year built: 1957
Utilities & green energy
- Sewer: Public Sewer
- Water: Public, Well
Community & HOA
HOA
- Has HOA: No
Location
- Region: Harrisville
Financial & listing details
- Price per square foot: $143/sqft
- Tax assessed value: $207,400
- Annual tax amount: $1,814
- Date on market: 12/23/2025
- Cumulative days on market: 121 days
- Listing terms: Cash,Conventional
Price history
| Date | Event | Price |
|---|---|---|
| 12/22/2025 | Sold | $299,900-6.3%$143/sqft |
Source:  MLS Now #5115383 Report a problem MLS Now #5115383 Report a problem | ||
| 8/16/2025 | Pending sale | $319,900$152/sqft |
Source: MLS Now #5115383 Report a problem | ||
| 5/27/2025 | Price change | $319,900-3%$152/sqft |
Source: MLS Now #5115383 Report a problem | ||
| 4/17/2025 | Listed for sale | $329,900-2.9%$157/sqft |
Source: MLS Now #5115383 Report a problem | ||
| 4/4/2025 | Listing removed | $339,900$162/sqft |
Source: My State MLS #11416097 Report a problem | ||
| 2/8/2025 | Listed for sale | $339,900+21.4%$162/sqft |
Source: My State MLS #11416097 Report a problem | ||
| 8/15/2024 | Listing removed | $280,000$133/sqft |
Source: My State MLS #11269722 Report a problem | ||
| 7/8/2024 | Price change | $280,000-13.8%$133/sqft |
Source: My State MLS #11269722 Report a problem | ||
| 5/31/2024 | Price change | $325,000-4.1%$155/sqft |
Source: My State MLS #11269722 Report a problem | ||
| 4/17/2024 | Listed for sale | $339,000-0.3%$161/sqft |
Source: My State MLS #11269722 Report a problem | ||
| 4/11/2024 | Listing removed | -- |
Source: Owner Report a problem | ||
| 3/13/2024 | Listed for sale | $339,900-5.6%$162/sqft |
Source: Owner Report a problem | ||
| 3/5/2024 | Listing removed | $359,900$171/sqft |
Source: MLS Now #4507671 Report a problem | ||
| 2/3/2024 | Listed for sale | $359,900-5.3%$171/sqft |
Source: MLS Now #4507671 Report a problem | ||
| 1/6/2024 | Listing removed | -- |
Source: MLS Now #4507671 Report a problem | ||
| 12/6/2023 | Listed for sale | $379,999$181/sqft |
Source: MLS Now #4507671 Report a problem | ||
Public tax history
| Year | Property taxes | Tax assessment |
|---|---|---|
| 2024 | $1,814 +27.7% | $124,440 +4.5% |
| 2023 | $1,421 +0.6% | $119,100 +2% |
| 2022 | $1,411 | $116,760 +11.1% |
| 2021 | -- | $105,060 +3.6% |
| 2020 | -- | $101,400 +3.7% |
| 2019 | $1,145 +3.1% | $97,800 +1.9% |
| 2018 | $1,110 +3.4% | $96,000 +2.8% |
| 2017 | $1,073 +1.4% | $93,420 +1.1% |
| 2016 | $1,058 +3.3% | $92,400 +2.7% |
| 2015 | $1,024 +0.6% | $90,000 +0.9% |
| 2014 | $1,018 +21.9% | $89,160 +11% |
| 2013 | $835 | $80,340 +5.2% |
| 2012 | $835 +4.6% | $76,380 +3.5% |
| 2011 | $799 -4.3% | $73,800 -2.9% |
| 2010 | $834 +5.5% | $76,020 +3.7% |
| 2009 | $791 +4.6% | $73,320 +3.4% |
| 2008 | $756 +11.6% | $70,920 +8.2% |
| 2007 | $678 +3.4% | $65,520 +2.9% |
| 2006 | $656 +10.8% | $63,660 +7.6% |
| 2005 | $592 | $59,160 +1.5% |
| 2004 | -- | $58,260 +4.9% |
| 2003 | -- | $55,560 +14.5% |
| 2002 | -- | $48,540 +4.8% |
| 2001 | -- | $46,320 |
Find assessor info on the county website
Neighborhood: 26362
Nearby homes
- $192,5003 bd1 ba1.7k sqft601 Wigner Ave, Harrisville, WV 26362Off Market
- $11,300-- bd-- ba-- sqftWigner St, Harrisville, WV 26362Off Market
- $237,0003 bd2 ba1.7k sqft1109 S Spring St, Harrisville, WV 26362Sold
- $168,4003 bd1 ba1.3k sqftFords St, Harrisville, WV 26362Off Market
- $190,5003 bd1 ba1.5k sqft605 Wigner Ave, Harrisville, WV 26362Off Market
- $187,5003 bd2 ba1.7k sqft600 Ford St, Harrisville, WV 26362Off Market
- $6,000-- bd-- ba-- sqft590 Wigner Ave, Harrisville, WV 26362Off Market
- $181,7003 bd2 ba1.5k sqft1121 S Spring St, Harrisville, WV 26362Off Market
Nearby schools
GreatSchools rating
- 9/10Harrisville Elementary SchoolGrades: PK-4Distance: 0.8 mi
- 6/10Ritchie County Middle SchoolGrades: 5-8Distance: 4.3 mi
- 4/10Ritchie County High SchoolGrades: 9-12Distance: 4.3 mi
Schools provided by the listing agent
- District: Ritchie WVCSD
Source: MLS Now. This data may not be complete. We recommend contacting the local school district to confirm school assignments for this home.


Get pre-qualified for a loan
At Zillow Home Loans, we can pre-qualify you in as little as 5 minutes with no impact to your credit score.An equal housing lender. NMLS #10287.
- West Virginia
- Ritchie County
- Harrisville
- 26362
- 593 Wigner Ave
Nearby cities
Nearby zip codes
Other Harrisville Topics
