Quality has always been the focus in this one-owner, custom-built, 4+2 bedroom home in Vintage Heights. Inside, recently refinished wood floors blanket the majority of the main level including the kitchen (remodeled in ’21), informal dining & living room that all look out over the immaculate backyard. A formal dining room & the coveted designated office offer flexible space for entertaining or everyday living. The secluded, large, main floor primary suite features a walk-in closet & beautifully remodeled 5 piece en suite. 3 additional beds upstairs PLUS an incredible loft or flex space suitable for hosting, activities or downtime. Just in case you need even more room - the basement provides additional areas to spread out w/ a large rec room, NC bed & 3/4 bath. It would be impossible to miss the ginormous storage space - full of so much potential. Everything is well-kept and maintained beautifully here – check out the updates list, attached – 100% ready for you to move right in!
Sold for $530,000
$530,000
5930 Arrowwood Rd, Lincoln, NE 68526
4beds
3,538sqft
Single Family Residence
Built in 1998
0.35 Acres Lot
$555,200 Zestimate®
$150/sqft
$2,865 Estimated rent
Home value
$555,200
$522,000 - $594,000
$2,865/mo
Zestimate® history
Owner options
List your home for rent
$2,865/mo
Rent Zestimate®
Find your next renter with Zillow Rental Manager. Plus, with online applications, you can quickly screen prospective tenants – for free.
$2,865/mo
Rent Zestimate®
Refinance and save
$3,088/mo
Est. payment
Refinancing to a lower rate could help reduce your monthly payments and save thousands over the life of the loan.
$3,088/mo
Est. payment
Explore your selling options
Work with a Zillow partner agent
Leverage their expertise and Zillow's premium Showcase listings to get your home seen by more buyers.
Get startedList with your own agent
Get your home in front of millions of buyers by listing it on Zillow.
Learn how to do itSell it yourself
Take full control of how buyers see your home on Zillow by listing For Sale by Owner (FSBO).
List your homeWhat's special
Walk-in closetImmaculate backyardLarge rec roomDesignated officeGinormous storage spaceMain floor primary suiteFormal dining room
Zillow last checked:
Listing updated:
Listed by:
Andie Young 402-326-4921,
HOME Real Estate,
Jessi Gipson 402-890-6650,
HOME Real Estate
Bought with:
Brooke Wyatt, 20210825
Coldwell Banker NHS R E
Source: GPRMLS,MLS#: 22526620
Facts & features
Interior
Bedrooms & bathrooms
- Bedrooms: 4
- Bathrooms: 4
- Full bathrooms: 2
- 3/4 bathrooms: 1
- 1/2 bathrooms: 1
- Main level bathrooms: 2
Primary bedroom
- Features: Wood Floor, Ceiling Fan(s)
- Level: Main
- Area: 255
- Dimensions: 17 x 15
Bedroom 2
- Features: Wall/Wall Carpeting, Ceiling Fan(s)
- Level: Second
- Area: 196
- Dimensions: 14 x 14
Bedroom 3
- Features: Wall/Wall Carpeting, Ceiling Fan(s)
- Level: Second
- Area: 132
- Dimensions: 12 x 11
Bedroom 4
- Features: Wall/Wall Carpeting, Ceiling Fan(s)
- Level: Second
- Area: 182
- Dimensions: 13 x 14
Primary bathroom
- Features: Full, Shower, Double Sinks
Dining room
- Features: Wall/Wall Carpeting
- Level: Main
- Area: 156
- Dimensions: 13 x 12
Family room
- Features: Wood Floor
- Level: Basement
- Area: 504
- Dimensions: 28 x 18
Kitchen
- Features: Wall/Wall Carpeting
- Level: Main
- Area: 21
- Dimensions: 7 x 3
Living room
- Features: Wall/Wall Carpeting, Ceiling Fan(s)
- Level: Main
- Area: 360
- Dimensions: 20 x 18
Basement
- Area: 1779
Office
- Level: Main
- Area: 120
- Dimensions: 10 x 12
Heating
- Natural Gas, Forced Air
Cooling
- Central Air
Appliances
- Included: Range, Refrigerator, Water Softener, Washer, Dishwasher, Dryer, Disposal, Microwave
- Laundry: Luxury Vinyl Tile
Features
- Ceiling Fan(s), Formal Dining Room
- Flooring: Wood, Vinyl, Carpet
- Basement: Daylight,Full,Finished
- Number of fireplaces: 1
Interior area
- Total structure area: 3,538
- Total interior livable area: 3,538 sqft
- Finished area above ground: 2,788
- Finished area below ground: 750
Property
Parking
- Total spaces: 3
- Parking features: Attached, Garage Door Opener
- Attached garage spaces: 3
Features
- Levels: One and One Half
- Patio & porch: Porch, Patio, Enclosed Porch, Deck
- Exterior features: Sprinkler System
- Fencing: Wood
Lot
- Size: 0.35 Acres
- Dimensions: 168.06 x 83 | 152 x 62
- Features: Over 1/4 up to 1/2 Acre, City Lot, Subdivided, Public Sidewalk, Paved
Details
- Parcel number: 1614106012000
- Other equipment: Intercom, Sump Pump
Construction
Type & style
- Home type: SingleFamily
- Architectural style: Traditional
- Property subtype: Single Family Residence
Materials
- Brick/Other
- Foundation: Concrete Perimeter
- Roof: Composition
Condition
- Not New and NOT a Model
- New construction: No
- Year built: 1998
Utilities & green energy
- Sewer: Public Sewer
- Water: Public
- Utilities for property: Electricity Available, Natural Gas Available, Water Available, Sewer Available
Community & HOA
Community
- Subdivision: Vintage Heights
HOA
- Has HOA: Yes
- Amenities included: Playground
- Services included: Common Area Maintenance
- HOA fee: $225 annually
- HOA name: Vintage Heights
Location
- Region: Lincoln
Financial & listing details
- Price per square foot: $150/sqft
- Tax assessed value: $468,700
- Annual tax amount: $6,246
- Date on market: 9/18/2025
- Listing terms: VA Loan,FHA,Conventional,Cash
- Ownership: Fee Simple
- Electric utility on property: Yes
- Road surface type: Paved
Price history
| Date | Event | Price |
|---|---|---|
| 10/31/2025 | Sold | $530,000-0.9%$150/sqft |
Source:  GPRMLS #22526620 Report a problem GPRMLS #22526620 Report a problem | ||
| 9/20/2025 | Pending sale | $535,000$151/sqft |
Source: GPRMLS #22526620 Report a problem | ||
| 9/18/2025 | Listed for sale | $535,000$151/sqft |
Source: GPRMLS #22526620 Report a problem | ||
Public tax history
| Year | Property taxes | Tax assessment |
|---|---|---|
| 2025 | $6,023 -3.6% | $468,700 +4.1% |
| 2024 | $6,247 -15.6% | $450,300 +2% |
| 2023 | $7,400 -0.5% | $441,500 +18% |
| 2022 | $7,439 -0.2% | $374,100 |
| 2021 | $7,456 +16.4% | $374,100 +11.6% |
| 2020 | $6,403 -5.2% | $335,100 |
| 2019 | $6,753 +1.2% | $335,100 +0.8% |
| 2018 | $6,672 +4.5% | $332,600 |
| 2017 | $6,384 +22.2% | $332,600 +24% |
| 2016 | $5,222 | $268,200 |
| 2015 | $5,222 -0.7% | $268,200 -3.8% |
| 2014 | $5,261 -4.5% | $278,900 |
| 2013 | $5,509 | $278,900 |
| 2012 | -- | $278,900 +3.5% |
| 2011 | -- | $269,500 |
| 2010 | -- | $269,500 |
| 2009 | -- | $269,500 -15.5% |
| 2008 | -- | $319,074 |
| 2007 | -- | $319,074 |
| 2006 | -- | $319,074 |
| 2005 | $5,748 +1.4% | -- |
| 2004 | $5,670 | -- |
| 2003 | $5,670 +2.8% | -- |
| 2002 | $5,517 +0.6% | -- |
| 2001 | $5,484 +6.2% | -- |
| 2000 | $5,165 | -- |
Find assessor info on the county website
Neighborhood: 68526
Nearby homes
- $446,0004 bd3 ba2.2k sqft5940 Arrowwood Rd, Lincoln, NE 68526Off Market
- $452,2005 bd3 ba2.4k sqft5920 Arrowwood Rd, Lincoln, NE 68526Off Market
- $490,9005 bd2 ba1.8k sqft5950 Arrowwood Rd, Lincoln, NE 68526Off Market
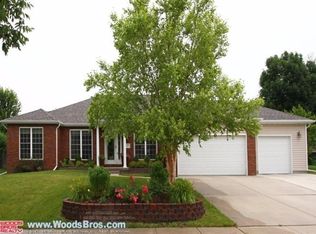
- $490,0005 bd4 ba3.2k sqft5921 Arrowwood Rd, Lincoln, NE 68526Sold

- $513,8004 bd4 ba2.6k sqft8919 Cuthills Dr, Lincoln, NE 68526Off Market
- $539,3004 bd3 ba2.5k sqft8929 Cuthills Dr, Lincoln, NE 68526Off Market
- $459,7004 bd3 ba2.1k sqft5931 S 90th St, Lincoln, NE 68526Off Market
- $490,0005 bd4 ba2.4k sqft5929 Arrowwood Rd, Lincoln, NE 68526Off Market
Nearby schools
GreatSchools rating
- 8/10Kloefkorn Elementary SchoolGrades: PK-5Distance: 0.7 mi
- 8/10Moore Middle SchoolGrades: 6-8Distance: 1.9 mi
- NAStanding Bear High SchoolGrades: 9-12Distance: 3.7 mi
Schools provided by the listing agent
- Elementary: Kloefkorn
- Middle: Moore
- High: Standing Bear
- District: Lincoln Public Schools
Source: GPRMLS. This data may not be complete. We recommend contacting the local school district to confirm school assignments for this home.
Sell for more on Zillow
Get a Zillow Showcase℠ listing at no additional cost and you could sell for .
$555,200
2% more
+$11,104
With Zillow Showcase(estimated)
$566,304
Sell for more on Zillow
Get a Zillow Showcase℠ listing at no additional cost and you could sell for .
$555,200
2% more
+$11,104
With Zillow Showcase(estimated)
$566,304
- Nebraska
- Lancaster County
- Lincoln
- 68526
- 5930 Arrowwood Rd
