Skip main navigation
Off market
  • $612,200

    5930 Brickshire Dr, Providence Forge, VA 23140

    5beds
    3,537sqft
    Detached
    Built in 2005
    0.4 Acres Lot
    $612,200 Zestimate®
    $173/sqft
    $3,478 Estimated rent

    Home value

    $612,200

    $582,000 - $643,000

    $3,478/mo

    Zestimate® history
    Loading
    Loading...

    Owner options

    List your home for rent

    $3,478/mo

    Rent Zestimate®

    Find your next renter with Zillow Rental Manager. Plus, with online applications, you can quickly screen prospective tenants – for free.

    Learn more

    $3,478/mo

    Rent Zestimate®

    Refinance and save

    $3,646/mo

    Est. payment

    Refinancing to a lower rate could help reduce your monthly payments and save thousands over the life of the loan.

    See today's rates

    $3,646/mo

    Est. payment

    Explore your selling options

    Work with a Zillow partner agent

    Leverage their expertise and Zillow's premium Showcase listings to get your home seen by more buyers.

    Get started

    List with your own agent

    Get your home in front of millions of buyers by listing it on Zillow.

    Learn how to do it

    Sell it yourself

    Take full control of how buyers see your home on Zillow by listing For Sale by Owner (FSBO).

    List your home

    What's special

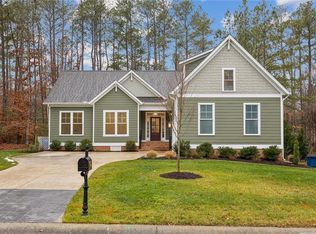
    Absolutely Stunning All-Brick Custom Home in Brickshire. Enjoy all of the amenities this quality built home has to offer. Inviting double width driveway entrance leads to the inviting front porch where you can relax, unwind and enjoy the handsome landscaping that dresses the entire yard. Hardwood flooring, custom trim work, floor to ceiling windows with transome doorways and quality materials decorate this well appointed and highly desired floor plan. Formal entry opens to Formal Dining and Living areas which boost 14' ceilings. Kitchen with cherry cabinetry, granite countertops, breakfast bar opens into Family Rm with vaulted ceiling. Gas Fireplaces in the Living Rm and Family Rm. First floor Master Suite with vaulted ceiling and elaborate Master bath with jetted tub, separate tiled shower and custom walk-in closet. 2 additional Bedrooms downstairs with Jack & Jill Bath. First floor laundry with sink and lots of cabinet space. Upstairs is a unique large recreation area suitable for den, entertaining and or billards. 2 other spacious bedrooms on second floor as well. Walk-in attic space. Private back deck. Community amenities include clubhouse, pool, tennis and walking trails.

    This property is off market, which means it's not currently listed for sale or rent on Zillow. This may be different from what's available on other websites or public sources.

    Facts & features

    Interior

    Bedrooms & bathrooms
    • Bedrooms: 5
    • Bathrooms: 4
    • Full bathrooms: 3
    • 1/2 bathrooms: 1
    Heating
    • Heat pump, Electric
    Cooling
    • Central
    Appliances
    • Included: Dishwasher, Dryer, Microwave, Refrigerator, Washer
    Features
    • Flooring: Tile, Carpet, Hardwood
    • Attic: Walk-In
    • Has fireplace: Yes
    • Fireplace features: Electric
    Interior area
    • Total interior livable area: 3,537 sqft

    Property

    Features
    • Exterior features: Brick
    • Has view: Yes
    • View description: Territorial
    Lot
    • Size: 0.4 Acres
    Details
    • Parcel number: 33B81B1108

    Construction

    Type & style
    • Home type: SingleFamily
    • Property subtype: Detached
    Materials
    • Roof: Shake / Shingle
    Condition
    • Year built: 2005

    Utilities & green energy

    • Sewer: Public Sewer

    Community & HOA

    HOA
    • Has HOA: Yes
    • HOA fee: $47 monthly
    Location
    • Region: Providence Forge

    Financial & listing details

    • Price per square foot: $173/sqft
    • Tax assessed value: $567,700
    • Annual tax amount: $3,349

    Price history

    DateEventPrice
    8/15/2017Sold$405,000-3.3%$115/sqft
    Source: CVRMLS #1721717 Report a problem
    6/9/2017Listed for sale$419,000-16.2%$118/sqft
    Source: Coach House Realty LLC #1721717 Report a problem
    6/30/2005Sold$500,000$141/sqft
    Source: Public Record Report a problem

    Public tax history

    YearProperty taxesTax assessment
    2024$3,349 +7.1%$567,700 +21.7%
    2023$3,126 $466,600
    2022$3,126 -6.7%$466,600 +10%
    2021$3,350 $424,000
    2020$3,350 +0.6%$424,000 +4.5%
    2019$3,328 $405,900
    2018$3,328 +6.7%$405,900 +8%
    2017$3,119 $375,800
    2016$3,119 +1.7%$375,800 +3%
    2015$3,066 $365,000
    2014-- $365,000 +10.5%
    2013-- $330,400
    2012-- $330,400 -21.5%
    2011-- $420,700
    2010-- $420,700 +3.7%
    2009-- $405,700 +2.5%
    2008-- $395,900 +15%
    2007-- $344,400
    2006-- $344,400 +515%
    2004-- $56,000
    2003-- --
    2002-- --
    2001-- --
    2000-- --
    Find assessor info on the county website

    Neighborhood: 23140

    Nearby schools

    GreatSchools rating
    Schools provided by the listing agent
    • Elementary: New Kent
    • Middle: New Kent
    • High: New Kent

    Source: The MLS. This data may not be complete. We recommend contacting the local school district to confirm school assignments for this home.

    Get a cash offer in 3 minutes
    Find out how much your home could sell for in as little as 3 minutes with a no-obligation cash offer.
    Estimated market value
    $612,200
    Get a cash offer in 3 minutes
    Find out how much your home could sell for in as little as 3 minutes with a no-obligation cash offer.
    Estimated market value
    $612,200