OFFER DEADLINE SUNDAY JULY 19TH 6PM. MULTIPLES IN HAND. Tucked away on a quiet cul-de-sac in Ashland Reserve, backing to protected conservation land, this exceptional Waverly model, one of the largest and most sought-after floor plans in the community, offers over 5,400 finished square feet of beautifully designed living space with room for everyone. Lovingly maintained by the original owners, freshly painted throughout, cleaned ducts, this move-in ready home enjoys extensive improvements completed in 2014, along with major system updates including a new roof (2019) and Trane HVAC systems (2019 and 2020) to provide peace of mind for years to come. The welcoming main level features gleaming hardwood floors, elegant formal living and dining rooms with crown molding and tray ceilings, a private home office with French doors, and an expansive open-concept family room combo design perfect for everyday living and entertaining. The spacious kitchen flows seamlessly into the sun-filled morning room and inviting family room, where a stunning stacked-stone surround gas fireplace creates a warm and impressive focal point. There is also a large deck with gazebo feature. One of the home's distinctive architectural features is its dual staircases, offering both a grand front staircase and a convenient rear staircase. Upstairs, you'll find five generously sized bedrooms and three full bathrooms, including an impressive owner's suite designed as a private retreat with a tray ceiling, a separate sitting area, two walk-in closets, and a luxurious spa-inspired bath with soaking tub, shower, water closet, and dual sink vanity. The finished lower level offers incredible flexibility with a large recreation room and two oversized bonus rooms, one already wired for surround sound, ideal for a home theater, game room, fitness studio, or the ultimate gathering space. The full bathroom and other bonus room provide opportunity for an additional private guest suite in the lower level with a walkout feature to a patio and fenced backyard. Outdoor living is just as inviting with a fully fenced backyard with two gates, an oversized composite deck, a covered gazebo with ceiling fan, and freshly mulched landscaping. Best of all, the home backs to protected conservation land, providing peaceful wooded views and the assurance that no future development will interrupt your privacy. Residents enjoy outstanding community amenities including a swimming pool, tennis courts, playgrounds, and easy access to a nearby commuter lot. Daily conveniences continue to grow with a brand-new Publix coming soon just minutes away. Offering one of the neighborhood's premier floor plans, a private cul-de-sac setting, exceptional updates, timeless design, and an unbeatable combination of space and functionality, this move-in ready home is a rare opportunity that truly has it all.
Sold for $930,000
$930,000
5930 Callie Furnace Ct, Manassas, VA 20112
5beds
5,172sqft
Single Family Residence
Built in 2004
0.33 Acres Lot
$927,800 Zestimate®
$180/sqft
$4,463 Estimated rent
Home value
$927,800
$881,000 - $974,000
$4,463/mo
Zestimate® history
Owner options
List your home for rent
$4,463/mo
Rent Zestimate®
Find your next renter with Zillow Rental Manager. Plus, with online applications, you can quickly screen prospective tenants – for free.
$4,463/mo
Rent Zestimate®
Refinance and save
$6,107/mo
Est. payment
Refinancing to a lower rate could help reduce your monthly payments and save thousands over the life of the loan.
$6,107/mo
Est. payment
Explore your selling options
Work with a Zillow partner agent
Leverage their expertise and Zillow's premium Showcase listings to get your home seen by more buyers.
Get startedList with your own agent
Get your home in front of millions of buyers by listing it on Zillow.
Learn how to do itSell it yourself
Take full control of how buyers see your home on Zillow by listing For Sale by Owner (FSBO).
List your homeWhat's special
Peaceful wooded viewsSun-filled morning roomWelcoming main levelFreshly mulched landscapingInviting family roomPrivate cul-de-sac settingFive generously sized bedrooms
Zillow last checked:
Listing updated:
Listed by:
Catherine Davidson 703-201-1998,
Compass
Bought with:
Yolanda Kehn, 0225065635
Coldwell Banker Elite
Source: Bright MLS,MLS#: VAPW2125034
Facts & features
Interior
Bedrooms & bathrooms
- Bedrooms: 5
- Bathrooms: 5
- Full bathrooms: 4
- 1/2 bathrooms: 1
- Main level bathrooms: 1
Rooms
- Room types: Living Room, Dining Room, Primary Bedroom, Sitting Room, Bedroom 2, Bedroom 3, Bedroom 4, Bedroom 5, Kitchen, Family Room, Foyer, Sun/Florida Room, In-Law/auPair/Suite, Laundry, Office, Recreation Room, Storage Room, Utility Room, Media Room, Bathroom 2, Bathroom 3, Hobby Room, Primary Bathroom, Full Bath, Half Bath
Primary bedroom
- Features: Attached Bathroom, Ceiling Fan(s), Flooring - Carpet, Primary Bedroom - Sitting Area, Primary Bedroom - Dressing Area, Walk-In Closet(s), Window Treatments
- Level: Upper
- Area: 462 Square Feet
- Dimensions: 22 X 21
Bedroom 2
- Features: Flooring - Carpet, Window Treatments, Walk-In Closet(s)
- Level: Upper
- Area: 360 Square Feet
- Dimensions: 18 X 20
Bedroom 3
- Features: Flooring - Carpet
- Level: Upper
- Area: 168 Square Feet
- Dimensions: 14 X 12
Bedroom 4
- Features: Ceiling Fan(s), Flooring - Carpet, Window Treatments
- Level: Upper
- Area: 156 Square Feet
- Dimensions: 12 X 13
Bedroom 5
- Features: Flooring - Carpet, Window Treatments
- Level: Upper
- Area: 144 Square Feet
- Dimensions: 12 X 12
Primary bathroom
- Features: Soaking Tub, Bathroom - Walk-In Shower, Flooring - Ceramic Tile, Double Sink
- Level: Upper
Bathroom 2
- Features: Bathroom - Tub Shower, Flooring - Ceramic Tile, Double Sink
- Level: Upper
Bathroom 3
- Features: Flooring - Ceramic Tile, Bathroom - Tub Shower
- Level: Upper
Dining room
- Features: Chair Rail, Crown Molding, Flooring - HardWood, Lighting - Ceiling, Window Treatments
- Level: Main
- Area: 225 Square Feet
- Dimensions: 15 X 15
Family room
- Features: Fireplace - Gas, Flooring - HardWood
- Level: Main
- Area: 420 Square Feet
- Dimensions: 20 X 21
Foyer
- Features: Flooring - HardWood, Lighting - Ceiling
- Level: Main
- Area: 130 Square Feet
- Dimensions: 10 X 13
Other
- Features: Basement - Unfinished, Bathroom - Walk-In Shower, Flooring - Ceramic Tile
- Level: Lower
Half bath
- Features: Flooring - Ceramic Tile
- Level: Main
- Area: 35 Square Feet
- Dimensions: 5 X 7
Other
- Level: Lower
Other
- Level: Lower
- Area: 192 Square Feet
- Dimensions: 12 X 16
Kitchen
- Features: Granite Counters, Double Sink, Flooring - Ceramic Tile, Kitchen Island, Kitchen - Country, Eat-in Kitchen, Kitchen - Gas Cooking, Lighting - Ceiling, Lighting - LED, Recessed Lighting, Pantry, Window Treatments
- Level: Main
- Area: 357 Square Feet
- Dimensions: 17 X 21
Laundry
- Features: Flooring - Ceramic Tile, Pantry, Walk-In Closet(s)
- Level: Main
- Area: 120 Square Feet
- Dimensions: 8 X 15
Living room
- Features: Crown Molding, Flooring - HardWood, Window Treatments
- Level: Main
- Area: 208 Square Feet
- Dimensions: 13 X 16
Media room
- Level: Lower
Office
- Features: Ceiling Fan(s), Crown Molding, Flooring - HardWood, Lighting - Ceiling, Window Treatments
- Level: Main
- Area: 132 Square Feet
- Dimensions: 11 X 12
Recreation room
- Level: Lower
Sitting room
- Features: Flooring - Carpet, Window Treatments
- Level: Upper
Storage room
- Level: Lower
Other
- Features: Breakfast Bar, Breakfast Room, Cathedral/Vaulted Ceiling, Ceiling Fan(s), Granite Counters, Flooring - Ceramic Tile
- Level: Main
- Area: 210 Square Feet
- Dimensions: 10 X 21
Utility room
- Level: Lower
Heating
- Forced Air, Heat Pump, Zoned, Natural Gas, Electric
Cooling
- Central Air, Heat Pump, Zoned, Electric
Appliances
- Included: Microwave, Cooktop, Down Draft, Dishwasher, Disposal, Dryer, Energy Efficient Appliances, Ice Maker, Double Oven, Self Cleaning Oven, Refrigerator, Washer, Water Heater, Gas Water Heater
- Laundry: Main Level, Laundry Room
Features
- Additional Stairway, Attic, Soaking Tub, Bathroom - Stall Shower, Bathroom - Tub Shower, Bathroom - Walk-In Shower, Breakfast Area, Ceiling Fan(s), Combination Dining/Living, Crown Molding, Dining Area, Double/Dual Staircase, Family Room Off Kitchen, Open Floorplan, Eat-in Kitchen, Kitchen - Gourmet, Kitchen Island, Kitchen - Table Space, Pantry, Primary Bath(s), Recessed Lighting, Upgraded Countertops, Walk-In Closet(s), Other
- Flooring: Hardwood, Ceramic Tile, Carpet, Wood
- Windows: Double Pane Windows, Energy Efficient, Transom, Window Treatments
- Basement: Partial,Exterior Entry,Partially Finished,Walk-Out Access,Windows,Other
- Number of fireplaces: 1
- Fireplace features: Glass Doors, Gas/Propane, Stone, Other
Interior area
- Total structure area: 5,463
- Total interior livable area: 5,172 sqft
- Finished area above ground: 3,592
- Finished area below ground: 1,580
Property
Parking
- Total spaces: 4
- Parking features: Garage Door Opener, Garage Faces Front, Other, Attached, Driveway, On Street
- Attached garage spaces: 2
- Uncovered spaces: 2
- Details: Garage Sqft: 560
Accessibility
- Accessibility features: None
Features
- Levels: Three
- Stories: 3
- Exterior features: Bump-outs, Extensive Hardscape, Lighting, Rain Gutters, Sidewalks, Street Lights, Other
- Pool features: Community
- Fencing: Back Yard,Wood,Other
- Has view: Yes
- View description: Trees/Woods
Lot
- Size: 0.33 Acres
- Features: Backs to Trees, Backs - Parkland, Cul-De-Sac, Front Yard, Landscaped, Level, No Thru Street, Open Lot, Private, Rear Yard, SideYard(s), Wooded, Other, Adjoins National Forest
Details
- Additional structures: Above Grade, Below Grade
- Parcel number: 8091002621
- Zoning: R4
- Special conditions: Standard
Construction
Type & style
- Home type: SingleFamily
- Architectural style: Colonial
- Property subtype: Single Family Residence
Materials
- Brick, Vinyl Siding
- Foundation: Slab
Condition
- Excellent
- New construction: No
- Year built: 2004
- Major remodel year: 2014
Details
- Builder model: WAVERLY
Utilities & green energy
- Sewer: Public Sewer
- Water: Public
Community & HOA
Community
- Features: Pool
- Security: Exterior Cameras, Security System, Smoke Detector(s)
- Subdivision: Ashland
HOA
- Has HOA: Yes
- Amenities included: Common Grounds, Community Center, Fitness Center, Jogging Path, Picnic Area, Pool, Tennis Court(s), Tot Lots/Playground, Other
- Services included: Management, Pool(s), Recreation Facility, Reserve Funds, Snow Removal, Trash, Other
- HOA fee: $121 monthly
- HOA name: ASHLAND HOA
Location
- Region: Manassas
Financial & listing details
- Price per square foot: $180/sqft
- Tax assessed value: $845,800
- Annual tax amount: $8,076
- Date on market: 7/18/2026
- Listing agreement: Exclusive Right To Sell
- Ownership: Fee Simple
Price history
| Date | Event | Price |
|---|---|---|
| 8/19/2026 | Sold | $930,000-0.5%$180/sqft |
Source:  Bright MLS #VAPW2125034 Report a problem Bright MLS #VAPW2125034 Report a problem | ||
| 7/21/2026 | Contingent | $935,000+1.1%$181/sqft |
Source: Bright MLS #VAPW2125034 Report a problem | ||
| 7/18/2026 | Listed for sale | $925,000+61.8%$179/sqft |
Source: Bright MLS #VAPW2125034 Report a problem | ||
| 4/2/2004 | Sold | $571,590$111/sqft |
Source: Agent Provided Report a problem | ||
Public tax history
| Year | Property taxes | Tax assessment |
|---|---|---|
| 2025 | $8,019 -1.4% | $817,900 +0% |
| 2024 | $8,133 +7.6% | $817,800 +12.6% |
| 2023 | $7,559 -1% | $726,500 +6.9% |
| 2022 | $7,637 -2.9% | $679,300 +4.9% |
| 2021 | $7,866 +10.7% | $647,700 +11.7% |
| 2020 | $7,108 +107.1% | $579,600 +2% |
| 2019 | $3,432 -49.6% | $568,500 +0.8% |
| 2018 | $6,809 +0.8% | $563,900 +0.8% |
| 2017 | $6,754 +3.8% | $559,700 +4.6% |
| 2016 | $6,504 +0.3% | $535,100 -4% |
| 2015 | $6,485 | $557,200 +6.7% |
| 2014 | $6,485 | $522,200 +4.6% |
| 2013 | -- | $499,000 -3.7% |
| 2012 | -- | $518,200 +1.4% |
| 2010 | -- | $511,200 +8.8% |
| 2009 | -- | $470,000 -20.2% |
| 2008 | -- | $589,300 -9.2% |
| 2007 | -- | $649,100 -6.4% |
| 2006 | -- | $693,800 +23.1% |
| 2005 | -- | $563,600 |
Find assessor info on the county website
Neighborhood: 20112
Nearby homes
- $790,5004 bd3 ba2.9k sqft5936 Callie Furnace Ct, Manassas, VA 20112Off Market
- $809,6004 bd3 ba3.5k sqft5941 Callie Furnace Ct, Manassas, VA 20112Off Market
- $835,5004 bd3 ba3.5k sqft5979 Lyceum Ln, Manassas, VA 20112Off Market
- $849,2004 bd4 ba5k sqft5940 Callie Furnace Ct, Manassas, VA 20112Off Market
- $838,7004 bd4 ba3.4k sqft5975 Lyceum Ln, Manassas, VA 20112Off Market
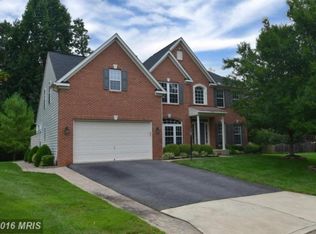
- $857,0004 bd4 ba3.5k sqft5945 Callie Furnace Ct, Manassas, VA 20112Off Market
- $862,3004 bd5 ba5.2k sqft5983 Lyceum Ln, Manassas, VA 20112Off Market
- $893,0006 bd4 ba6k sqft5948 Callie Furnace Ct, Manassas, VA 20112Sold
Nearby schools
GreatSchools rating
- 9/10Ashland Elementary SchoolGrades: PK-5Distance: 0.4 mi
- 8/10Louise A. Benton Middle SchoolGrades: 6-8Distance: 3.5 mi
- 7/10Forest Park High SchoolGrades: 9-12Distance: 1.4 mi
Schools provided by the listing agent
- Elementary: Ashland
- Middle: Benton
- High: Forest Park
- District: Prince William County Public Schools
Source: Bright MLS. This data may not be complete. We recommend contacting the local school district to confirm school assignments for this home.
Get a cash offer in 3 minutes
Find out how much your home could sell for in as little as 3 minutes with a no-obligation cash offer.
Estimated market value
$927,800
Get a cash offer in 3 minutes
Find out how much your home could sell for in as little as 3 minutes with a no-obligation cash offer.
Estimated market value
$927,800
- Virginia
- Prince William County
- Manassas
- 20112
- 5930 Callie Furnace Ct
