Skip main navigation
Closed
  • Tax assessed value
    $300,000

    5930 Catawba Way, College Park, GA 30349

    3beds
    2,103sqft
    Single Family Residence
    Built in 1980
    0.72 Acres Lot
    $302,900 Zestimate®
    $143/sqft
    $2,082 Estimated rent

    Home value

    $302,900

    $288,000 - $318,000

    $2,082/mo

    Zestimate® history
    Loading
    Loading...

    Owner options

    List your home for rent

    $2,082/mo

    Rent Zestimate®

    Find your next renter with Zillow Rental Manager. Plus, with online applications, you can quickly screen prospective tenants – for free.

    Learn more

    $2,082/mo

    Rent Zestimate®

    Refinance and save

    $1,825/mo

    Est. payment

    Refinancing to a lower rate could help reduce your monthly payments and save thousands over the life of the loan.

    See today's rates

    $1,825/mo

    Est. payment

    Explore your selling options

    Work with a Zillow partner agent

    Leverage their expertise and Zillow's premium Showcase listings to get your home seen by more buyers.

    Get started

    List with your own agent

    Get your home in front of millions of buyers by listing it on Zillow.

    Learn how to do it

    Sell it yourself

    Take full control of how buyers see your home on Zillow by listing For Sale by Owner (FSBO).

    List your home

    What's special

    Separate recreation roomNew modern light fixturesRetaining wallRemote controlsFreshly paintedNew carpetHigh ceilings
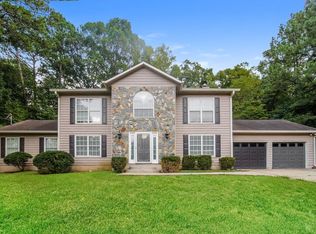
    HURRY!!!! There is still time left to take an advantage of Homestead Exemptions! (must close by 12/31/23) Here is your chance! This home is perfect for an Owner occupant or an Investor as there is NO HOA and NO Rental Restrictions! This 3 bedrooms and 2.5 bathrooms beauty gracefully sits on handsome over 0.71 acres lot. This Raised ranch offers an open and airy living/family room with high ceilings with beams and cozy fireplace. A separate recreation room which is perfect for entertainment or could be also used as a secondary family room as well and it has a half a bath for your convenience. Separate Dining room with doors leading to your private covered back deck - a Perfect place to relax and enjoy your cup of coffee in the morning before starting your day or perhaps a glass of wine or a cocktail after a long day of work. Master bedroom also features high ceilings with beams; two secondary bedrooms are spacious in size and share a full bathroom which makes it perfect as a roommate floor plan if you are looking for one. Home was just recently renovated including: the entire exterior and interior of the home was freshly painted; ALL New modern light fixtures, including all designers ceiling fans with remote controls; New Luxury vinyl floors throughout except for bedrooms (bedrooms have almost new carpet which was installed just few months ago). Kitchen features white cabinets which were just refinished, all New modern kitchen cabinets door handles; New modern kitchen faucet; New gorgeous white glass backsplash, SS appliances. All bathrooms also have updated modern cabinets door handles, New modern light fixtures, New mirrors, and waterfall modern faucets. The deck was freshly painted, the concrete was freshly painted as well as the retaining wall. Septic tank was serviced and repaired in 11/2022; the water heater and HVAC are only 6 years young as well as retaining wall was redone in 2017; 2-car garage with plenty of storage space as well as plenty of additional parking space. Home is conveniently located with close proximity to dining, shopping, Atlanta Airport, major highways and interstate and other fun attractions. This is truly a place to call HOME! Property taxes do not reflect homestead exemptions.

    Zillow last checked:

    Listing updated:

    Listed by:

    Elena A Gist 404-272-0812,

    Keller Williams Realty Buckhead

    Bought with:

    Morris L Wyatt III, 335132

    eXp Realty

    Source: GAMLS,MLS#: 10226224MLS Logo

    Facts & features

    Interior

    Bedrooms & bathrooms
    • Bedrooms: 3
    • Bathrooms: 3
    • Full bathrooms: 2
    • 1/2 bathrooms: 1
    • Main level bathrooms: 2
    • Main level bedrooms: 3
    Rooms
    • Room types: Laundry, Family Room
    Kitchen
    • Features: Breakfast Area
    Heating
    • Natural Gas
    Cooling
    • Ceiling Fan(s), Central Air
    Appliances
    • Included: Dishwasher
    • Laundry: In Kitchen
    Features
    • Other, Master On Main Level, Roommate Plan
    • Flooring: Carpet, Vinyl
    • Basement: None
    • Number of fireplaces: 1
    • Fireplace features: Family Room, Factory Built, Gas Starter
    • Common walls with other units/homes: No Common Walls
    Interior area
    • Total structure area: 2,103
    • Total interior livable area: 2,103 sqft
    • Finished area above ground: 2,103
    • Finished area below ground: 0

    Property

    Parking
    • Total spaces: 2
    • Parking features: Attached, Garage Door Opener, Garage
    • Has attached garage: Yes
    Features
    • Levels: One
    • Stories: 1
    • Patio & porch: Deck
    • Body of water: None
    Lot
    • Size: 0.72 Acres
    • Features: Level
    Details
    • Parcel number: 09F400201620942

    Construction

    Type & style
    • Home type: SingleFamily
    • Architectural style: Ranch,Traditional
    • Property subtype: Single Family Residence
    Materials
    • Stone, Wood Siding
    • Roof: Composition
    Condition
    • Resale
    • New construction: No
    • Year built: 1980
    Details
    • Warranty included: Yes

    Utilities & green energy

    • Electric: 220 Volts
    • Sewer: Septic Tank
    • Water: Public
    • Utilities for property: Underground Utilities, Cable Available, Electricity Available, High Speed Internet, Natural Gas Available, Phone Available, Water Available

    Community & HOA

    Community
    • Features: Sidewalks, Street Lights, Near Shopping
    • Security: Carbon Monoxide Detector(s)
    • Subdivision: Cooks Crossing
    HOA
    • Has HOA: No
    • Services included: None
    Location
    • Region: College Park

    Financial & listing details

    • Price per square foot: $143/sqft
    • Tax assessed value: $300,000
    • Annual tax amount: $4,442
    • Date on market: 11/15/2023
    • Cumulative days on market: 20 days
    • Listing agreement: Exclusive Right To Sell
    • Listing terms: 1031 Exchange,Cash,Conventional,FHA,VA Loan
    • Electric utility on property: Yes

    Price history

    DateEventPrice
    12/29/2023Sold$300,000$143/sqft
    Source: GAMLS #10226224 Report a problem
    12/19/2023Pending sale$300,000$143/sqft
    Source: FMLS GA #7303693 Report a problem
    11/15/2023Listed for sale$300,000$143/sqft
    Source: FMLS GA #7303693 Report a problem
    11/14/2023Listing removed$300,000$143/sqft
    Source: FMLS GA #7247009 Report a problem
    10/22/2023Price change$300,000-4.8%$143/sqft
    Source: GAMLS #10181609 Report a problem
    10/7/2023Price change$315,000-1.6%$150/sqft
    Source: GAMLS #10181609 Report a problem
    8/29/2023Price change$320,000-1.5%$152/sqft
    Source: FMLS GA #7247009 Report a problem
    7/16/2023Listed for sale$325,000+103.3%$155/sqft
    Source: FMLS GA #7247009 Report a problem
    8/4/2017Sold$159,900-3%$76/sqft
    Source: Public Record Report a problem
    7/11/2017Pending sale$164,900$78/sqft
    Source: MetroMax Properties, Inc. #8208114 Report a problem
    6/15/2017Listed for sale$164,900+106.1%$78/sqft
    Source: MetroMax Properties, Inc. #8208114 Report a problem
    3/15/2017Sold$80,000$38/sqft
    Source: Public Record Report a problem

    Public tax history

    YearProperty taxesTax assessment
    2024$4,622 +74.8%$120,000 +5.9%
    2023$2,644 -40.5%$113,280
    2022$4,442 +77.8%$113,280 +81.5%
    2021$2,498 +43.5%$62,400 +1.2%
    2020$1,741 +4.3%$61,680 +1.8%
    2019$1,670 $60,600 +2.4%
    2018$1,670 $59,160 +107.4%
    2017$1,670 +234.7%$28,520
    2016$499 0%$28,520
    2015$499 -0.4%$28,520
    2014$501 -0.3%$28,520
    2013$502 -0.3%$28,520
    2012$504 $28,520 -10.2%
    2011-- $31,760 -20%
    2010$979 -18.5%$39,720 -16.9%
    2009$1,202 $47,800
    2008-- $47,800
    2007$957 $47,800 +18.9%
    2005-- $40,200 +4.8%
    2004$762 +5.8%$38,360 +4.9%
    2003$721 -4%$36,560 +9.7%
    2001$751 $33,320
    Find assessor info on the county website

    Neighborhood: 30349

    Nearby schools

    GreatSchools rating
    Schools provided by the listing agent
    • Elementary: Stonewall Tell
    • Middle: Sandtown
    • High: Westlake

    Source: GAMLS. This data may not be complete. We recommend contacting the local school district to confirm school assignments for this home.

    Get a cash offer in 3 minutes
    Find out how much your home could sell for in as little as 3 minutes with a no-obligation cash offer.
    Estimated market value
    $302,900
    Get a cash offer in 3 minutes
    Find out how much your home could sell for in as little as 3 minutes with a no-obligation cash offer.
    Estimated market value
    $302,900