NOW HOME IS VACANT! Nestled in the highly desirable Bridleton Subdivision of Suwanee in Forsyth County, this beautiful home offers an exceptional lifestyle surrounded by nature and top-rated schools including the award-winning Lambert High School. The community sits just moments from the renowned park with miles of walking trails and direct access to the Chattahoochee River. Situated on a quiet cul-de-sac, this bright and inviting residence features 6 bedrooms and 6 full bathrooms, thoughtfully designed for comfort and convenience. A fully finished basement includes a dedicated bedroom, a full bathroom, a kitchenette, and separate dedicated entry with access to the backyard. On the main floor, the gourmet kitchen with expansive granite countertops, stainless-steel refrigerator, double oven, dishwasher, electric cooktop with a gas line if conversion is desired, a generous pantry, and abundant cabinet storage. An extra-large storage room offers the flexibility to be converted into a small office. A welcoming formal dining room greets you as you enter the home. The main level also includes a versatile guest bedroom or office with a closet and an elegantly finished full bathroom with a beautiful shower. The family room features a charming gas fireplace and a large bay window that fills the space with natural light. From here, step out onto the oversized deck, overlooking a wide and serene backyard—perfect for gatherings, relaxation, and outdoor enjoyment. The upper level boasts a stunning master suite with a tray ceiling, a luxurious bathroom with a full bathtub and separate shower, and an oversized closet offering exceptional storage. A second master suite also provides generous space, a walk-in closet, and its own private full bath. Two additional bedrooms on this floor each come with their own full bathrooms, providing comfort and privacy for family members or guests. With its ideal location, spacious layout, and beautiful natural surroundings, this home truly offers the best of Suwanee living.
Closed
$1,062,500
5930 Caveat Ct, Suwanee, GA 30024
6beds
5,499sqft
Single Family Residence, Residential
Built in 2015
0.39 Acres Lot
$1,117,500 Zestimate®
$193/sqft
$5,101 Estimated rent
Home value
$1,117,500
$1.04M - $1.21M
$5,101/mo
Zestimate® history
Owner options
List your home for rent
$5,101/mo
Rent Zestimate®
Find your next renter with Zillow Rental Manager. Plus, with online applications, you can quickly screen prospective tenants – for free.
$5,101/mo
Rent Zestimate®
Refinance and save
$6,122/mo
Est. payment
Refinancing to a lower rate could help reduce your monthly payments and save thousands over the life of the loan.
$6,122/mo
Est. payment
Explore your selling options
Work with a Zillow partner agent
Leverage their expertise and Zillow's premium Showcase listings to get your home seen by more buyers.
Get startedList with your own agent
Get your home in front of millions of buyers by listing it on Zillow.
Learn how to do itSell it yourself
Take full control of how buyers see your home on Zillow by listing For Sale by Owner (FSBO).
List your homeWhat's special
Bright and inviting residenceOversized deckGenerous pantryQuiet cul-de-sacWalk-in closetAbundant cabinet storageStainless-steel refrigerator
Zillow last checked:
Listing updated:
Listed by:
CHONGSOOK LEE,
Focus Realty Investment 678-689-8833
Bought with:
Sally Sunghee Kim, 354946
The Promise Realty Group, LLC
Source: FMLS GA,MLS#: 7685236
Facts & features
Interior
Bedrooms & bathrooms
- Bedrooms: 6
- Bathrooms: 6
- Full bathrooms: 6
- Main level bathrooms: 1
- Main level bedrooms: 1
Rooms
- Room types: Basement, Family Room, Kitchen, Laundry
Primary bedroom
- Features: Oversized Master
- Level: Oversized Master
Bedroom
- Features: Oversized Master
Primary bathroom
- Features: Double Vanity, Separate Tub/Shower
Dining room
- Features: Dining L, Separate Dining Room
Kitchen
- Features: Cabinets Stain, Eat-in Kitchen, Pantry, Stone Counters, View to Family Room
Heating
- Forced Air, Natural Gas
Cooling
- Ceiling Fan(s), Central Air
Appliances
- Included: Dishwasher, Disposal, Double Oven, Dryer, Electric Cooktop, Electric Oven, Microwave, Range Hood, Refrigerator, Self Cleaning Oven, Washer
- Laundry: Laundry Room, Upper Level
Features
- Coffered Ceiling(s), Double Vanity, Entrance Foyer, High Ceilings 9 ft Lower, High Ceilings 10 ft Main, High Ceilings 10 ft Upper, Tray Ceiling(s), Walk-In Closet(s)
- Flooring: Ceramic Tile, Hardwood, Luxury Vinyl, Tile
- Windows: Bay Window(s), Window Treatments
- Basement: Daylight,Finished,Finished Bath,Walk-Out Access
- Attic: Pull Down Stairs
- Number of fireplaces: 1
- Fireplace features: Electric
- Common walls with other units/homes: No Common Walls
Interior area
- Total structure area: 5,499
- Total interior livable area: 5,499 sqft
Property
Parking
- Total spaces: 2
- Parking features: Covered, Garage, Garage Door Opener, Garage Faces Side, Level Driveway, Parking Pad
- Garage spaces: 2
- Has uncovered spaces: Yes
Accessibility
- Accessibility features: None
Features
- Levels: Three Or More
- Patio & porch: Deck, Front Porch, Side Porch
- Exterior features: Garden, Lighting, Private Yard
- Pool features: None
- Spa features: None
- Fencing: None
- Has view: Yes
- View description: Park/Greenbelt
- Waterfront features: None
- Body of water: None
Lot
- Size: 0.39 Acres
- Features: Back Yard, Creek On Lot, Front Yard, Level
Details
- Additional structures: None
- Parcel number: 182 331
- Other equipment: Dehumidifier
- Horse amenities: None
Construction
Type & style
- Home type: SingleFamily
- Architectural style: Traditional
- Property subtype: Single Family Residence, Residential
Materials
- Brick 4 Sides
- Foundation: None
- Roof: Composition
Condition
- Resale
- New construction: No
- Year built: 2015
Utilities & green energy
- Electric: 220 Volts
- Sewer: Public Sewer
- Water: Public
- Utilities for property: Cable Available, Electricity Available, Natural Gas Available, Phone Available, Sewer Available, Underground Utilities, Water Available
Green energy
- Energy efficient items: None
- Energy generation: None
Community & HOA
Community
- Features: Clubhouse, Dog Park, Homeowners Assoc, Near Schools, Near Shopping, Near Trails/Greenway
- Security: Smoke Detector(s)
- Subdivision: Bridleton
HOA
- Has HOA: Yes
- HOA fee: $975 annually
Location
- Region: Suwanee
Financial & listing details
- Price per square foot: $193/sqft
- Tax assessed value: $1,080,410
- Annual tax amount: $1,702
- Date on market: 11/28/2025
- Cumulative days on market: 51 days
- Electric utility on property: Yes
- Road surface type: Concrete
Price history
| Date | Event | Price |
|---|---|---|
| 2/27/2026 | Sold | $1,062,500-7.6%$193/sqft |
Source:  FMLS GA #7685236 Report a problem FMLS GA #7685236 Report a problem | ||
| 2/11/2026 | Pending sale | $1,150,000$209/sqft |
Source: FMLS GA #7685236 Report a problem | ||
| 1/29/2026 | Listed for sale | $1,150,000+104.8%$209/sqft |
Source: FMLS GA #7685236 Report a problem | ||
| 7/28/2015 | Sold | $561,471$102/sqft |
Source: Public Record Report a problem | ||
Public tax history
| Year | Property taxes | Tax assessment |
|---|---|---|
| 2025 | $1,701 -3.1% | $432,164 +5.6% |
| 2024 | $1,755 +5.6% | $409,152 +10% |
| 2023 | $1,662 -2.3% | $371,888 +33% |
| 2022 | $1,701 +1.1% | $279,708 +7.6% |
| 2021 | $1,683 +1% | $260,012 +7.6% |
| 2020 | $1,666 -0.8% | $241,752 -1.7% |
| 2019 | $1,680 -1.6% | $245,932 +3.4% |
| 2017 | $1,707 +2% | $237,948 +10.7% |
| 2016 | $1,674 | $214,908 +571.6% |
| 2015 | $1,674 | $32,000 |
Find assessor info on the county website
Neighborhood: 30024
Nearby homes
- $956,3005 bd4 ba3.7k sqft5920 Caveat Ct, Suwanee, GA 30024Off Market
- $1,064,2005 bd5 ba3.9k sqft5940 Caveat Ct, Suwanee, GA 30024Off Market

- $1,045,3005 bd5 ba4k sqft5910 Caveat Ct, Suwanee, GA 30024Off Market
- $1,150,0006 bd5 ba5.1k sqft5945 Caveat Ct, Suwanee, GA 30024Sold
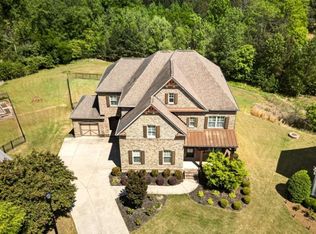
- $1,021,4005 bd4 ba4k sqft5890 Caveat Ct, Suwanee, GA 30024Off Market
- $1,123,2006 bd6 ba5.9k sqft5935 Caveat Ct, Suwanee, GA 30024Off Market
- $1,177,0006 bd7 ba5.8k sqft5925 Caveat Ct, Suwanee, GA 30024Off Market
- $1,088,1006 bd5 ba6.2k sqft5915 Caveat Ct, Suwanee, GA 30024Off Market
Nearby schools
GreatSchools rating
- 8/10Johns Creek Elementary SchoolGrades: PK-5Distance: 0.8 mi
- 9/10Riverwatch Middle SchoolGrades: 6-8Distance: 3.6 mi
- 10/10Lambert High SchoolGrades: 9-12Distance: 2.5 mi
Schools provided by the listing agent
- Elementary: Johns Creek
- Middle: Riverwatch
- High: Lambert
Source: FMLS GA. This data may not be complete. We recommend contacting the local school district to confirm school assignments for this home.
Get a cash offer in 3 minutes
Find out how much your home could sell for in as little as 3 minutes with a no-obligation cash offer.
Estimated market value
$1,117,500
Get a cash offer in 3 minutes
Find out how much your home could sell for in as little as 3 minutes with a no-obligation cash offer.
Estimated market value
$1,117,500
- Georgia
- Forsyth County
- Suwanee
- 30024
- 5930 Caveat Ct
