Beautifully maintained ranch-style townhome in a prime West Des Moines location. The main floor features two spacious bedrooms, a dedicated office, nice sized dining area and two full bathrooms, providing both functionality and flexibility. The kitchen is well-appointed with white cabinetry, double ovens, and a generously sized pantry, making it ideal for everyday living and entertaining. The primary bedroom boasts vaulted ceilings and a walk-in closet, creating a relaxing private retreat. The office features built-in bookshelves and its own fireplace, offering a warm and inspiring workspace. The finished basement adds valuable living space with a family room, an additional bedroom and a bathroom, along with a large storage room—perfect for organization and seasonal items. Enjoy the convenience of a two-car garage, close proximity to guest parking, and a great location near local amenities. New HVAC system in 2024. Siding was replaced in 2021 and the roof was replaced in 2023. This home perfectly blends comfort, space, and thoughtful design.
Sold for $340,000
$340,000
5930 Ep True Pkwy, West Des Moines, IA 50266
3beds
1,593sqft
Townhouse, Condominium
Built in 1993
3,092 Square Feet Lot
$340,100 Zestimate®
$213/sqft
$1,939 Estimated rent
Home value
$340,100
$323,000 - $357,000
$1,939/mo
Zestimate® history
Owner options
List your home for rent
$1,939/mo
Rent Zestimate®
Find your next renter with Zillow Rental Manager. Plus, with online applications, you can quickly screen prospective tenants – for free.
$1,939/mo
Rent Zestimate®
Refinance and save
$2,574/mo
Est. payment
Refinancing to a lower rate could help reduce your monthly payments and save thousands over the life of the loan.
$2,574/mo
Est. payment
Explore your selling options
Work with a Zillow partner agent
Leverage their expertise and Zillow's premium Showcase listings to get your home seen by more buyers.
Get startedList with your own agent
Get your home in front of millions of buyers by listing it on Zillow.
Learn how to do itSell it yourself
Take full control of how buyers see your home on Zillow by listing For Sale by Owner (FSBO).
List your homeWhat's special
Large storage roomWalk-in closetTwo spacious bedroomsTwo-car garageDouble ovensGenerously sized pantryDedicated office
Zillow last checked:
Listing updated:
Listed by:
Carin Birt,
BHHS First Realty Westown,
Charissa Peters,
BHHS First Realty Westown
Bought with:
Chad Hutchinson
Iowa Realty Mills Crossing
Source: DMMLS,MLS#: 732604 Originating MLS: Des Moines Area Association of REALTORS
Originating MLS: Des Moines Area Association of REALTORSFacts & features
Interior
Bedrooms & bathrooms
- Bedrooms: 3
- Bathrooms: 3
- Full bathrooms: 1
- 3/4 bathrooms: 2
- Main level bedrooms: 2
Heating
- Forced Air, Gas, Natural Gas
Cooling
- Central Air
Appliances
- Included: Built-In Oven, Cooktop, Dishwasher, Microwave, Refrigerator
- Laundry: Main Level
Features
- Dining Area, Window Treatments
- Flooring: Carpet, Hardwood, Tile
- Basement: Finished
- Number of fireplaces: 2
- Fireplace features: Gas Log
Interior area
- Total structure area: 1,593
- Total interior livable area: 1,593 sqft
- Finished area below ground: 1,140
Property
Parking
- Total spaces: 2
- Parking features: Attached, Garage, Two Car Garage
- Attached garage spaces: 2
Accessibility
- Accessibility features: Grab Bars, See Remarks
Features
- Stories: 1
- Patio & porch: Deck
- Exterior features: Deck
Lot
- Size: 3,092 Square Feet
- Dimensions: 41 x 75
- Features: Rectangular Lot
Details
- Parcel number: 32002826040003
- Zoning: PUDMD
Construction
Type & style
- Home type: Townhouse
- Architectural style: Ranch
- Property subtype: Townhouse, Condominium
Materials
- Cement Siding
- Roof: Asphalt,Shingle
Condition
- Year built: 1993
Utilities & green energy
- Sewer: Public Sewer
- Water: Public
Community & HOA
Community
- Features: Snow Removal
- Security: Security System, Smoke Detector(s)
HOA
- Has HOA: Yes
- Services included: Maintenance Grounds, Maintenance Structure, Snow Removal, Trash
- HOA fee: $300 monthly
- HOA name: Jordan Creek South Townhome As
- Second HOA name: Self-Managed
Location
- Region: West Des Moines
Financial & listing details
- Price per square foot: $213/sqft
- Tax assessed value: $360,200
- Annual tax amount: $5,242
- Date on market: 1/9/2026
- Cumulative days on market: 74 days
- Listing terms: Cash,Conventional,FHA,VA Loan
- Road surface type: Concrete
Price history
| Date | Event | Price |
|---|---|---|
| 5/26/2026 | Sold | $340,000-1.4%$213/sqft |
Source:  DMMLS #732604 Report a problem DMMLS #732604 Report a problem | ||
| 4/20/2026 | Pending sale | $345,000$217/sqft |
Source: DMMLS #732604 Report a problem | ||
| 3/10/2026 | Price change | $345,000-1.4%$217/sqft |
Source: DMMLS #732604 Report a problem | ||
| 1/9/2026 | Price change | $350,000+0%$220/sqft |
Source: DMMLS #732604 Report a problem | ||
| 11/10/2025 | Price change | $349,900-4.1%$220/sqft |
Source: Owner Report a problem | ||
| 10/1/2025 | Price change | $365,000-2.7%$229/sqft |
Source: Owner Report a problem | ||
| 8/24/2025 | Listed for sale | $375,000+3.6%$235/sqft |
Source: Owner Report a problem | ||
| 4/28/2022 | Sold | $362,000+6.5%$227/sqft |
Source: DMMLS #648138 Report a problem | ||
| 3/25/2022 | Pending sale | $340,000$213/sqft |
Source: DMMLS #648138 Report a problem | ||
| 3/24/2022 | Listed for sale | $340,000+30.8%$213/sqft |
Source: DMMLS #648138 Report a problem | ||
| 11/6/2018 | Listing removed | $259,900$163/sqft |
Source: Peoples Company #567243 Report a problem | ||
| 11/6/2018 | Listed for sale | $259,900-1.4%$163/sqft |
Source: Peoples Company #567243 Report a problem | ||
| 11/5/2018 | Sold | $263,500+1.4%$165/sqft |
Source: DMMLS #567243 Report a problem | ||
| 8/13/2018 | Pending sale | $259,900$163/sqft |
Source: Peoples Company #567243 Report a problem | ||
| 8/10/2018 | Listed for sale | $259,900+36.1%$163/sqft |
Source: Peoples Company #567243 Report a problem | ||
| 9/4/2015 | Sold | $191,000-2%$120/sqft |
Source: Public Record Report a problem | ||
| 8/11/2015 | Listed for sale | $194,900+679.6%$122/sqft |
Source: Coldwell Banker Mid-America Group, Realtors #501508 Report a problem | ||
| 6/21/2002 | Sold | $25,000$16/sqft |
Source: Public Record Report a problem | ||
Public tax history
| Year | Property taxes | Tax assessment |
|---|---|---|
| 2025 | $4,992 | $360,200 +8.4% |
| 2024 | $4,992 | $332,400 |
| 2023 | $4,992 +4.8% | $332,400 +28.6% |
| 2022 | $4,762 +6.8% | $258,500 |
| 2021 | $4,458 +1.6% | $258,500 +12% |
| 2020 | $4,386 +11.7% | $230,900 |
| 2019 | $3,928 -0.2% | $230,900 +15.3% |
| 2018 | $3,934 | $200,300 |
| 2017 | $3,934 -0.3% | $200,300 +5% |
| 2016 | $3,944 | $190,700 |
| 2015 | $3,944 +2.1% | $190,700 +0.2% |
| 2014 | $3,862 | $190,400 |
| 2013 | -- | $190,400 -4.2% |
| 2012 | -- | $198,700 |
| 2011 | -- | $198,700 -4.2% |
| 2010 | -- | $207,400 |
| 2009 | -- | $207,400 -0.1% |
| 2008 | -- | $207,600 |
| 2007 | -- | $207,600 +1.9% |
| 2006 | -- | $203,700 -1.6% |
| 2005 | -- | $207,000 +11.2% |
| 2003 | -- | $186,230 +4.2% |
| 2002 | -- | $178,730 |
| 2001 | -- | $178,730 |
Find assessor info on the county website
Neighborhood: 50266
Nearby homes
- $284,8003 bd3 ba1.6k sqft5922 Ep True Pkwy, West Des Moines, IA 50266Off Market

- $281,9002 bd2 ba1.3k sqft5914 Ep True Pkwy, West Des Moines, IA 50266Off Market

- $261,6002 bd2 ba1.4k sqft5962 Ep True Pkwy, West Des Moines, IA 50266Off Market
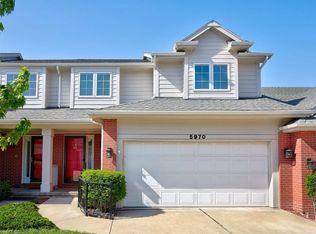
- $310,0003 bd3 ba1.6k sqft5970 Ep True Pkwy, West Des Moines, IA 50266Sold
- $264,5002 bd2 ba1.3k sqft5954 Ep True Pkwy, West Des Moines, IA 50266Off Market
- $339,5003 bd4 ba2.3k sqft5978 Ep True Pkwy, West Des Moines, IA 50266Off Market
- $269,8003 bd2 ba1.6k sqft5950 Ep True Pkwy, West Des Moines, IA 50266Off Market
- $279,5002 bd3 ba1.3k sqft5958 Ep True Pkwy, West Des Moines, IA 50266Off Market
Nearby schools
GreatSchools rating
- 8/10Westridge Elementary SchoolGrades: PK-6Distance: 0.4 mi
- 6/10Valley SouthwoodsGrades: 9Distance: 2 mi
- 4/10Valley High SchoolGrades: 10-12Distance: 2 mi
Schools provided by the listing agent
- District: West Des Moines
Source: DMMLS. This data may not be complete. We recommend contacting the local school district to confirm school assignments for this home.


Get pre-qualified for a loan
At Zillow Home Loans, we can pre-qualify you in as little as 5 minutes with no impact to your credit score.An equal housing lender. NMLS #10287.
Sell for more on Zillow
Get a Zillow Showcase℠ listing at no additional cost and you could sell for .
$340,100
2% more
+$6,802
With Zillow Showcase(estimated)
$346,902
- Iowa
- Polk County
- West Des Moines
- 50266
- 5930 Ep True Pkwy
Nearby cities
Nearby zip codes
Other West Des Moines Topics
