**Multiple offers Rec'd**Beautifully updated single story home in the highly-sought after Prestonwood West neighborhood. Amazing natural light throughout with expansive sliding doors overlooking a front courtyard & tree lined street. Generously sized floorplan features 2 bedrooms + flex space study, secondary living or home office plus a large 200 sq. ft. bonus room with skylights off the primary suite. Spacious kitchen features NEW SS appliances, custom cabinetry with soft close drawers. Large Primary suite easily accommodates king furniture with sitting area, ceiling fan, large closets and a view of the peaceful backyard retreat. Primary ensuite bath with dual sinks, separate shower with body sprayers, free standing tub & large walk in closet. Decorative lighting, Wood look flooring, Epoxy garage floor, insulated garage door, NEW HVAC Sept. 2023, tons of storage throughout. Fabulous location close to Bent Tree CC, Shelton school, Golf course, DNT, PGBT and coveted Plano ISD.
Sold
Price Unknown
5930 Glen Heather Dr, Dallas, TX 75252
2beds
1,986sqft
Duplex, Single Family Residence
Built in 1983
6,098 Square Feet Lot
$462,200 Zestimate®
$--/sqft
$2,968 Estimated rent
Home value
$462,200
$439,000 - $485,000
$2,968/mo
Zestimate® history
Owner options
List your home for rent
$2,968/mo
Rent Zestimate®
Find your next renter with Zillow Rental Manager. Plus, with online applications, you can quickly screen prospective tenants – for free.
$2,968/mo
Rent Zestimate®
Refinance and save
$104/mo
Est. payment
Refinancing to a lower rate could help reduce your monthly payments and save thousands over the life of the loan.
$104/mo
Est. payment
Explore your selling options
Work with a Zillow partner agent
Leverage their expertise and Zillow's premium Showcase listings to get your home seen by more buyers.
Get startedList with your own agent
Get your home in front of millions of buyers by listing it on Zillow.
Learn how to do itSell it yourself
Take full control of how buyers see your home on Zillow by listing For Sale by Owner (FSBO).
List your homeWhat's special
Golf courseFront courtyardAmazing natural light throughoutNew hvac septDecorative lightingCustom cabinetryExpansive sliding doors
Zillow last checked:
Listing updated:
Listed by:
Deborah Jackson 0527685 972-712-8500,
Coldwell Banker Realty Frisco 972-712-8500
Bought with:
Tessa Mosteller
Briggs Freeman Sotheby's Int'l
Source: NTREIS,MLS#: 20438807
Facts & features
Interior
Bedrooms & bathrooms
- Bedrooms: 2
- Bathrooms: 2
- Full bathrooms: 2
Primary bedroom
- Features: En Suite Bathroom, Sitting Area in Primary, Walk-In Closet(s)
- Level: First
- Dimensions: 15 x 15
Bedroom
- Level: First
- Dimensions: 12 x 10
Primary bathroom
- Features: Built-in Features, Dual Sinks, En Suite Bathroom, Jetted Tub, Separate Shower
- Level: First
- Dimensions: 8 x 6
Dining room
- Level: First
- Dimensions: 12 x 12
Living room
- Features: Built-in Features, Fireplace
- Level: First
- Dimensions: 20 x 15
Office
- Level: First
- Dimensions: 15 x 13
Heating
- Central, Electric, Fireplace(s)
Cooling
- Central Air, Ceiling Fan(s), Electric
Appliances
- Included: Dryer, Dishwasher, Disposal, Gas Water Heater, Microwave, Refrigerator, Washer
- Laundry: Electric Dryer Hookup, Laundry in Utility Room
Features
- Built-in Features, Decorative/Designer Lighting Fixtures, Eat-in Kitchen, High Speed Internet, Kitchen Island, Other, Cable TV, Vaulted Ceiling(s), Walk-In Closet(s)
- Flooring: Ceramic Tile, Laminate, Luxury Vinyl Plank
- Windows: Skylight(s), Window Coverings
- Has basement: No
- Number of fireplaces: 1
- Fireplace features: Gas, Gas Log, Gas Starter, Living Room, Masonry
Interior area
- Total interior livable area: 1,986 sqft
Property
Parking
- Total spaces: 2
- Parking features: Alley Access, Door-Single, Epoxy Flooring, Garage, Garage Door Opener, Garage Faces Rear
- Attached garage spaces: 2
- Has uncovered spaces: Yes
Features
- Levels: One
- Stories: 1
- Patio & porch: Patio
- Exterior features: Courtyard, Lighting, Private Yard, Rain Gutters, Uncovered Courtyard
- Fencing: Brick,Back Yard,Gate,Wood,Wrought Iron
Lot
- Size: 6,098 Square Feet
- Features: Interior Lot, Landscaped, Many Trees, Subdivision, Sprinkler System
Details
- Parcel number: R0424008004B1
Construction
Type & style
- Home type: SingleFamily
- Architectural style: Traditional
- Property subtype: Duplex, Single Family Residence
- Attached to another structure: Yes
Materials
- Brick, Vinyl Siding
- Foundation: Slab
- Roof: Composition
Condition
- Year built: 1983
Utilities & green energy
- Sewer: Public Sewer
- Water: Public
- Utilities for property: Natural Gas Available, Sewer Available, Separate Meters, Water Available, Cable Available
Community & HOA
Community
- Security: Smoke Detector(s), Security Lights
- Subdivision: Prestonwood West #2-3
HOA
- Has HOA: Yes
- Amenities included: Maintenance Front Yard
- Services included: Association Management, Maintenance Grounds
- HOA fee: $104 monthly
- HOA name: Prestonwood West Courtyard
- HOA phone: 855-289-6007
Location
- Region: Dallas
Financial & listing details
- Tax assessed value: $444,000
- Annual tax amount: $7,103
- Date on market: 9/29/2023
- Cumulative days on market: 7 days
Price history
| Date | Event | Price |
|---|---|---|
| 11/7/2023 | Sold | -- |
Source: NTREIS #20438807 Report a problem | ||
| 10/23/2023 | Pending sale | $455,000$229/sqft |
Source: NTREIS #20438807 Report a problem | ||
| 10/6/2023 | Contingent | $455,000$229/sqft |
Source: NTREIS #20438807 Report a problem | ||
| 9/29/2023 | Listed for sale | $455,000+21.3%$229/sqft |
Source: NTREIS #20438807 Report a problem | ||
| 2/3/2023 | Sold | -- |
Source: NTREIS #20220639 Report a problem | ||
| 1/17/2023 | Pending sale | $375,000$189/sqft |
Source: NTREIS #20220639 Report a problem | ||
| 1/3/2023 | Listed for sale | $375,000$189/sqft |
Source: NTREIS #20220639 Report a problem | ||
| 12/29/2022 | Contingent | $375,000$189/sqft |
Source: NTREIS #20220639 Report a problem | ||
| 12/26/2022 | Listed for sale | $375,000$189/sqft |
Source: NTREIS #20220639 Report a problem | ||
| 12/20/2022 | Contingent | $375,000$189/sqft |
Source: NTREIS #20220639 Report a problem | ||
| 12/14/2022 | Listed for sale | $375,000$189/sqft |
Source: NTREIS #20220639 Report a problem | ||
| 2/18/2015 | Sold | -- |
Source: Agent Provided Report a problem | ||
Public tax history
| Year | Property taxes | Tax assessment |
|---|---|---|
| 2025 | $4,079 -8.1% | $444,000 +1.2% |
| 2024 | $4,436 -24% | $438,535 -1.7% |
| 2023 | $5,835 +77.4% | $445,922 +40.6% |
| 2022 | $3,289 | $317,225 +10% |
| 2021 | $3,289 +0.2% | $288,386 +10% |
| 2020 | $3,281 -0.2% | $262,169 -1.9% |
| 2019 | $3,289 | $267,211 +3.4% |
| 2018 | $3,289 -21.8% | $258,520 +10% |
| 2017 | $4,207 | $235,018 +3.7% |
| 2016 | $4,207 +48.1% | $226,609 +8.8% |
| 2015 | $2,841 | $208,293 +19.4% |
| 2014 | $2,841 | $174,435 +8.2% |
| 2013 | -- | $161,274 -3.4% |
| 2012 | -- | $167,010 -9.4% |
| 2011 | -- | $184,435 -1.3% |
| 2010 | -- | $186,846 -1% |
| 2009 | -- | $188,695 +1.1% |
| 2008 | -- | $186,658 +1.5% |
| 2007 | -- | $183,875 +3.8% |
| 2006 | -- | $177,141 +4.2% |
| 2005 | -- | $170,019 -0.8% |
| 2003 | -- | $171,401 -3.6% |
| 2002 | -- | $177,843 +7.3% |
| 2001 | -- | $165,771 -1.2% |
| 2000 | -- | $167,814 |
Find assessor info on the county website
Neighborhood: 75252
Nearby homes
- $562,2003 bd3 ba2.5k sqft5926 Glen Heather Dr, Dallas, TX 75252Off Market

- $509,9003 bd3 ba2.3k sqft5934 Glen Heather Dr, Dallas, TX 75252Off Market
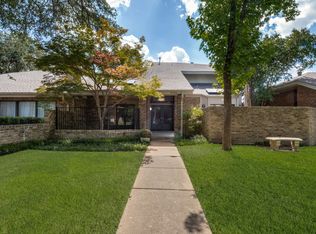
- $--2 bd2 ba1.5k sqft5922 Glen Heather Dr, Dallas, TX 75252Sold

- $459,600-- bd-- ba1.8k sqft5938 Glen Heather Dr, Dallas, TX 75252Off Market
- $434,600-- bd-- ba1.7k sqft5918 Glen Heather Dr, Dallas, TX 75252Off Market
- $364,3002 bd2 ba1.5k sqft5942 Glen Heather Dr, Dallas, TX 75252Off Market
- $389,1002 bd2 ba1.8k sqft5914 Glen Heather Dr, Dallas, TX 75252Off Market
- $431,000-- bd-- ba1.7k sqft5931 Glen Heather Dr, Dallas, TX 75252Off Market
Nearby schools
GreatSchools rating
- 7/10Rose Haggar Elementary SchoolGrades: PK-5Distance: 0.3 mi
- 5/10Frankford Middle SchoolGrades: 6-8Distance: 2 mi
- 5/10Shepton High SchoolGrades: 9-10Distance: 1.8 mi
Schools provided by the listing agent
- Elementary: Haggar
- Middle: Frankford
- High: Shepton
- District: Plano ISD
Source: NTREIS. This data may not be complete. We recommend contacting the local school district to confirm school assignments for this home.
Get a cash offer in 3 minutes
Find out how much your home could sell for in as little as 3 minutes with a no-obligation cash offer.
Estimated market value
$462,200
Get a cash offer in 3 minutes
Find out how much your home could sell for in as little as 3 minutes with a no-obligation cash offer.
Estimated market value
$462,200
- Texas
- Collin County
- Dallas
- 75252
- 5930 Glen Heather Dr
Nearby cities
Nearby neighborhoods
Nearby zip codes
Other Dallas Topics
