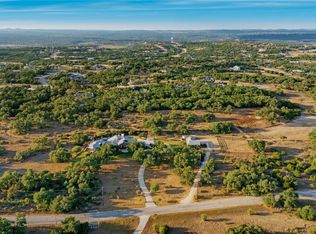
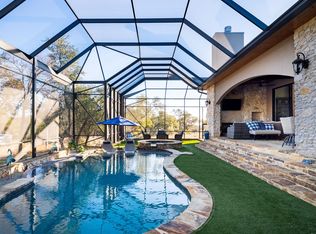
The Top Ranch a truly exceptional offering in the prestigious Ranches at Sentinel Peak—this stunning 22-acre estate seamlessly blends history, design, and modern luxury. Once a cherished Boy Scout camp, the property has been thoughtfully reimagined into a one-of-a-kind Hill Country compound. The Main Residence | 2,515 SQFT Designed for both comfort and style, the main home features soaring exposed original trusses, designer lighting, and an open-concept layout that brings together the kitchen, dining, and living spaces. A beautifully preserved fireplace anchors the home, adding warmth and character. The primary suite is filled with natural light and features a spa-inspired bath with high-end finishes and refined tile work. Just outside, a private porch offers the perfect spot to take in peaceful sunrises, complemented by a distinctive outdoor shower. Two additional bedrooms - each with its own en suite bath-continue the home’s seamless blend of vintage charm and modern sophistication. Step outside to a resort-style setting complete with an expansive outdoor living area, sparkling pool, and sweeping panoramic views of the Hill Country-ideal for entertaining or unwinding in total privacy. The Guest House | 1,653 SQFT Full of character and charm, the guest home features exposed original stone walls, stained concrete floors, and a stylish modern kitchen. The primary suite offers a spa-like retreat, highlighted by a unique outdoor shower experience. A bunkroom with a private bath makes it perfect for hosting guests, family, or multi-generational
Active
Price cut: $149.8K (7/1)
$2,845,250
5930 Grotto Creek Ct, Fischer, TX 78623
6beds
4,468sqft
:
Get pre-qualified$19,894/mo
Single Family Residence
Built in 1980
22.8 Acres Lot
$-- Zestimate®
$637/sqft
$159/mo HOA
What's special
Sparkling poolBeautifully preserved fireplacePrivate porchDistinctive outdoor showerStylish modern kitchenResort-style settingDesigner lighting
- 102 days |
- 308 |
- 31 |
Zillow last checked:
Listing updated:
Listed by:
Liam McArdle McArdle (713) 515-8544,
Compass RE Texas, LLC (512) 575-3644,
Jack Clinard (832) 260-1885,
Compass RE Texas, LLC
Source: Unlock MLS,MLS#: 6281505
Facts & features
Interior
Bedrooms & bathrooms
- Bedrooms: 6
- Bathrooms: 3
- Full bathrooms: 3
- Main level bedrooms: 3
Heating
- Central, Electric
Cooling
- Central Air, Electric
Appliances
- Included: Bar Fridge, Built-In Gas Range, Built-In Refrigerator, Dishwasher, Disposal, Exhaust Fan, Gas Range, Ice Maker, Microwave, Free-Standing Refrigerator, Washer/Dryer, Wine Cooler
Features
- 2 Primary Baths, 2 Primary Suites, Breakfast Bar, Built-in Features, Ceiling Fan(s), High Ceilings, Vaulted Ceiling(s), Chandelier, Quartz Counters, Double Vanity, Kitchen Island, Multiple Dining Areas, Natural Woodwork, Open Floorplan, Primary Bedroom on Main, Recessed Lighting, Walk-In Closet(s), Wet Bar, Wired for Data
- Flooring: Concrete, Wood
- Windows: Double Pane Windows
- Number of fireplaces: 4
- Fireplace features: Family Room, Fire Pit, Outside
Interior area
- Total interior livable area: 4,468 sqft
Property
Parking
- Total spaces: 5
- Parking features: Additional Parking
- Garage spaces: 5
Accessibility
- Accessibility features: None
Features
- Levels: One
- Stories: 1
- Patio & porch: Patio, Porch, Rear Porch
- Exterior features: Barbecue, Gas Grill, Lighting, Private Entrance, Private Yard, Restricted Access
- Has private pool: Yes
- Pool features: Outdoor Pool
- Fencing: Partial
- Has view: Yes
- View description: Canyon, Hill Country, Panoramic, Trees/Woods
- Waterfront features: None
Lot
- Size: 22.8 Acres
- Features: Back Yard, Cleared, Front Yard, Garden, Gentle Sloping, Landscaped, Native Plants, Open Lot, Private, Rock Outcropping, Sprinkler - Automatic, Trees-Large (Over 40 Ft), Many Trees, Views, Xeriscape
Details
- Additional structures: Outdoor Kitchen, Second Residence, Storage, Workshop
- Parcel number: 450006
- Special conditions: Standard
- Horses can be raised: Yes
Construction
Type & style
- Home type: SingleFamily
- Property subtype: Single Family Residence
Materials
- Foundation: Combination, Slab
- Roof: Metal
Condition
- Resale
- New construction: No
- Year built: 1980
Utilities & green energy
- Sewer: Septic Tank
- Water: Well
- Utilities for property: Electricity Connected, Other, Propane
Community & HOA
Community
- Features: Gated
- Subdivision: Sentinel Peak
HOA
- Has HOA: Yes
- Services included: See Remarks, Common Area Maintenance
- HOA fee: $1,902 annually
- HOA name: Sentinel Peak HOA
Location
- Region: Fischer
Financial & listing details
- Price per square foot: $637/sqft
- Annual tax amount: $6,655
- Date on market: 4/16/2026
- Listing terms: Cash,Conventional,FHA
- Electric utility on property: Yes
Estimated market value
Not available
Estimated sales range
Not available
Not available
Price history
| Date | Event | Price |
|---|---|---|
| 7/1/2026 | Price change | $2,845,250-5%$637/sqft |
Source:  Unlock MLS #6281505 Report a problem Unlock MLS #6281505 Report a problem | ||
| 4/16/2026 | Listed for sale | $2,995,000$670/sqft |
Source: Unlock MLS #6281505 Report a problem | ||
Public tax history
Tax history is unavailable.
Monthly payment
Est. payment
Payment breakdown
Explore the cost of this home by adjusting the details. Changes won't be saved.Climate risks
Neighborhood: 78623
Getting around
0 / 100
Car-DependentNearby schools
GreatSchools rating
- 9/10Mt Valley Elementary SchoolGrades: PK-5Distance: 5.3 mi
- 8/10Mt Valley Middle SchoolGrades: 6-8Distance: 6.5 mi
- 7/10Canyon Lake High SchoolGrades: 9-12Distance: 2.5 mi
Schools provided by the listing agent
- Elementary: Mountain Valley
- Middle: Mountain Valley Middle
- High: Canyon Lake
- District: Comal ISD
Source: Unlock MLS. This data may not be complete. We recommend contacting the local school district to confirm school assignments for this home.
- $1,354,300-- bd-- ba4.7k sqft4930 Grotto Creek Ct, Fischer, TX 78623Off Market
- $1,453,800-- bd3 ba3.1k sqft5962 Grotto Creek Ct, Fischer, TX 78623Off Market
- $1,044,480-- bd-- ba-- sqft5800 Fm 32, Wimberley, TX 78623Off Market
- $2,735,670-- bd-- ba-- sqft454 Sentinel Peak, Fischer, TX 78623Off Market
- $4,801,880377.609 Acres5800 Fm 32, Wimberley, TX 78676Off Market
- $995,00013.85 Acres335 Guardian Way, Fischer, TX 78623Lot/Land
- $2,1403.431 AcresSerenity, Fischer, TX 78623Off Market
- $1,250,00027 Acres6026 Sentry Point, Fischer, TX 78623Lot/Land
A local agent can set up tours, give advice and negotiate with sellers.
Similar homes
- $2,845,0006 bd7 ba6.4k sqft1155 Blue Water, Canyon Lake, TX 78133For Sale

 MLS ID #1938426, Michael Schultz TREC #612159, Keller Williams Heritage. LERA MLS
 - $2,999,0004 bd5 ba4.1k sqft1043 Twin Riv, Canyon Lake, TX 78133For Sale
 MLS ID #77990765, Katherine Detmer, Phyllis Browning Company. HAR
 - $2,902,3755 bd5 ba6.4k sqft209 River Cliff Place, Spring Branch, TX 78070For Sale
 MLS ID #1950654, Deanna Wright TREC #566830, Kuper Sotheby's Int'l Realty. LERA MLS
 - $3,000,0006 bd5 ba4.8k sqft435 Gardenia Dr, Wimberley, TX 78676Active
 MLS ID #8652659, Bridget Ramey, Kuper Sotheby's Int'l Realty. Unlock MLS
 - $2,690,0003 bd3 ba4.3k sqft700 Rancho Grande Dr, Wimberley, TX 78676ActiveMLS ID #2509497, Mardee Calkins, Bramlett Partners. Unlock MLS
- $2,197,0004 bd4 ba4.1k sqft6434 Mustang Valley Trl, Wimberley, TX 78676ActiveMLS ID #6935967, Allison AJ Harwood, Compass RE Texas, LLC. Unlock MLS
- $2,249,0004 bd4 ba4.4k sqft169 Shores Point, Canyon Lake, TX 78133For SaleMLS ID #1997760, Tristan Flores TREC #820782, Texas Landmen. LERA MLS
- $2,499,9005 bd5 ba3.8k sqft401 Trail Ridge Rd, Wimberley, TX 78676ActiveMLS ID #1152725, Kym Wunsch, Berkshire Hathaway TX Realty. Unlock MLS
- $2,990,0004 bd4 ba4.4k sqft207 Gwendolyns Trl, Wimberley, TX 78676ActiveMLS ID #1754098, Shelli Beck, Compass RE Texas, LLC. Unlock MLS
- $2,500,0004 bd5 ba3.3k sqft1121 Hidden Valley Rd, Wimberley, TX 78676ActiveMLS ID #9709423, Jonathan Bailey, Hills Of Texas Sky Realty. Unlock MLS
- $2,519,0004 bd5 ba5.3k sqft138 Serene Street, Spring Branch, TX 78070For Sale
 MLS ID #176687, Monica Fabbio, Christies Intl Real Estate Lone Star. HLMLS as distributed by MLS GRID
 - $2,300,0004 bd5 ba4.6k sqft168 Hill Myna Lane, Spring Branch, TX 78070For SaleMLS ID #1966541, Kimberly Gray TREC #669111, Keller Williams Heritage. LERA MLS
- $3,990,0006 bd8 ba3.6k sqft2865 EDGEGROVE, Canyon Lake, TX 78133For SaleMLS ID #1917048, Manuel Luevanos Salas TREC #747974, Resi Realty, LLC. LERA MLS
- $1,995,0006 bd6 ba4.7k sqft3403 Fm 2325, Wimberley, TX 78676ActiveMLS ID #3664458, Erika Albert, E-Rae Realty. Unlock MLS
- $2,997,0004 bd2 ba5.1k sqft453 Lone Man Mountain Rd, Wimberley, TX 78676ActiveMLS ID #3419744, Allison AJ Harwood, Compass RE Texas, LLC. Unlock MLS
- $2,500,0003 bd4 ba3.6k sqft599 Dario Dr, Dripping Springs, TX 78620ActiveMLS ID #8797469, Mark Clausen, Compass RE Texas, LLC. Unlock MLS
- $1,595,0003 bd4 ba3.7k sqft1466 Crossbow, Canyon Lake, TX 78133For SaleMLS ID #1958570, Lisa Polasek TREC #539469, RE/MAX Genesis. LERA MLS
- $2,175,0005 bd5 ba4k sqft4434 Hugo Rd, San Marcos, TX 78666Active
 MLS ID #615570, Charles Armstrong, Capital Ranch Sales, LLC. Central Texas MLS
 - $2,499,9994 bd4 ba3.3k sqft100 Rainbows End, Wimberley, TX 78676ActiveMLS ID #612297, Joshua Smith, Keller Williams Realty - SW. Central Texas MLS
- $2,375,0004 bd6 ba5.2k sqft376 San Marcos Trl, New Braunfels, TX 78132ActiveMLS ID #619948, Katherine Wagner, Anders Pierce Realty, LLC. Central Texas MLS
