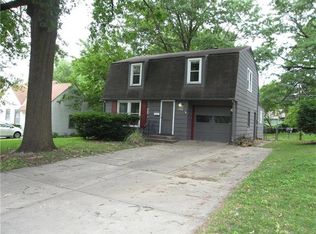
An enchanting home like this does not come along very often! This is your opportunity to own a great house with all the vibes AND be in a convenient location. Picture yourself coming home to mature trees, beautiful flowers & a relaxing patio space with privacy. The large yard is already fenced & the basement is already finished! This home is a charmer & has much more living space than you may expect. You’ve got to take a look & consider this home that makes you want to style it. It invites you to enjoy, entertain & stay awhile.
Pending
$389,900
5930 Hardy St, Overland Park, KS 66202
3beds
1,826sqft
Single Family Residence
Built in 1948
8,399 Square Feet Lot
$-- Zestimate®
$214/sqft
$-- HOA
What's special
- 34 days |
- 209 |
- 8 |
Likely to sell faster than
Zillow last checked:
Listing updated:
Listed by:
Steve Pickens 913-206-5479,
Platinum Realty LLC
Source: Heartland MLS as distributed by MLS GRID,MLS#: 2626743
Facts & features
Interior
Bedrooms & bathrooms
- Bedrooms: 3
- Bathrooms: 1
- Full bathrooms: 1
Primary bedroom
- Features: Wood Floor
- Level: Second
- Area: 363 Square Feet
- Dimensions: 33 x 11
Bedroom 2
- Features: Wood Floor
- Level: First
- Area: 143 Square Feet
- Dimensions: 13 x 11
Bedroom 3
- Features: Carpet
- Level: First
- Area: 132 Square Feet
- Dimensions: 12 x 11
Bathroom 1
- Features: Shower Over Tub
- Level: First
- Area: 28 Square Feet
- Dimensions: 7 x 4
Breakfast room
- Features: Wood Floor
- Level: First
- Area: 63 Square Feet
- Dimensions: 9 x 7
Den
- Features: Carpet
- Level: First
- Area: 120 Square Feet
- Dimensions: 12 x 10
Kitchen
- Features: Vinyl
- Level: First
- Area: 81 Square Feet
- Dimensions: 9 x 9
Living room
- Features: Fireplace, Wood Floor
- Level: First
- Area: 198 Square Feet
- Dimensions: 18 x 11
Recreation room
- Level: Basement
- Area: 340 Square Feet
- Dimensions: 20 x 17
Heating
- Forced Air
Cooling
- Electric
Appliances
- Included: Dishwasher, Disposal, Refrigerator, Gas Range
- Laundry: In Basement, Laundry Room
Features
- Ceiling Fan(s), Painted Cabinets
- Flooring: Wood
- Windows: Thermal Windows
- Basement: Finished,Partial,Stone/Rock,Sump Pump
- Number of fireplaces: 1
- Fireplace features: Living Room
Interior area
- Total structure area: 1,826
- Total interior livable area: 1,826 sqft
- Finished area above ground: 1,226
- Finished area below ground: 600
Property
Parking
- Total spaces: 1
- Parking features: Attached, Garage Door Opener, Garage Faces Front
- Attached garage spaces: 1
Features
- Patio & porch: Patio
- Fencing: Metal
Lot
- Size: 8,399 Square Feet
- Features: Level
Details
- Parcel number: JP660000000007
Construction
Type & style
- Home type: SingleFamily
- Architectural style: Cape Cod,Traditional
- Property subtype: Single Family Residence
Materials
- Metal Siding
- Roof: Composition
Condition
- Year built: 1948
Utilities & green energy
- Sewer: Public Sewer
- Water: Public
Community & HOA
Community
- Subdivision: Quaker Ridge
HOA
- Has HOA: No
Location
- Region: Overland Park
Financial & listing details
- Price per square foot: $214/sqft
- Tax assessed value: $279,400
- Annual tax amount: $3,249
- Date on market: 6/18/2026
- Listing terms: Cash,Conventional,FHA,VA Loan
- Ownership: Private
Estimated market value
Not available
Estimated sales range
Not available
Not available
Price history
| Date | Event | Price |
|---|---|---|
| 6/24/2026 | Pending sale | $389,900$214/sqft |
Source:  Heartland MLS as distributed by MLS GRID #2626743 Report a problem Heartland MLS as distributed by MLS GRID #2626743 Report a problem | ||
| 6/18/2026 | Listed for sale | $389,900+56%$214/sqft |
Source: Heartland MLS as distributed by MLS GRID #2626743 Report a problem | ||
| 5/11/2023 | Sold | -- |
Source: Heartland MLS as distributed by MLS GRID #2429503 Report a problem | ||
| 4/14/2023 | Pending sale | $250,000$137/sqft |
Source: Heartland MLS as distributed by MLS GRID #2429503 Report a problem | ||
| 4/11/2023 | Listed for sale | $250,000+31.6%$137/sqft |
Source: Heartland MLS as distributed by MLS GRID #2429503 Report a problem | ||
| 7/11/2019 | Sold | -- |
Source: Heartland MLS as distributed by MLS GRID #2169728 Report a problem | ||
| 6/10/2019 | Pending sale | $189,900$104/sqft |
Source: BHG Kansas City Homes #2169728 Report a problem | ||
| 6/7/2019 | Listed for sale | $189,900$104/sqft |
Source: BHG Kansas City Homes #2169728 Report a problem | ||
| 5/7/2014 | Sold | -- |
Source: Heartland MLS as distributed by MLS GRID #1865761 Report a problem | ||
| 9/19/2007 | Sold | -- |
Source: Agent Provided Report a problem | ||
Public tax history
| Year | Property taxes | Tax assessment |
|---|---|---|
| 2025 | $3,428 +4.7% | $32,131 +5.4% |
| 2024 | $3,275 -5.6% | $30,475 -6.7% |
| 2023 | $3,470 +8.2% | $32,660 +12.2% |
| 2022 | $3,207 | $29,106 +15.1% |
| 2021 | -- | $25,277 +7.2% |
| 2020 | $2,740 | $23,575 -0.8% |
| 2019 | -- | $23,760 +6.7% |
| 2018 | -- | $22,276 +12.5% |
| 2017 | $2,353 +6% | $19,804 +6.7% |
| 2016 | $2,219 +6.4% | $18,562 +5.6% |
| 2015 | $2,086 +3% | $17,573 +4.1% |
| 2013 | $2,025 -3.2% | $16,883 -1.7% |
| 2012 | $2,093 -0.9% | $17,170 -3.6% |
| 2010 | $2,112 -0.7% | $17,814 -2.6% |
| 2009 | $2,127 -3.4% | $18,286 -0.6% |
| 2008 | $2,201 +4% | $18,395 -1.3% |
| 2007 | $2,116 +8.3% | $18,631 +3.2% |
| 2006 | $1,954 | $18,056 +2.3% |
| 2005 | -- | $17,653 |
Find assessor info on the county website
Monthly payment
Est. payment
Payment breakdown
Explore the cost of this home by adjusting the details. Changes won't be saved.Climate risks
Neighborhood: 66202
Nearby schools
GreatSchools rating
- 5/10Crestview Elementary SchoolGrades: PK-6Distance: 0.3 mi
- 7/10Hocker Grove Middle SchoolGrades: 7-8Distance: 1.5 mi
- 5/10Shawnee Mission North High SchoolGrades: 9-12Distance: 0.4 mi
Schools provided by the listing agent
- Elementary: Crestview
- Middle: Hocker Grove
- High: SM North
Source: Heartland MLS as distributed by MLS GRID. This data may not be complete. We recommend contacting the local school district to confirm school assignments for this home.
- $264,3003 bd1 ba921 sqft5936 Hardy St, Overland Park, KS 66202Off Market
- $279,1004 bd1 ba1.1k sqft5926 Hardy St, Overland Park, KS 66202Off Market
- $--4 bd2 ba1.4k sqft5922 Hardy St, Overland Park, KS 66202Sold

- $315,4003 bd2 ba1.7k sqft5940 Hardy St, Overland Park, KS 66202Off Market
- $306,4003 bd1 ba1.5k sqft5933 Goodman St, Overland Park, KS 66202Off Market
- $325,9004 bd2 ba1.3k sqft5937 Goodman St, Overland Park, KS 66202Off Market
- $297,0003 bd1 ba1.2k sqft5927 Goodman St, Overland Park, KS 66202Off Market
- $317,9003 bd2 ba1k sqft5946 Hardy St, Overland Park, KS 66202Off Market
A local agent can set up tours, give advice and negotiate with sellers.
A local lender can help you make sure your offer is ready when you are.
Similar homes
- $385,0003 bd2 ba1.9k sqft5808 Mackey St, Merriam, KS 66202For Sale
 MLS ID #2631162, Thrive RealEstate KC Team, KW KANSAS CITY METRO. Heartland MLS as distributed by MLS GRID
 - $365,0003 bd2 ba1.2k sqft5824 Floyd St, Overland Park, KS 66202For Sale
 MLS ID #2627812, Teresa Brenner, Real Broker, LLC. Heartland MLS as distributed by MLS GRID
 - $360,0003 bd3 ba1.8k sqft10112 W 65th St, Merriam, KS 66203For Sale
 MLS ID #2631096, SuzAnne Starkey, Kedish Realty, Inc.. Heartland MLS as distributed by MLS GRID
 - $409,0003 bd2 ba1.3k sqft7101 Maple St, Overland Park, KS 66204For Sale
 MLS ID #2626906, Janet Stone, RE/MAX State Line. Heartland MLS as distributed by MLS GRID
 - $449,0004 bd3 ba1.6k sqft5629 W 50th St, Roeland Park, KS 66202For SaleMLS ID #2610622, Mary Drake, RE/MAX Heritage. Heartland MLS as distributed by MLS GRID
- $410,0003 bd3 ba2k sqft6015 Hauser Dr, Shawnee, KS 66216For SaleMLS ID #2628814, Cjco Team, ReeceNichols - Leawood. Heartland MLS as distributed by MLS GRID
- $300,0002 bd2 ba1.4k sqft5618 Lamar Ave, Mission, KS 66202For SaleMLS ID #2625386, SuzAnne Starkey, Kedish Realty, Inc.. Heartland MLS as distributed by MLS GRID
- $409,0003 bd2 ba1.5k sqft6739 Roe Ave, Prairie Village, KS 66208For SaleMLS ID #2619419, Elaf Saifan, ReeceNichols - Overland Park. Heartland MLS as distributed by MLS GRID
- $399,9004 bd3 ba2.4k sqft8633 W 89th St, Overland Park, KS 66212For SaleMLS ID #2627503, Andy Carter, Real Broker, LLC. Heartland MLS as distributed by MLS GRID
- $375,0004 bd3 ba2.4k sqft10404 Wyandotte St, Kansas City, MO 64114For SaleMLS ID #2632359, James Stewart, ReeceNichols - Lees Summit. Heartland MLS as distributed by MLS GRID
- $350,0004 bd2 ba1.9k sqft4740 Delmar St, Roeland Park, KS 66205For SaleMLS ID #2628276, Eric Bubb, ReeceNichols -The Village. Heartland MLS as distributed by MLS GRID
- $440,0003 bd2 ba1.2k sqft5408 W 72nd St, Prairie Village, KS 66208For SaleMLS ID #2623461, Tamra Trickey, ReeceNichols - Leawood. Heartland MLS as distributed by MLS GRID
- $299,0003 bd2 ba1.3k sqft4909 Nall Ave, Roeland Park, KS 66202For SaleMLS ID #2612319, Darla Russell, Keller Williams Realty Partners Inc.. Heartland MLS as distributed by MLS GRID
- $359,9003 bd2 ba1.5k sqft10014 Moody Park Dr, Overland Park, KS 66212For SaleMLS ID #2624881, YFA Team, Your Future Address, LLC. Heartland MLS as distributed by MLS GRID
- $425,0003 bd2 ba1.2k sqft7908 Falmouth St, Prairie Village, KS 66208For SaleMLS ID #2629379, Lindsay Sierens Schulze, ReeceNichols - Leawood. Heartland MLS as distributed by MLS GRID
- $425,0003 bd2 ba2.2k sqft200 E 73rd Ter, Kansas City, MO 64114For SaleMLS ID #2629201, Ann Walter, Compass Realty Group. Heartland MLS as distributed by MLS GRID
- $390,0004 bd2 ba1.8k sqft10428 Grand Ave, Kansas City, MO 64114For SaleMLS ID #2629769, Tamra Trickey, ReeceNichols - Leawood. Heartland MLS as distributed by MLS GRID
- $410,0003 bd2 ba1.9k sqft5901 Rockhill Rd, Kansas City, MO 64110For SaleMLS ID #2627614, Andrea Sheridan, Keller Williams KC North. Heartland MLS as distributed by MLS GRID
- $415,0004 bd3 ba1.9k sqft7335 Monrovia St, Shawnee, KS 66216For SaleMLS ID #2623875, Janelle Williams, ReeceNichols - Overland Park. Heartland MLS as distributed by MLS GRID
- $425,0003 bd3 ba1.7k sqft1216 W 97th St, Kansas City, MO 64114For SaleMLS ID #2625307, Ray Homes KC Team, Compass Realty Group. Heartland MLS as distributed by MLS GRID
