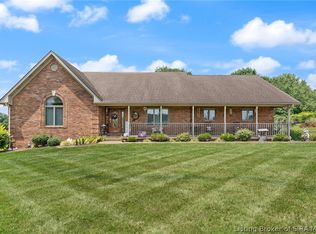
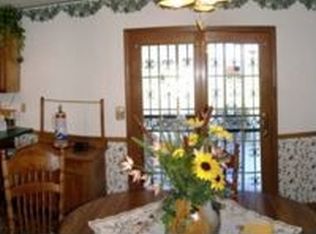
Custom one owner home in desirable location. LANESVILLE AREA (Corydon mailing). Pretty floor plan with vaulted ceiling throughout the entire main area. The woodburning fireplace in living room is flanked by tall arched windows which allow for maximum natural light. The kitchen is open to the dining area area and has a pantry. All kitchen appliances stay. The master suite has a whirlploo tub and walk-in closet. Split bedroom plan with the 2nd bdr near the other full bath which has walk-in shower and no tub. There's a Dutch barn in back which has electric. This all brick ranch has a full basement, just waiting to be finished so you can double your living space. Sq Ftg/Rm sizes approx. Attached garage is plumbed for a 1/2 bath. Sq ft & rm sz approx.\n\nInformation Deemed Reliable But Not Guaranteed. Information provided by the Southern Indiana REALTORS® Association, Inc. © 2010 SIRA Multiple Listing Service. All rights reserved. Brokered And Advertised By: Schuler Bauer Real Estate Services ERA Powered [COR] Listing Agent: Patty Rojan
This property is not currently displayed as for sale or rent on Zillow. This may be different from what's on other websites or public sources.