Skip main navigation
Closed
  • $360,000

    5930 Independence Ave N, New Hope, MN 55428

    4beds
    2,102sqft
    Single Family Residence
    Built in 1966
    9,147.6 Square Feet Lot
    $390,500 Zestimate®
    $171/sqft
    $2,902 Estimated rent

    Home value

    $390,500

    $371,000 - $410,000

    $2,902/mo

    Zestimate® history
    Loading
    Loading...

    Owner options

    List your home for rent

    $2,902/mo

    Rent Zestimate®

    Find your next renter with Zillow Rental Manager. Plus, with online applications, you can quickly screen prospective tenants – for free.

    Learn more

    $2,902/mo

    Rent Zestimate®

    Refinance and save

    $2,262/mo

    Est. payment

    Refinancing to a lower rate could help reduce your monthly payments and save thousands over the life of the loan.

    See today's rates

    $2,262/mo

    Est. payment

    Explore your selling options

    Work with a Zillow partner agent

    Leverage their expertise and Zillow's premium Showcase listings to get your home seen by more buyers.

    Get started

    List with your own agent

    Get your home in front of millions of buyers by listing it on Zillow.

    Learn how to do it

    Sell it yourself

    Take full control of how buyers see your home on Zillow by listing For Sale by Owner (FSBO).

    List your home

    What's special

    Convenient to shoppingBay windowAmple lightBrand new carpetEasy storageRemodeled kitchenWhite cabinets
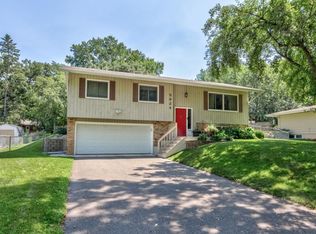
    Step right into this beautifully renovated 4 br/ 2 bath move in ready home. The moment you enter you will appreciate the HW floors on the stairs and upper main level. as well as the tasteful on trend decorating. The bay window in the LR allows for ample light. Cooking in the remodeled kitchen is a delight with its white cabinets, granite counters, subway tile and s/s appliances. There is a door leading to the deck for entertaining. The main full bath has dual sinks and quartz counters on the custom vanity. Tall white baseboard trim and 6 panel white upper level doors. Enjoy the wood burning FP in the LR and gas FP in the lower level. Brand new carpet in the lower level and plenty of white built in cabinets. 2 car attached garage with a pass through garage door for easy storage. Professionally landscaped and James Hardie siding adds to the curb appeal. Walk to the park-convenient to shopping and highways. This home is a true gem with pride of ownership throughout.

    Zillow last checked:

    Listing updated:

    Listed by:

    Cathy D Steyaert 612-710-4110,

    Coldwell Banker Realty

    Bought with:

    Chris P Rains

    eHouse Realty, Inc

    Source: NorthstarMLS as distributed by MLS GRID,MLS#: 6474633MLS Logo

    Facts & features

    Interior

    Bedrooms & bathrooms
    • Bedrooms: 4
    • Bathrooms: 2
    • Full bathrooms: 1
    • 3/4 bathrooms: 1
    Bedroom
    • Level: Main
    • Area: 150 Square Feet
    • Dimensions: 15 x 10
    Bedroom 2
    • Level: Main
    • Area: 130 Square Feet
    • Dimensions: 13 x 10
    Bedroom 3
    • Level: Lower
    • Area: 130 Square Feet
    • Dimensions: 13 x 10
    Bedroom 4
    • Level: Lower
    • Area: 144 Square Feet
    • Dimensions: 12 x 12
    Deck
    • Level: Main
    • Area: 360 Square Feet
    • Dimensions: 12 x 30
    Dining room
    • Level: Main
    • Area: 100 Square Feet
    • Dimensions: 10 x 10
    Family room
    • Level: Lower
    • Area: 374 Square Feet
    • Dimensions: 22 x 17
    Kitchen
    • Level: Main
    • Area: 187 Square Feet
    • Dimensions: 11 x 17
    Living room
    • Level: Main
    • Area: 270 Square Feet
    • Dimensions: 18 x 15
    Heating
    • Forced Air
    Cooling
    • Central Air
    Appliances
    • Included: Dishwasher, Disposal, Dryer, Exhaust Fan, Microwave, Range, Refrigerator, Stainless Steel Appliance(s), Washer
    • Laundry: In Basement
    Features
    • Basement: Block,Daylight,Finished,Full,Walk-Out Access
    • Number of fireplaces: 2
    • Fireplace features: Family Room, Gas, Living Room, Wood Burning
    Interior area
    • Total structure area: 2,102
    • Total interior livable area: 2,102 sqft
    • Finished area above ground: 1,102
    • Finished area below ground: 1,000

    Property

    Parking
    • Total spaces: 2
    • Parking features: Attached, Asphalt, Garage Door Opener
    • Attached garage spaces: 2
    • Has uncovered spaces: Yes
    • Details: Garage Dimensions (24 x 24)
    Accessibility
    • Accessibility features: None
    Features
    • Levels: Multi/Split
    • Patio & porch: Deck, Patio
    • Pool features: None
    • Fencing: Chain Link,Full
    Lot
    • Size: 9,147 sqft
    • Dimensions: 75 x 125
    • Features: Tree Coverage - Medium
    Details
    • Additional structures: Storage Shed
    • Foundation area: 1102
    • Parcel number: 0611821230071
    • Zoning description: Residential-Single Family

    Construction

    Type & style
    • Home type: SingleFamily
    • Property subtype: Single Family Residence
    Materials
    • Block, Concrete
    • Roof: Age Over 8 Years
    Condition
    • New construction: No
    • Year built: 1966

    Utilities & green energy

    • Electric: Circuit Breakers, 100 Amp Service, Power Company: Xcel Energy
    • Gas: Natural Gas
    • Sewer: City Sewer - In Street
    • Water: City Water - In Street

    Community & neighborhood

    Location
    • Region: New Hope

    HOA & financial

    HOA
    • Has HOA: No

    Price history

    DateEventPrice
    2/21/2024Sold$360,000+3%$171/sqft
    Source: NorthstarMLS as distributed by MLS GRID #6474633 Report a problem
    1/24/2024Pending sale$349,500$166/sqft
    Source: NorthstarMLS as distributed by MLS GRID #6474633 Report a problem
    1/16/2024Listing removed--
    Source: NorthstarMLS as distributed by MLS GRID #6474633 Report a problem
    1/13/2024Listed for sale$349,500+50.6%$166/sqft
    Source: NorthstarMLS as distributed by MLS GRID #6474633 Report a problem
    9/8/2017Sold$232,000-0.4%$110/sqft
    Source: NorthstarMLS as distributed by MLS GRID #4853509 Report a problem
    7/13/2017Listed for sale$232,900$111/sqft
    Source: Edina Realty, Inc., a Berkshire Hathaway affiliate #4853509 Report a problem
    7/13/2017Pending sale$232,900+87%$111/sqft
    Source: Edina Realty, Inc., a Berkshire Hathaway affiliate #4853509 Report a problem
    6/14/1996Sold$124,570$59/sqft
    Source: Agent Provided Report a problem

    Public tax history

    YearProperty taxesTax assessment
    2025$4,799 +4.7%$353,800 +9.4%
    2024$4,583 +1.8%$323,300 +1.9%
    2023$4,501 +5.7%$317,400 +0.4%
    2022$4,259 +5.6%$316,000 +13.7%
    2021$4,035 +6.5%$278,000 +5.7%
    2020$3,787 -6.1%$263,000 +9.6%
    2019$4,035 +6.5%$240,000 +5.7%
    2018$3,787 +13.8%$227,000 +14.1%
    2017$3,329 +7.2%$199,000 +3.1%
    2016$3,106 +0.9%$193,000 +8.4%
    2015$3,078 +10.3%$178,000 +5.3%
    2014$2,791 +3.4%$169,000 +0.6%
    2013$2,699 -5.3%$168,000 -7.7%
    2012$2,848 -2.9%$182,000 -5.7%
    2011$2,933 +4%$193,000 -4.9%
    2010$2,821 -6.4%$203,000 -10.2%
    2009$3,015 +3.2%$226,000
    2006$2,921 +6.5%$226,000 +11.3%
    2005$2,742 +5.4%$203,000 +13%
    2004$2,603 +13.1%$179,700 +12%
    2002$2,302 -45.3%$160,500
    2001$4,211 --

    Find assessor info on the county website

    Neighborhood: 55428

    Nearby schools

    GreatSchools rating
    Get a cash offer in 3 minutes
    Find out how much your home could sell for in as little as 3 minutes with a no-obligation cash offer.
    Estimated market value
    $390,500
    Get a cash offer in 3 minutes
    Find out how much your home could sell for in as little as 3 minutes with a no-obligation cash offer.
    Estimated market value
    $390,500