Welcome home to this beautifully updated end-unit condominium in the highly desirable Vanna Shores Condominium Development in Saybrook Township! Offering approximately 1,404 square feet of comfortable living space, this move-in-ready home features 2 spacious bedrooms, 2 full bathrooms, and a 2-car attached garage.
The completely renovated interior showcases luxury vinyl flooring, porcelain tile, fresh paint, and two new storm doors. Enjoy relaxing on the oversized covered front porch with convenient roll-down shades. The stunning kitchen is designed for both everyday living and entertaining, featuring quartz countertops, a large island with seating, abundant cabinetry, a charming coffee nook, and stainless-steel appliances.
The spacious primary suite offers a walk-in closet and a beautifully remodeled en-suite bath with an oversized walk-in shower and updated vanity. Additional premium features include a whole-house Generac generator, high efficient gas furnace, central air, central vacuum system and a state-of-the-art water purification system with reverse osmosis, plus a private fenced patio perfect for outdoor relaxation.
Ideally located within walking distance to Saybrook Township Park and just minutes from I-90, local wineries, Ashtabula's Historic Bridge Street, and Geneva-on-the-Lake. This exceptional end unit combines modern updates, quality amenities, and an unbeatable location—don't miss your opportunity to call it home!
Contingent
$285,000
5930 Lake Rd W Unit 2903, Ashtabula, OH 44004
2beds
1,404sqft
Condominium
Built in 2012
-- sqft lot
$-- Zestimate®
$203/sqft
$220/mo HOA
What's special
Stunning kitchenSpacious primary suiteOversized covered front porchBeautifully remodeled en-suite bathFresh paintUpdated vanityCharming coffee nook
- 6 days |
- 366 |
- 21 |
Likely to sell faster than
Zillow last checked:
Listing updated:
Listed by:
Jayne M Gerren 440-812-0368 janiegerren@yahoo.com,
HomeSmart Real Estate Momentum LLC
Source: MLS Now,MLS#: 5234521 Originating MLS: Lake Geauga Area Association of REALTORS
Originating MLS: Lake Geauga Area Association of REALTORSFacts & features
Interior
Bedrooms & bathrooms
- Bedrooms: 2
- Bathrooms: 2
- Full bathrooms: 2
- Main level bathrooms: 2
- Main level bedrooms: 2
Primary bedroom
- Description: Flooring: Luxury Vinyl Tile
- Level: First
- Dimensions: ND x ND
Bedroom
- Description: Complete update with extra large tub & shower combo, vanity,Flooring: Ceramic Tile
- Level: First
- Dimensions: ND x ND
Bedroom
- Description: Flooring: Ceramic Tile
- Level: First
- Dimensions: ND x ND
Primary bathroom
- Description: walk in tile shower, linen closet & vanity,Flooring: Ceramic Tile
- Level: First
- Dimensions: ND x ND
Primary bathroom
- Description: large Masterbedroom,Flooring: Ceramic Tile
- Level: First
- Dimensions: ND x ND
Eat in kitchen
- Description: Quartz countertops, coffee counter, stainless steel appliances, Island with quartz countertop & cupboards, enclosed laundry area includes washer & dryer,Flooring: Ceramic Tile
- Level: First
- Dimensions: ND x ND
Living room
- Description: Flooring: Luxury Vinyl Tile
- Features: Built-in Features, Vaulted Ceiling(s)
- Level: First
- Dimensions: ND x ND
Heating
- Forced Air, Gas
Cooling
- Central Air
Appliances
- Included: Dryer, Dishwasher, Microwave, Range, Refrigerator, Washer
- Laundry: Laundry Closet, In Hall, In Unit
Features
- Built-in Features, Eat-in Kitchen, High Ceilings, Kitchen Island, Open Floorplan, Pantry, Soaking Tub, Vaulted Ceiling(s), Walk-In Closet(s), Central Vacuum
- Has basement: No
- Has fireplace: No
Interior area
- Total structure area: 1,404
- Total interior livable area: 1,404 sqft
- Finished area above ground: 1,404
- Finished area below ground: 0
Video & virtual tour
Property
Parking
- Total spaces: 2
- Parking features: Attached, Common, Garage, Garage Door Opener
- Attached garage spaces: 2
Features
- Levels: One
- Stories: 1
- Patio & porch: Covered, Front Porch, Patio
- Pool features: None
- Fencing: Back Yard,Vinyl
Lot
- Size: 1,799 Square Feet
- Features: Corner Lot
Details
- Additional structures: Outbuilding, Storage
- Parcel number: 480480802903
Construction
Type & style
- Home type: Condo
- Architectural style: Ranch
- Property subtype: Condominium
Materials
- Vinyl Siding
- Foundation: Slab
- Roof: Asphalt,Fiberglass
Condition
- Updated/Remodeled
- Year built: 2012
Utilities & green energy
- Sewer: Public Sewer
- Water: Public
Community & HOA
Community
- Features: Common Grounds/Area, Clubhouse, Fitness
- Subdivision: Vanna Shores Condo Ph 8 Bldg 2
HOA
- Has HOA: Yes
- Services included: Common Area Maintenance, Insurance, Maintenance Grounds, Maintenance Structure, Snow Removal, Trash
- HOA fee: $220 monthly
- HOA name: Vanna Shores Condominium Owner Association
Location
- Region: Ashtabula
Financial & listing details
- Price per square foot: $203/sqft
- Annual tax amount: $2,382
- Date on market: 8/8/2026
- Cumulative days on market: 5 days
- Listing terms: Cash,Conventional,FHA,USDA Loan,VA Loan
Estimated market value
Not available
Estimated sales range
Not available
Not available
Price history
| Date | Event | Price |
|---|---|---|
| 8/8/2026 | Listed for sale | $285,000$203/sqft |
Source:  MLS Now #5234521 Report a problem MLS Now #5234521 Report a problem | ||
Public tax history
Tax history is unavailable.
Monthly payment
Est. payment
Payment breakdown
Explore the cost of this home by adjusting the details. Changes won't be saved.Climate risks
Neighborhood: Saybrook-on-the-lake
Nearby schools
GreatSchools rating
- 4/10Lakeside Intermediate SchoolGrades: 3-6Distance: 3 mi
- 5/10Lakeside Junior High SchoolGrades: 7-8Distance: 3.4 mi
- 2/10Lakeside High SchoolGrades: 9-12Distance: 3.5 mi
Schools provided by the listing agent
- District: Ashtabula Area CSD - 401
Source: MLS Now. This data may not be complete. We recommend contacting the local school district to confirm school assignments for this home.
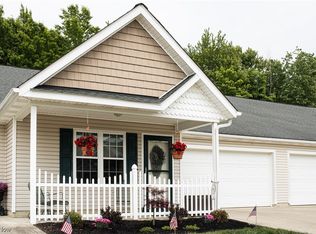
- $193,0002 bd2 ba1.3k sqft5930 Lake Rd W UNIT 702, Ashtabula, OH 44004Sold
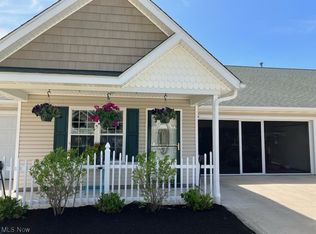
- $204,0002 bd2 ba-- sqft5930 Lake Rd W UNIT 3202, Ashtabula, OH 44004Off Market
- $222,5002 bd2 ba-- sqft5930 Lake Rd W UNIT 1402, Ashtabula, OH 44004Sold

- $214,4002 bd2 ba1.3k sqft5930 Lake Rd W #531, Ashtabula, OH 44004Off Market
- $217,6002 bd2 ba1.3k sqft5930 Lake Rd W #531, Ashtabula, OH 44004Off Market
- $193,0002 bd2 ba1.2k sqft5930 Lake Rd W #531, Ashtabula, OH 44004Sold
- $223,5002 bd2 ba1.3k sqft5930 Lake Rd W #531, Ashtabula, OH 44004Off Market
- $135,0002 bd2 ba1.3k sqft5930 Lake Rd W #531, Ashtabula, OH 44004Sold
A local agent can set up tours, give advice and negotiate with sellers.
Similar homes
- $299,9005 bd2 ba1.8k sqft4802 N Bend Rd, Ashtabula, OH 44004For Sale
 MLS ID #5233361, Sal M Jackson, Berkshire Hathaway HomeServices Professional Realty. MLS Now
 - $222,0003 bd2 ba1.4k sqft6000 Lake Rd W APT 423, Ashtabula, OH 44004For Sale
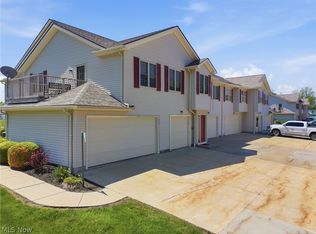 MLS ID #5207596, Raegan Hagerdon, Assured Real Estate. MLS Now
 - $249,9003 bd2 ba1.5k sqft5390 Savannah Dr, Ashtabula, OH 44004For Sale
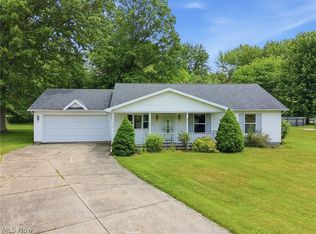 MLS ID #5217892, Clorice L Vines, McDowell Homes Real Estate Services. MLS Now
 - $262,0004 bd2 ba1.3k sqft3321 Carpenter Rd, Ashtabula, OH 44004For Sale
 MLS ID #5232857, Tara Rhodes, Platinum Real Estate. MLS Now
 - $342,0003 bd2 ba1.8k sqft3705 Shadyside Ave, Ashtabula, OH 44004For SaleMLS ID #5221546, Lori A Cerutti, McDowell Homes Real Estate Services. MLS Now
- $232,5002 bd2 ba840 sqft5237 Lake Rd W APT 1011, Ashtabula, OH 44004For SaleMLS ID #5178639, Jayne M Gerren, HomeSmart Real Estate Momentum LLC. MLS Now
- $210,0003 bd1 ba1.5k sqft2921 Center Rd, Ashtabula, OH 44004For SaleMLS ID #5231715, William A Bissett, HomeSmart Real Estate Momentum LLC. MLS Now
- $189,9003 bd2 ba1.3k sqft605 Allen Ave, Ashtabula, OH 44004For SaleMLS ID #5235021, Mike Stroup, Century 21 Homestar. MLS Now
- $309,9004 bd2 ba1.9k sqft1926 Walnut Blvd, Ashtabula, OH 44004For SaleMLS ID #5216835, Theresa Berrier-Pope, HomeSmart Real Estate Momentum LLC. MLS Now
- $334,0003 bd2 ba1.6k sqft1318 Daly Rd, Ashtabula, OH 44004For SaleMLS ID #5230652, Shanee' Travis, The Agency Cleveland Northcoast. MLS Now
- $277,9003 bd2 ba1.4k sqft797 Cugel Farm Ln, Geneva, OH 44041For SaleMLS ID #5224623, Jeffrey C Cunningham II, Berkshire Hathaway HomeServices Professional Realty. MLS Now
- $245,9003 bd2 ba1.5k sqft734 Knollwood Dr, Ashtabula, OH 44004For SaleMLS ID #5218387, Mickey Johnson Havel, Assured Real Estate. MLS Now
- $264,9004 bd2 ba1.4k sqft7386 Lake Rd, Madison, OH 44057For SaleMLS ID #5236090, Sara N Phillips, HomeSmart Real Estate Momentum LLC. MLS Now
- $339,9003 bd2 ba792 sqft15 Lakehurst Dr, Ashtabula, OH 44004For SaleMLS ID #5213559, Madison Worley, The Agency Cleveland Northcoast. MLS Now
- $264,9003 bd2 ba1.3k sqft4421 State Rd, Ashtabula, OH 44004For SaleMLS ID #5223051, Tristan Davis, Howard Hanna. MLS Now
- $240,0004 bd2 ba1.6k sqft759 Runkle Avenue Ext, Ashtabula, OH 44004For SaleMLS ID #5219037, Carly M Sablotny, Keller Williams Living. MLS Now
- $269,0003 bd3 ba2k sqft3211 Ridgewood Ave, Ashtabula, OH 44004For SaleMLS ID #5203429, Charlotte Baldwin, HomeSmart Real Estate Momentum LLC. MLS Now
- $165,0002 bd1 ba780 sqft5919 Lake Rd W #3, Ashtabula, OH 44004For SaleMLS ID #5203608, Cindy Fellows, HomeSmart Real Estate Momentum LLC. MLS Now
- $249,9003 bd2 ba1.5k sqft3706 Fargo Dr, Ashtabula, OH 44004For SaleMLS ID #5223725, Gina Petrochello, Assured Real Estate. MLS Now
- $189,9003 bd2 ba1k sqft1313 E 29th St, Ashtabula, OH 44004For SaleMLS ID #5235002, Asa A Cox, Glasshouse Realty Group, LLC. MLS Now
