Expanded brick Chicago bungalow with preserved facade that maintains the historic integrity of the home and showcases meticulous details in the two story addition. Located in West Edgewater/Andersonville on a quiet one way street lined with beautiful bungalow homes. 3 bedrooms + Den and 3 full baths. Hardwood floors, beautifully restored doors and trim. Classic first floor layout preserved with foyer, living room with plantation shutters and separate dining room. First floor bedroom and a spacious den/office. Updated and enlarged kitchen with island/breakfast bar, granite counters, SS appliances (2021) and butler's pantry. The addition also created an open concept with attached family room and French doors leading to a large deck for entertaining. The oversized (33 x 163), landscaped yard is fenced for privacy and is a perfect sunny retreat. A central staircase was added to the expanded 2nd floor and is flooded with natural light from the skylights above. Upstairs is another bedroom and a spacious loft used as an office (potential 4th bedroom). The primary suite includes vaulted ceilings, a large walk in closet, luxuriously portioned bedroom (24 x 18) and a spa-like bath with dual sink vanity and walk in shower. The lower level features a large tiled utility room, full bath, recreation room, storage, and mechanical/laundry room ( W/D 2021). Navien boiler (2016), central air (2021), historically accurate Marvin double hung windows, flood control system, sump pump, 200 amp electrical service and updated plumbing. Conveniently located near the new Peterson/Ridge Metra stop (opening May 20th), Gethsemane garden center and Andersonville shops/restaurants. Great location!
Closed
$940,000
5930 N Hermitage Ave, Chicago, IL 60660
3beds
4,165sqft
Single Family Residence
Built in 1919
5,379 Square Feet Lot
$1,516,000 Zestimate®
$226/sqft
$5,924 Estimated rent
Home value
$1,516,000
$1.30M - $1.77M
$5,924/mo
Zestimate® history
Owner options
List your home for rent
$5,924/mo
Rent Zestimate®
Find your next renter with Zillow Rental Manager. Plus, with online applications, you can quickly screen prospective tenants – for free.
$5,924/mo
Rent Zestimate®
Refinance and save
$6,971/mo
Est. payment
Refinancing to a lower rate could help reduce your monthly payments and save thousands over the life of the loan.
$6,971/mo
Est. payment
Explore your selling options
Work with a Zillow partner agent
Leverage their expertise and Zillow's premium Showcase listings to get your home seen by more buyers.
Get startedList with your own agent
Get your home in front of millions of buyers by listing it on Zillow.
Learn how to do itSell it yourself
Take full control of how buyers see your home on Zillow by listing For Sale by Owner (FSBO).
List your homeWhat's special
Zillow last checked:
Listing updated:
Listed by:
Daniel Otto 773-425-7080,
Compass,
Susanna Cherubin-Delisi 773-457-8011,
Compass
Bought with:
Brad Zibung
Compass
Source: MRED as distributed by MLS GRID,MLS#: 12016752
Facts & features
Interior
Bedrooms & bathrooms
- Bedrooms: 3
- Bathrooms: 3
- Full bathrooms: 3
Rooms
- Room types: Den, Foyer, Deck, Loft, Walk In Closet, Storage, Recreation Room, Utility Room-Lower Level
Primary bedroom
- Features: Flooring (Carpet), Window Treatments (Blinds), Bathroom (Full, Double Sink)
- Level: Second
- Area: 252 Square Feet
- Dimensions: 14X18
Bedroom 2
- Features: Flooring (Hardwood), Window Treatments (Blinds)
- Level: Main
- Area: 121 Square Feet
- Dimensions: 11X11
Bedroom 3
- Features: Flooring (Carpet), Window Treatments (Blinds)
- Level: Second
- Area: 96 Square Feet
- Dimensions: 8X12
Deck
- Level: Main
- Area: 220 Square Feet
- Dimensions: 22X10
Den
- Features: Flooring (Hardwood), Window Treatments (Blinds)
- Level: Main
- Area: 121 Square Feet
- Dimensions: 11X11
Dining room
- Features: Flooring (Hardwood), Window Treatments (Blinds)
- Level: Main
- Area: 182 Square Feet
- Dimensions: 13X14
Family room
- Features: Flooring (Hardwood), Window Treatments (Blinds)
- Level: Main
- Area: 288 Square Feet
- Dimensions: 24X12
Foyer
- Features: Flooring (Hardwood)
- Level: Main
- Area: 60 Square Feet
- Dimensions: 6X10
Kitchen
- Features: Kitchen (Eating Area-Breakfast Bar, Island), Flooring (Hardwood), Window Treatments (Blinds)
- Level: Main
- Area: 169 Square Feet
- Dimensions: 13X13
Laundry
- Level: Basement
- Area: 300 Square Feet
- Dimensions: 12X25
Living room
- Features: Flooring (Hardwood), Window Treatments (Plantation Shutters)
- Level: Main
- Area: 238 Square Feet
- Dimensions: 17X14
Loft
- Features: Flooring (Hardwood), Window Treatments (Blinds)
- Level: Second
- Area: 135 Square Feet
- Dimensions: 15X9
Recreation room
- Level: Basement
- Area: 340 Square Feet
- Dimensions: 20X17
Storage
- Level: Second
- Area: 304 Square Feet
- Dimensions: 16X19
Storage
- Level: Basement
- Area: 143 Square Feet
- Dimensions: 13X11
Other
- Features: Flooring (Ceramic Tile)
- Level: Basement
- Area: 80 Square Feet
- Dimensions: 10X8
Walk in closet
- Features: Flooring (Carpet)
- Level: Second
- Area: 88 Square Feet
- Dimensions: 8X11
Heating
- Natural Gas, Steam
Cooling
- Central Air
Appliances
- Included: Range, Microwave, Dishwasher, Refrigerator, Washer, Dryer, Disposal, Range Hood
Features
- Cathedral Ceiling(s), 1st Floor Bedroom, 1st Floor Full Bath, Walk-In Closet(s), Separate Dining Room
- Flooring: Hardwood
- Windows: Skylight(s)
- Basement: Partially Finished,Exterior Entry,Full
Interior area
- Total structure area: 4,165
- Total interior livable area: 4,165 sqft
- Finished area below ground: 903
Property
Parking
- Total spaces: 2
- Parking features: Garage Door Opener, On Site, Garage Owned, Detached, Garage
- Garage spaces: 2
- Has uncovered spaces: Yes
Accessibility
- Accessibility features: No Disability Access
Features
- Stories: 2
Lot
- Size: 5,379 Square Feet
- Dimensions: 33 X 163
Details
- Parcel number: 14064000270000
- Special conditions: List Broker Must Accompany
Construction
Type & style
- Home type: SingleFamily
- Architectural style: Bungalow
- Property subtype: Single Family Residence
Materials
- Brick, Other
Condition
- New construction: No
- Year built: 1919
- Major remodel year: 2003
Utilities & green energy
- Sewer: Public Sewer
- Water: Lake Michigan
Community & HOA
HOA
- Services included: None
Location
- Region: Chicago
Financial & listing details
- Price per square foot: $226/sqft
- Tax assessed value: $880,000
- Annual tax amount: $10,915
- Date on market: 4/16/2024
- Listing terms: Conventional
- Ownership: Fee Simple
Price history
| Date | Event | Price |
|---|---|---|
| 6/28/2024 | Sold | $940,000-5.5%$226/sqft |
Source:  MRED as distributed by MLS GRID #12016752 Report a problem MRED as distributed by MLS GRID #12016752 Report a problem | ||
| 6/4/2024 | Pending sale | $995,000$239/sqft |
Source: MRED as distributed by MLS GRID #12016752 Report a problem | ||
| 5/17/2024 | Contingent | $995,000$239/sqft |
Source: MRED as distributed by MLS GRID #12016752 Report a problem | ||
| 4/16/2024 | Listed for sale | $995,000$239/sqft |
Source: MRED as distributed by MLS GRID #12016752 Report a problem | ||
Public tax history
| Year | Property taxes | Tax assessment |
|---|---|---|
| 2024 | $17,018 +51.7% | $88,000 +55.8% |
| 2023 | $11,219 +2.8% | $56,488 |
| 2022 | $10,915 -7.5% | $56,488 -8.9% |
| 2021 | $11,798 +9.5% | $62,000 +20.5% |
| 2020 | $10,773 -13.9% | $51,464 -21.7% |
| 2019 | $12,512 +1.7% | $65,705 |
| 2018 | $12,300 +27.3% | $65,705 +36.2% |
| 2017 | $9,659 +5.4% | $48,246 |
| 2016 | $9,163 +9.6% | $48,246 |
| 2015 | $8,360 +3.3% | $48,246 +4.5% |
| 2014 | $8,091 +2.2% | $46,179 |
| 2013 | $7,921 +1% | $46,179 |
| 2012 | $7,839 -17.4% | $46,179 -26.2% |
| 2011 | $9,485 +1% | $62,571 |
| 2010 | $9,393 +6.4% | $62,571 |
| 2009 | $8,832 +62.1% | $62,571 +40% |
| 2008 | $5,449 +7.9% | $44,700 |
| 2007 | $5,050 +17.5% | $44,700 |
| 2006 | $4,296 +11.7% | $44,700 +44.9% |
| 2005 | $3,846 +3% | $30,859 |
| 2004 | $3,736 +3.9% | $30,859 |
| 2003 | $3,597 +19.9% | $30,859 +66.7% |
| 2002 | $2,999 +5% | $18,513 |
| 2001 | $2,855 +9% | $18,513 |
| 2000 | $2,620 -0.2% | $18,513 +18.4% |
| 1999 | $2,625 | $15,636 |
Find assessor info on the county website
Neighborhood: Edgewater
Nearby homes
- $--2 bd1 ba1.4k sqft5926 N Hermitage Ave #2, Chicago, IL 60660Off Market

- $850,0004 bd2 ba-- sqft5926 N Hermitage Ave, Chicago, IL 60660Sold
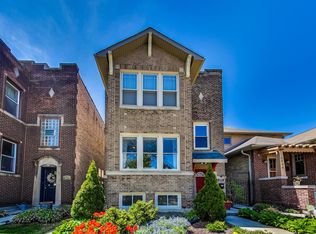
- $1,218,2005 bd3 ba2.4k sqft5934 N Hermitage Ave, Chicago, IL 60660Off Market
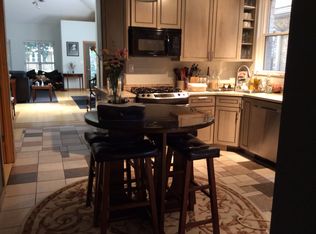
- $650,0005 bd2 ba2.5k sqft5924 N Hermitage Ave, Chicago, IL 60660Off Market
- $1,543,5006 bd4 ba4.3k sqft5936 N Hermitage Ave, Chicago, IL 60660Off Market
- $826,7005 bd2 ba2.5k sqft5920 N Hermitage Ave, Chicago, IL 60660Off Market
- $813,7005 bd3 ba1.4k sqft5940 N Hermitage Ave, Chicago, IL 60660Off Market
- $747,300-- bd1 ba1.4k sqft5918 N Hermitage Ave, Chicago, IL 60660Off Market
Nearby schools
GreatSchools rating
- 5/10Peirce Elementary Intl Studies SchoolGrades: PK-8Distance: 0.6 mi
- 3/10Senn High SchoolGrades: 9-12Distance: 0.4 mi
Schools provided by the listing agent
- Elementary: Peirce Elementary School Intl St
- High: Senn High School
- District: 299
Source: MRED as distributed by MLS GRID. This data may not be complete. We recommend contacting the local school district to confirm school assignments for this home.
Get a cash offer in 3 minutes
Find out how much your home could sell for in as little as 3 minutes with a no-obligation cash offer.
Estimated market value
$1,516,000
Get a cash offer in 3 minutes
Find out how much your home could sell for in as little as 3 minutes with a no-obligation cash offer.
Estimated market value
$1,516,000
- Illinois
- Cook County
- Chicago
- 60660
- Edgewater
- 5930 N Hermitage Ave
