Skip main navigation
Sold
  • $260,000

    5930 Oakcrest Dr, Indianapolis, IN 46237

    3beds
    1,656sqft
    Residential, Single Family Residence
    Built in 1994
    0.53 Acres Lot
    $266,100 Zestimate®
    $157/sqft
    $1,908 Estimated rent

    Home value

    $266,100

    $242,000 - $293,000

    $1,908/mo

    Zestimate® history
    Loading
    Loading...

    Owner options

    List your home for rent

    $1,908/mo

    Rent Zestimate®

    Find your next renter with Zillow Rental Manager. Plus, with online applications, you can quickly screen prospective tenants – for free.

    Learn more

    $1,908/mo

    Rent Zestimate®

    Refinance and save

    $1,837/mo

    Est. payment

    Refinancing to a lower rate could help reduce your monthly payments and save thousands over the life of the loan.

    See today's rates

    $1,837/mo

    Est. payment

    Explore your selling options

    Work with a Zillow partner agent

    Leverage their expertise and Zillow's premium Showcase listings to get your home seen by more buyers.

    Get started

    List with your own agent

    Get your home in front of millions of buyers by listing it on Zillow.

    Learn how to do it

    Sell it yourself

    Take full control of how buyers see your home on Zillow by listing For Sale by Owner (FSBO).

    List your home

    What's special

    Gas log fireplaceSpacious great roomDouble sinksCharming foyerUpper-level laundryWood deckGranite countertops
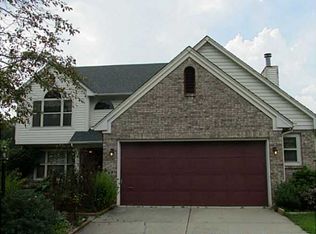
    Located on a huge, half-acre lot in Franklin Township, this 3 bedroom, 2-story home is sure to impress! Explore this home via interactive 3D home tour, complete with floor plans, video & more. A charming foyer welcomes you into the home, before opening up to a spacious great room with gas log fireplace. Updated kitchen features granite countertops and breakfast bar. Primary bedroom features a vaulted ceiling, spacious walk-in closet, and private full bathroom with double sinks, granite countertop, and updated tile shower. Upper-level laundry is convenient to all 3 bedrooms. Durable and easy-to-clean flooring throughout the home, including ceramic tile and luxury vinyl plank. Relax outside on the wood deck overlooking the sprawling backyard with mature trees. Plenty of additional storage in the attached 2-car garage and mini barn. Great location offers convenient access to dining, shopping, schools, and other Franklin Township amenities.

    Zillow last checked:

    Listing updated:

    Listed by:

    David C Brenton 317-213-1200,

    DAVID BRENTON'S TEAM

    Bought with:

    Andrew Porter

    @properties

    Source: MIBOR as distributed by MLS GRID,MLS#: 22018059MLS Logo

    Facts & features

    Interior

    Bedrooms & bathrooms
    • Bedrooms: 3
    • Bathrooms: 3
    • Full bathrooms: 2
    • 1/2 bathrooms: 1
    • Main level bathrooms: 1
    Primary bedroom
    • Features: Vinyl Plank
    • Level: Upper
    • Area: 182 Square Feet
    • Dimensions: 14x13
    Bedroom 2
    • Features: Vinyl Plank
    • Level: Upper
    • Area: 144 Square Feet
    • Dimensions: 12x12
    Bedroom 3
    • Features: Vinyl Plank
    • Level: Upper
    • Area: 132 Square Feet
    • Dimensions: 12x11
    Dining room
    • Features: Vinyl Plank
    • Level: Main
    • Area: 132 Square Feet
    • Dimensions: 12x11
    Foyer
    • Features: Tile-Ceramic
    • Level: Main
    • Area: 88 Square Feet
    • Dimensions: 11x08
    Great room
    • Features: Vinyl Plank
    • Level: Main
    • Area: 266 Square Feet
    • Dimensions: 19x14
    Kitchen
    • Features: Tile-Ceramic
    • Level: Main
    • Area: 108 Square Feet
    • Dimensions: 12x09
    Laundry
    • Features: Tile-Ceramic
    • Level: Upper
    • Area: 30 Square Feet
    • Dimensions: 06x05
    Heating
    • Forced Air
    Cooling
    • Has cooling: Yes
    Appliances
    • Included: Dishwasher, Disposal, Gas Water Heater, MicroHood, Electric Oven, Refrigerator
    • Laundry: Upper Level
    Features
    • Breakfast Bar, Vaulted Ceiling(s), Pantry, Walk-In Closet(s)
    • Windows: Windows Vinyl, Wood Work Painted
    • Has basement: No
    • Number of fireplaces: 1
    • Fireplace features: Gas Log, Great Room
    Interior area
    • Total structure area: 1,656
    • Total interior livable area: 1,656 sqft

    Property

    Parking
    • Total spaces: 2
    • Parking features: Attached, Concrete, Garage Door Opener
    • Attached garage spaces: 2
    • Details: Garage Parking Other(Garage Door Opener)
    Features
    • Levels: Two
    • Stories: 2
    • Patio & porch: Covered, Deck
    Lot
    • Size: 0.53 Acres
    • Features: Sidewalks, Mature Trees
    Details
    • Additional structures: Barn Mini
    • Parcel number: 491502118042000300
    • Special conditions: Sales Disclosure Supplements
    • Horse amenities: None

    Construction

    Type & style
    • Home type: SingleFamily
    • Architectural style: Traditional
    • Property subtype: Residential, Single Family Residence
    Materials
    • Vinyl With Brick
    • Foundation: Slab
    Condition
    • New construction: No
    • Year built: 1994

    Utilities & green energy

    • Water: Municipal/City

    Community & HOA

    Community
    • Subdivision: Spring Oaks
    HOA
    • Has HOA: Yes
    • Amenities included: Insurance, Maintenance, Snow Removal
    • Services included: Insurance, Maintenance, Snow Removal
    • HOA fee: $206 annually
    • HOA phone: 317-558-5335
    Location
    • Region: Indianapolis

    Financial & listing details

    • Price per square foot: $157/sqft
    • Tax assessed value: $280,800
    • Annual tax amount: $2,390
    • Date on market: 1/17/2025
    • Cumulative days on market: 245 days

    Price history

    DateEventPrice
    3/5/2025Sold$260,000+4%$157/sqft
    Source: MIBOR as distributed by MLS GRID #22018059 Report a problem
    2/6/2025Pending sale$250,000$151/sqft
    Source: MIBOR as distributed by MLS GRID #22018059 Report a problem
    2/5/2025Listed for sale$250,000$151/sqft
    Source: MIBOR as distributed by MLS GRID #22018059 Report a problem
    1/20/2025Pending sale$250,000$151/sqft
    Source: MIBOR as distributed by MLS GRID #22018059 Report a problem
    1/17/2025Listed for sale$250,000-7.4%$151/sqft
    Source: MIBOR as distributed by MLS GRID #22018059 Report a problem
    10/26/2024Listing removed$270,000$163/sqft
    Source: MIBOR as distributed by MLS GRID #21972724 Report a problem
    9/26/2024Price change$270,000-1.8%$163/sqft
    Source: MIBOR as distributed by MLS GRID #21972724 Report a problem
    8/10/2024Price change$274,9990%$166/sqft
    Source: MIBOR as distributed by MLS GRID #21972724 Report a problem
    7/22/2024Price change$275,000-1.4%$166/sqft
    Source: MIBOR as distributed by MLS GRID #21972724 Report a problem
    7/6/2024Listed for sale$278,900$168/sqft
    Source: MIBOR as distributed by MLS GRID #21972724 Report a problem
    6/9/2024Pending sale$278,900$168/sqft
    Source: MIBOR as distributed by MLS GRID #21972724 Report a problem
    6/4/2024Price change$278,900-2.1%$168/sqft
    Source: MIBOR as distributed by MLS GRID #21972724 Report a problem
    4/24/2024Price change$285,000-3.4%$172/sqft
    Source: MIBOR as distributed by MLS GRID #21972724 Report a problem
    4/11/2024Listed for sale$295,000+84.4%$178/sqft
    Source: MIBOR as distributed by MLS GRID #21972724 Report a problem
    9/24/2018Sold$160,000-5.8%$97/sqft
    Source: MIBOR as distributed by MLS GRID #21593350 Report a problem
    9/11/2018Pending sale$169,900$103/sqft
    Source: MIBOR REALTOR Association #21593350 Report a problem
    9/6/2018Listed for sale$169,900+45.2%$103/sqft
    Source: MIBOR REALTOR Association #21593350 Report a problem
    8/4/2000Sold$117,000$71/sqft
    Source: MIBOR as distributed by MLS GRID #2010919 Report a problem

    Public tax history

    YearProperty taxesTax assessment
    2025$2,653 +15.3%$280,800 +5.8%
    2024$2,300 0%$265,300 +15.4%
    2023$2,301 +6.8%$229,900
    2022$2,155 +5.8%$229,900 +6.8%
    2021$2,037 +20.2%$215,300 +5.8%
    2020$1,695 +2.4%$203,500 +20.1%
    2019$1,655 +4%$169,500 +2.4%
    2018$1,591 -1.4%$165,500 +6.2%
    2017$1,614 +10.7%$155,900 +1.3%
    2016$1,458 +1.7%$153,900 +7.3%
    2014$1,434 +0.7%$143,400
    2013$1,424 $143,400 +0.7%
    2012$1,424 $142,400 +6.9%
    2011-- $133,200
    2010$1,332 $133,200
    2009$1,332 $133,200 -5.5%
    2007-- $141,000 +4.4%
    2006-- $135,100 +3.8%
    2005-- $130,200
    2004-- $130,200
    2003-- $130,200 +90.4%
    2002-- $68,400 +200%
    2001-- $22,800
    2000-- $22,800
    Find assessor info on the county website

    Neighborhood: Galludet

    Nearby schools

    GreatSchools rating
    Schools provided by the listing agent
    • High: Franklin Central High School

    Source: MIBOR as distributed by MLS GRID. This data may not be complete. We recommend contacting the local school district to confirm school assignments for this home.

    Get a cash offer in 3 minutes
    Find out how much your home could sell for in as little as 3 minutes with a no-obligation cash offer.
    Estimated market value
    $266,100
    Get a cash offer in 3 minutes
    Find out how much your home could sell for in as little as 3 minutes with a no-obligation cash offer.
    Estimated market value
    $266,100