Skip main navigation
Sold for $330,000
  • $330,000

    5930 PRECIOUS VIEW COURT, NEW PORT RICHEY, FL 34655

    2beds
    1,855sqft
    Villa
    Built in 1996
    4,750 Square Feet Lot
    $330,000 Zestimate®
    $178/sqft
    $2,513 Estimated rent

    Home value

    $330,000

    $304,000 - $356,000

    $2,513/mo

    Zestimate® history
    Loading
    Loading...

    Owner options

    List your home for rent

    $2,513/mo

    Rent Zestimate®

    Find your next renter with Zillow Rental Manager. Plus, with online applications, you can quickly screen prospective tenants – for free.

    Learn more

    $2,513/mo

    Rent Zestimate®

    Refinance and save

    $2,687/mo

    Est. payment

    Refinancing to a lower rate could help reduce your monthly payments and save thousands over the life of the loan.

    See today's rates

    $2,687/mo

    Est. payment

    Explore your selling options

    Work with a Zillow partner agent

    Leverage their expertise and Zillow's premium Showcase listings to get your home seen by more buyers.

    Get started

    List with your own agent

    Get your home in front of millions of buyers by listing it on Zillow.

    Learn how to do it

    Sell it yourself

    Take full control of how buyers see your home on Zillow by listing For Sale by Owner (FSBO).

    List your home

    What's special

    Modern lightingTasteful updatesSeparate laundry roomUpdated vanitiesQuartz countertopsOpen layoutSoaring ceilings
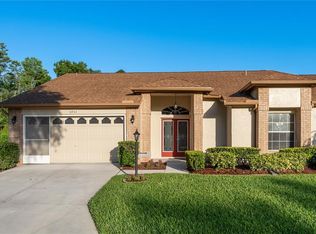
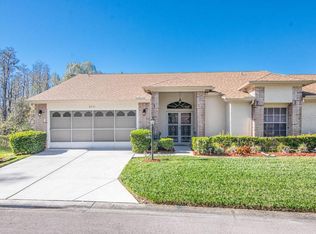
    Welcome to this beautifully updated 2-bedroom, 2-bath villa located in the highly desirable Timber Greens 55+ Golf Community of New Port Richey. Perfectly positioned as an end unit beside a serene conservation area, this villa offers privacy, peace, and modern style. Inside, you’ll find soaring ceilings, a very open layout, and an array of tasteful updates. New luxury vinyl plank flooring flows seamlessly throughout the home, complemented by modern lighting and ceiling fans. Both bathrooms have been refreshed with updated vanities, lighting, and toilets, while the remodeled kitchen shines with new cabinets, quartz countertops, a farmhouse sink, and brand-new stainless steel appliances. Additional conveniences include a closet pantry, breakfast bar, and cozy dinette area. The primary suite features dual walk-in closets, while the guest bedroom also offers its own walk-in closet. A separate laundry room with washer/dryer hookups and a utility sink adds functionality. Major updates provide peace of mind, including a 2021 roof, 2020 AC (with new blower motor in 2024), and a 2022 water heater. Recent Elevation Certificate available for greatly discounted insurance. As a resident of Timber Greens, you’ll enjoy resort-style amenities including an 18-hole golf course, tennis and pickleball courts, a heated pool and spa, fitness center, clubhouse, and an on-site bar and grill. The HOA covers 24-hour guard service, trash, cable, internet, grounds maintenance, exterior paint, and full access to community facilities. So schedule your private showing today, and explore the 3D walkable virtual tour for a closer look!

    Zillow last checked:

    Listing updated:

    Listed by:

    Cory Byrd 727-808-5185,

    F I GREY & SON RESIDENTIAL 727-495-2424

    Bought with:

    Michael Pappas, III, 3326379

    PAPPAS REAL ESTATE LLC

    Source: Stellar MLS,MLS#: W7878978MLS LogoOriginating MLS: West Pasco

    Facts & features

    Interior

    Bedrooms & bathrooms
    • Bedrooms: 2
    • Bathrooms: 2
    • Full bathrooms: 2
    Rooms
    • Room types: Family Room, Utility Room
    Primary bedroom
    • Features: Ceiling Fan(s), Walk-In Closet(s)
    • Level: First
    • Area: 240 Square Feet
    • Dimensions: 15x16
    Bedroom 2
    • Features: Ceiling Fan(s), Walk-In Closet(s)
    • Level: First
    • Area: 156.25 Square Feet
    • Dimensions: 12.5x12.5
    Primary bathroom
    • Features: Dual Sinks, Exhaust Fan, Shower No Tub, Stone Counters
    • Level: First
    Bathroom 2
    • Features: Single Vanity, Tub With Shower
    • Level: First
    • Area: 45 Square Feet
    • Dimensions: 5x9
    Dining room
    • Level: First
    • Area: 141.75 Square Feet
    • Dimensions: 13.5x10.5
    Family room
    • Features: Ceiling Fan(s)
    • Level: First
    • Area: 231 Square Feet
    • Dimensions: 21x11
    Kitchen
    • Features: Breakfast Bar, Pantry, Stone Counters
    • Level: First
    • Area: 116 Square Feet
    • Dimensions: 14.5x8
    Living room
    • Level: First
    • Area: 326.25 Square Feet
    • Dimensions: 22.5x14.5
    Heating
    • Central, Electric
    Cooling
    • Central Air
    Appliances
    • Included: Convection Oven, Dishwasher, Electric Water Heater, Microwave, Range, Refrigerator, Water Softener
    • Laundry: Electric Dryer Hookup, Laundry Room, Washer Hookup
    Features
    • Ceiling Fan(s), High Ceilings, Living Room/Dining Room Combo, Open Floorplan, Stone Counters, Thermostat, Walk-In Closet(s)
    • Flooring: Luxury Vinyl
    • Has fireplace: No
    • Common walls with other units/homes: End Unit
    Interior area
    • Total structure area: 2,318
    • Total interior livable area: 1,855 sqft

    Property

    Parking
    • Total spaces: 2
    • Parking features: Driveway, Garage Door Opener, Ground Level
    • Attached garage spaces: 2
    • Has uncovered spaces: Yes
    • Details: Garage Dimensions: 20x19
    Features
    • Levels: One
    • Stories: 1
    • Exterior features: Irrigation System, Lighting, Rain Gutters
    • Has view: Yes
    • View description: Trees/Woods
    Lot
    • Size: 4,750 Square Feet
    • Features: Conservation Area, In County, Landscaped, Level, Near Golf Course, Street Dead-End
    Details
    • Parcel number: 1226160210000005970
    • Zoning: MPUD
    • Special conditions: None

    Construction

    Type & style
    • Home type: SingleFamily
    • Property subtype: Villa
    Materials
    • Block, Concrete, Stucco
    • Foundation: Slab
    • Roof: Shingle
    Condition
    • New construction: No
    • Year built: 1996

    Utilities & green energy

    • Sewer: Public Sewer
    • Water: Public
    • Utilities for property: BB/HS Internet Available, Cable Available, Electricity Connected, Phone Available, Public, Sewer Connected, Underground Utilities, Water Connected

    Community & HOA

    Community
    • Features: Association Recreation - Owned, Clubhouse, Deed Restrictions, Fitness Center, Gated Community - Guard, Gated Community - No Guard, Golf Carts OK, Golf, Pool, Restaurant, Sidewalks, Special Community Restrictions, Tennis Court(s)
    • Security: Smoke Detector(s)
    • Pet fee: $0 monthly
    • Senior community: Yes
    • Subdivision: TIMBER GREENS PH 03B
    HOA
    • Has HOA: Yes
    • Services included: 24-Hour Guard, Cable TV, Common Area Taxes, Community Pool, Internet, Maintenance Structure, Maintenance Grounds, Manager, Pool Maintenance, Recreational Facilities, Security, Trash
    • HOA fee: $405 monthly
    • HOA name: Royal Oaks Village I/ Ameritech Mgmt
    • Second HOA name: Timber Greens HOA / Sandy Perro
    • Second HOA phone: 727-372-8633
    Location
    • Region: New Port Richey

    Financial & listing details

    • Price per square foot: $178/sqft
    • Tax assessed value: $315,263
    • Annual tax amount: $5,440
    • Date on market: 9/24/2025
    • Cumulative days on market: 282 days
    • Listing terms: Cash,Conventional,FHA,VA Loan
    • Ownership: Fee Simple
    • Total actual rent: 0
    • Electric utility on property: Yes
    • Road surface type: Paved

    Price history

    DateEventPrice
    7/29/2026Sold$330,000+2.3%$178/sqft
    Source: Stellar MLS #W7878978 Report a problem
    7/8/2026Contingent$322,500$174/sqft
    Source: Stellar MLS #W7878978 Report a problem
    7/3/2026Pending sale$322,500$174/sqft
    Source: Stellar MLS #W7878978 Report a problem
    6/8/2026Price change$322,500-3%$174/sqft
    Source: Stellar MLS #W7878978 Report a problem
    2/18/2026Price change$332,500-2.2%$179/sqft
    Source: Stellar MLS #W7878978 Report a problem
    1/5/2026Price change$340,000-2.9%$183/sqft
    Source: Stellar MLS #W7878978 Report a problem
    9/25/2025Listed for sale$350,000+1.5%$189/sqft
    Source: Stellar MLS #W7878978 Report a problem
    5/16/2025Listing removed$344,900$186/sqft
    Source: Stellar MLS #W7864839 Report a problem
    4/9/2025Price change$344,900-4.2%$186/sqft
    Source: Stellar MLS #W7864839 Report a problem
    1/14/2025Price change$359,900-4%$194/sqft
    Source: Stellar MLS #W7864839 Report a problem
    10/16/2024Price change$374,900-1.3%$202/sqft
    Source: Stellar MLS #W7864839 Report a problem
    8/16/2024Price change$379,900-2.6%$205/sqft
    Source: Stellar MLS #W7864839 Report a problem
    6/17/2024Price change$389,900-2.5%$210/sqft
    Source: Stellar MLS #W7864839 Report a problem
    5/15/2024Listed for sale$399,900+1.3%$216/sqft
    Source: Stellar MLS #W7864839 Report a problem
    9/5/2023Listing removed--
    Source: Stellar MLS #W7847372 Report a problem
    5/25/2023Pending sale$394,900$213/sqft
    Source: Stellar MLS #W7847372 Report a problem
    8/5/2022Listed for sale$394,900$213/sqft
    Source: Stellar MLS #W7847372 Report a problem
    8/2/2022Pending sale$394,900$213/sqft
    Source: Stellar MLS #W7847372 Report a problem
    7/25/2022Listed for sale$394,900+191.4%$213/sqft
    Source: Stellar MLS #W7847372 Report a problem
    6/19/2002Sold$135,500+11.1%$73/sqft
    Source: Public Record Report a problem
    6/1/2000Sold$122,000+11.4%$66/sqft
    Source: Public Record Report a problem
    4/3/1997Sold$109,500$59/sqft
    Source: Public Record Report a problem

    Public tax history

    YearProperty taxesTax assessment
    2025$5,511 -1.8%$315,263 -1.2%
    2024$5,609 +9%$319,123 +6.2%
    2023$5,147 +19.4%$300,492 +14.6%
    2022$4,309 +148.5%$262,104 +88.8%
    2021$1,734 +2%$138,850 +1.4%
    2020$1,701 +2.2%$136,940 +2.3%
    2019$1,664 $133,870 +1.9%
    2018$1,664 +2.3%$131,381
    2017$1,626 +0.7%$131,381 +4.2%
    2016$1,614 +2.6%$126,032 +0.7%
    2015$1,574 +3.1%$125,156 -4.3%
    2014$1,526 $130,842 +7%
    2013-- $122,328 -0.2%
    2012-- $122,614 -5.3%
    2011-- $129,497 -0.8%
    2010-- $130,515 -0.3%
    2009-- $130,908 -20.7%
    2008-- $165,168 -11.6%
    2007-- $186,882 +5.1%
    2006-- $177,754 +16.5%
    2005-- $152,522 +13.6%
    2004-- $134,252 +7.3%
    2003-- $125,135 +11.9%
    2002-- $111,794 +4.6%
    2000-- $106,895
    1999-- $106,895
    Find assessor info on the county website

    Neighborhood: 34655

    Nearby schools

    GreatSchools rating
    Get a cash offer in 3 minutes
    Find out how much your home could sell for in as little as 3 minutes with a no-obligation cash offer.
    Estimated market value
    $330,000
    Get a cash offer in 3 minutes
    Find out how much your home could sell for in as little as 3 minutes with a no-obligation cash offer.
    Estimated market value
    $330,000