WELCOME HOME!!! Here it is, the 4-Bedroom Home with TONS of space you've been searching for! Located in the esteemed Rolling Ridge Pointe neighborhood with undeniable curb appeal, this one is an opportunity that doesn't happen often. Stepping inside the entrance foyer you'll first notice all the space of the Sitting Room & Formal Dining area seamlessly flowing together into the rest of the home. The Kitchen with its eye-catching backsplash & countertops & Breakfast Nook feels extra spacious as the ceiling is opened up overhead. Entering into the Great Room with its cozy gas fireplace, you'll quickly envision countless hours spent with family & friends living your best life as you well deserve. Don't miss the first-floor Laundry & Mudroom for extra convenience too. Heading up the staircase, you'll first find what every grand home needs, a Balcony overlooking the lower level. The 4 Bedrooms upstairs don't disappoint with plenty of space for the entire family to spread out. The Primary Suite & Private Bath features a separate shower, bathtub, dual sinks, & a walk-in closet. Going down into the Basement, you'll find that it offers built in storage space, a dedicated storage/mechanical room & a large open room ready to suite a wide variety of uses. The only thing missing in this Home is YOU! Don't wait...Schedule YOUR Exclusive Private Showing TODAY!!!
Coming soon 08/15
$350,000
5930 Rolling Ridge Dr, Trenton, MI 48183
4beds
3,290sqft
:
Get pre-qualified$2,692/mo
Single Family Residence
Built in 2004
5,662 Square Feet Lot
$-- Zestimate®
$106/sqft
$-- HOA
What's special
- 1 day |
- 74 |
- 10 |
Zillow last checked:
Listing updated:
Listed by:
Damian Volante 734-987-0001,
3Sixty5 Realty 734-987-0001
Source: Realcomp II,MLS#: 20261064127
Facts & features
Interior
Bedrooms & bathrooms
- Bedrooms: 4
- Bathrooms: 3
- Full bathrooms: 2
- 1/2 bathrooms: 1
Primary bedroom
- Level: Second
- Area: 234
- Dimensions: 13 X 18
Bedroom
- Level: Second
- Area: 121
- Dimensions: 11 X 11
Bedroom
- Level: Second
- Area: 156
- Dimensions: 13 X 12
Bedroom
- Level: Second
- Area: 180
- Dimensions: 15 X 12
Primary bathroom
- Level: Second
- Area: 108
- Dimensions: 9 X 12
Other
- Level: Second
- Area: 72
- Dimensions: 9 X 8
Other
- Level: Entry
- Area: 30
- Dimensions: 6 X 5
Other
- Level: Entry
- Area: 117
- Dimensions: 9 X 13
Dining room
- Level: Entry
- Area: 132
- Dimensions: 11 X 12
Great room
- Level: Entry
- Area: 208
- Dimensions: 16 X 13
Kitchen
- Level: Entry
- Area: 132
- Dimensions: 11 X 12
Laundry
- Level: Entry
- Area: 99
- Dimensions: 11 X 9
Living room
- Level: Entry
- Area: 165
- Dimensions: 11 X 15
Heating
- Forced Air, Natural Gas
Cooling
- Ceiling Fans, Central Air
Appliances
- Included: Dishwasher, Free Standing Gas Oven, Free Standing Refrigerator, Microwave
- Laundry: Laundry Room
Features
- Basement: Finished
- Has fireplace: Yes
- Fireplace features: Gas, Great Room
Interior area
- Total interior livable area: 3,290 sqft
- Finished area above ground: 2,467
- Finished area below ground: 823
Property
Parking
- Total spaces: 2
- Parking features: Two Car Garage, Attached
- Attached garage spaces: 2
Features
- Levels: Two
- Stories: 2
- Entry location: GroundLevelwSteps
- Patio & porch: Covered, Patio, Porch
- Pool features: None
- Fencing: Fencing Allowed
Lot
- Size: 5,662 Square Feet
- Dimensions: 50 x 120
Details
- Parcel number: 54028030017000
- Special conditions: Short Sale No,Standard
Construction
Type & style
- Home type: SingleFamily
- Architectural style: Colonial
- Property subtype: Single Family Residence
Materials
- Brick, Vinyl Siding
- Foundation: Basement, Poured
Condition
- New construction: No
- Year built: 2004
Utilities & green energy
- Sewer: Public Sewer
- Water: Public
Community & HOA
Community
- Subdivision: WAYNE COUNTY CONDO SUB PLAN 719
HOA
- Has HOA: Yes
- HOA fee: $325 semi annually
- HOA phone: 248-879-9700
Location
- Region: Trenton
Financial & listing details
- Price per square foot: $106/sqft
- Tax assessed value: $134,732
- Annual tax amount: $8,053
- Date on market: 8/15/2026
- Listing agreement: Exclusive Agency
- Listing terms: Cash,Conventional,FHA,Va Loan
- Exclusions: Exclusion(s) Do Not Exist
Estimated market value
Not available
Estimated sales range
Not available
Not available
Price history
Price history is unavailable.
Public tax history
Tax history is unavailable.
Monthly payment
Est. payment
Payment breakdown
Explore the cost of this home by adjusting the details. Changes won't be saved.Climate risks
Neighborhood: 48183
Nearby schools
GreatSchools rating
- 5/10Richard C. Hedke Elem. SchoolGrades: PK-5Distance: 1.3 mi
- 7/10Boyd W. Arthurs Middle SchoolGrades: 6-8Distance: 1.5 mi
- 7/10Trenton High SchoolGrades: 9-12Distance: 2 mi
- $360,0004 bd2 ba2.4k sqft5930 Rolling Ridge Dr #17, Trenton, MI 48183Off Market
- $364,4004 bd3 ba2.4k sqft5924 Rolling Ridge Dr, Trenton, MI 48183Off Market
- $333,800-- bd2 ba2.4k sqft5936 Rolling Ridge Dr #16, Trenton, MI 48183Off Market
- $400,0004 bd4 ba3.1k sqft5875 Rolling Ridge Dr, Trenton, MI 48183Sold
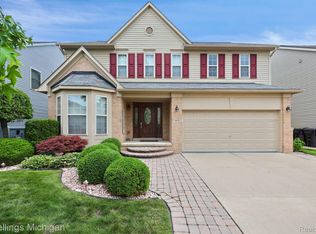
- $330,8003 bd3 ba2.7k sqft3721 Ridge View Dr N, Trenton, MI 48183Off Market
- $341,600-- bd2 ba2.5k sqft5942 Rolling Ridge Dr, Trenton, MI 48183Off Market
- $313,900-- bd2 ba2.1k sqft3714 Ridge View Dr, Trenton, MI 48183Off Market
- $351,100-- bd2 ba2.4k sqft5929 Rolling Ridge Dr #44, Trenton, MI 48183Off Market
A local agent can set up tours, give advice and negotiate with sellers.
Similar homes
- $349,9004 bd4 ba2.3k sqft19031 Forrest Hill Dr, Woodhaven, MI 48183For Sale

 MLS ID #20261062661, James Anderson, Real Estate One-Trenton. Realcomp II
 - $339,9994 bd3 ba2k sqft5948 Rolling Ridge Dr, Trenton, MI 48183New Construction
 MLS ID #20261062963, Vanessa Veri, National Realty Centers, Inc. Realcomp II
 - $339,9994 bd3 ba2k sqft5966 Rolling Ridge Dr, Trenton, MI 48183New ConstructionMLS ID #20261062933, Vanessa Veri, National Realty Centers, Inc. Realcomp II
- $329,9994 bd3 ba1.6k sqft5954 Rolling Ridge Dr, Trenton, MI 48183New Construction
 MLS ID #20261062948, Vanessa Veri, National Realty Centers, Inc. Realcomp II
 - $375,0004 bd2 ba2.6k sqft25058 Montebello Dr, Woodhaven, MI 48183For SaleMLS ID #20261062485, Cara Pimer, Source Realty LLC. Realcomp II
- $399,9004 bd3 ba2.1k sqft3470 Johnson St, Trenton, MI 48183For SaleMLS ID #20261060932, Shawn Primeau, Irongate Realty Group. Realcomp II
- $315,0004 bd2 ba2.9k sqft1780 N Trenton Dr, Trenton, MI 48183For SaleMLS ID #20261061637, Jennifer Kaffenberger, 3Sixty5 Realty. Realcomp II
- $324,9003 bd2 ba2.2k sqft22009 Provincial St, Woodhaven, MI 48183For SaleMLS ID #20261063001, Randy Conflitti, Carol Bollo & Associates. Realcomp II
- $279,9004 bd2 ba2.3k sqft16640 Truwood St, Woodhaven, MI 48183For SaleMLS ID #20261063799, Amy Raupp, Four Seasons Realty Dan Berry Group. Realcomp II
- $379,9004 bd3 ba2.1k sqft2681 Lenox St, Trenton, MI 48183For Sale
 MLS ID #50216850, Mario Ferrante, Help U Sell Metro Detroit. MiRealSource
 - $300,0004 bd2 ba2.1k sqft28457 Relda Dr, Brownstown, MI 48183For SaleMLS ID #20261061512, Brooke Jones, EXP Realty. Realcomp II
- $469,9004 bd3 ba3.8k sqft22507 Fawn Rd, Brownstown, MI 48183For SaleMLS ID #20261063597, Ryan Village, Premiere Realty Group LLC. Realcomp II
- $350,0003 bd3 ba3k sqft2410 Middlefield Rd, Trenton, MI 48183For Sale
 MLS ID #26022941, Gena Giannuzzi, Wonderful World Realty, LLC. MichRIC
 - $415,0003 bd3 ba2.2k sqft22085 Cherrywood Rd, Woodhaven, MI 48183For SaleMLS ID #20261062746, Malek Zawaideh, EXP Z Real Estate. Realcomp II
- $299,9003 bd2 ba2.4k sqft4142 Ponderosa St, Trenton, MI 48183For SaleMLS ID #50216790, Debbie Louis-Ake, First Choice 1 Realty, INC.. MiRealSource
- $340,0003 bd2 ba1.8k sqft25436 Montebello Dr, Woodhaven, MI 48183For SaleMLS ID #20261045306, Betty J Main, RC Platinum Inc. Realcomp II
- $429,9994 bd3 ba2.6k sqft26940 Cedar Run Ct, Woodhaven, MI 48183For SaleMLS ID #20261022427, Tracey D Taylor, Greater Metropolitan Rlty LLC. Realcomp II
- $409,9003 bd4 ba3k sqft2963 Truwood St, Trenton, MI 48183For SaleMLS ID #20261057321, Sherri Saad, RE/MAX Leading Edge. Realcomp II
- $329,9003 bd2 ba2.6k sqft22672 Woodcreek Dr, Brownstown, MI 48134For SaleMLS ID #20261062535, Barbara Andrew, Real Estate One-Plymouth. Realcomp II
- $--3 bd3 ba1.9k sqft19123 Parkwood Ln, Brownstown, MI 48183AuctionAuction.com 2
