Skip main navigation
Off market
  • $316,200

    5930 S Stelzer Dr, Tucson, AZ 85746

    4beds
    1,907sqft
    Single Family Residence
    Built in 1988
    9,147 Square Feet Lot
    $316,200 Zestimate®
    $166/sqft
    $2,039 Estimated rent

    Home value

    $316,200

    $300,000 - $332,000

    $2,039/mo

    Zestimate® history
    Loading
    Loading...

    Owner options

    List your home for rent

    $2,039/mo

    Rent Zestimate®

    Find your next renter with Zillow Rental Manager. Plus, with online applications, you can quickly screen prospective tenants – for free.

    Learn more

    $2,039/mo

    Rent Zestimate®

    Refinance and save

    $1,955/mo

    Est. payment

    Refinancing to a lower rate could help reduce your monthly payments and save thousands over the life of the loan.

    See today's rates

    $1,955/mo

    Est. payment

    Explore your selling options

    Work with a Zillow partner agent

    Leverage their expertise and Zillow's premium Showcase listings to get your home seen by more buyers.

    Get started

    List with your own agent

    Get your home in front of millions of buyers by listing it on Zillow.

    Learn how to do it

    Sell it yourself

    Take full control of how buyers see your home on Zillow by listing For Sale by Owner (FSBO).

    List your home

    What's special

    Golf courseExtended patioBasketball courtSolar lightsSolar tubeLarge corner lotBuilt-in shelving

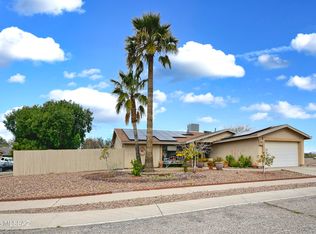
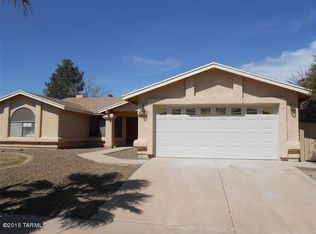
    Welcome to 5930 S Stelzer Dr for your opportunity to own this remarkable 4Br, 2Br residence with a 2-car attached garage located on a large corner lot that is the beginning of a quiet cul-de-sac. As you step inside, you'll be greeted by freshly sealed saltillo flooring, vaulted ceilings, and ceiling fans. Kitchen features ceramic tile backsplash, newer countertops, tons of storage with a wall of cabinets, custom stained-glass chandelier, breakfast bar, and two bay windows, one with a seat in the family room. Both bathrooms were remodeled and upgraded. The master ensuite is a true sanctuary, offering a spacious and inviting retreat with glass sliding doors leading directly to the back patio. It includes a generously oversized closet and a spa-like bathroom complete with tiled shower, glass block & glass enclosure, a separate garden tub, and dual vanities. There are 3 additional bedrooms, one with a large, oversized closet, and 2 other sliding full-length mirrored closet doors. Guest bathroom also has double sinks, sliding glass doors, and a ceiling solar tube for additional lighting. Other home features include double pane windows throughout, wooden and copper aluminum blinds, window coverings throughout, solar tube in laundry area w/ gas and electric dryer option, garage has built-in shelving, sink, insulated finished ceiling, and pegboard side walls. Exterior has natural landscaping in the front yard, mature trees, extended patio, large lawn area & side ramada with a 6ft brick and stucco wall enclosing the entire yard, 2 enclosed side runs/gated areas for animal or gardens, a storage shed, concrete slab for possible basketball court, etc. and solar lights in backyard. The community offers an array of exceptional amenities. Residents enjoy direct access to The Tucson Loop - right outside your front door and a community pool. Convenient location with many options nearby - some within 1 or 2 miles: Major grocery stores-Sprouts, Fry's, Safeway, Food City, Cardenas; urgent care-dental, medical and pharmacy, movie theater, Main Event bowling alley PLUS family laser tag and gaming arena, array of restaurants and Casino del Sol Resort, Golf Course + AVA Amphitheater for concerts and performances.

    This property is off market, which means it's not currently listed for sale or rent on Zillow. This may be different from what's available on other websites or public sources.
    Zillow last checked:

    Listing updated:

    Listed by:

    Alexis R Chavez,

    Realty Executives Arizona Territory

    Bought with:

    Olivia Y Rivas, SA518717000

    Long Realty

    Source: MLS of Southern Arizona,MLS#: 22311907MLS Logo

    Facts & features

    Interior

    Bedrooms & bathrooms
    • Bedrooms: 4
    • Bathrooms: 2
    • Full bathrooms: 2
    Heating
    • Forced Air
    Cooling
    • Central Air, Ceiling Fan(s)
    Appliances
    • Included: Dishwasher, Refrigerator, Gas Range, Microwave
    • Laundry: Laundry Room, Gas Dryer Hookup, Electric Dryer Hookup
    Features
    • Vaulted Ceiling(s)
    • Flooring: Tile
    • Windows: Bay Window(s)
    • Has fireplace: No
    • Fireplace features: None
    Interior area
    • Total structure area: 1,907
    • Total interior livable area: 1,907 sqft

    Property

    Parking
    • Total spaces: 2
    • Parking features: Garage Door Opener
    • Attached garage spaces: 2
    Accessibility
    • Accessibility features: None
    Features
    • Levels: One
    • Stories: 1
    • Patio & porch: Covered, Slab, Ramada, Patio
    • Has spa: Yes
    • Spa features: None
    • Fencing: Block,Stucco Finish
    • Has view: Yes
    • View description: Residential
    Lot
    • Size: 9,147 Square Feet
    • Dimensions: 100' x 96' x 74' x 107'
    • Features: Decorative Gravel, Subdivided, Corner Lot
    Details
    • Additional structures: Shed(s)
    • Parcel number: 137275260
    • Zoning: Tucson - R2
    • Special conditions: None

    Construction

    Type & style
    • Home type: SingleFamily
    • Architectural style: Contemporary
    • Property subtype: Single Family Residence
    Materials
    • Stucco, Wood Frame
    • Roof: Shingle
    Condition
    • Year built: 1988

    Utilities & green energy

    • Sewer: Sewer Connected
    • Water: Public
    • Utilities for property: Phone Connected

    Community & HOA

    Community
    • Features: Pool, Spa, Sidewalks
    • Security: Smoke Detector(s), Carbon Monoxide Detector(s), Wrought Iron Security Door
    • Subdivision: Laurel Heights Amended
    HOA
    • Has HOA: Yes
    • HOA fee: $65 monthly
    • HOA name: Veracious Managament
    • HOA phone: 520-201-0809
    Location
    • Region: Tucson

    Financial & listing details

    • Price per square foot: $166/sqft
    • Tax assessed value: $254,439
    • Annual tax amount: $1,291
    • Date on market: 6/1/2023
    • Cumulative days on market: 4 days
    • Listing terms: FHA,VA Loan,Conventional,Cash,Submit
    • Road surface type: Paved

    Price history

    DateEventPrice
    7/10/2023Sold$305,000-9%$160/sqft
    Source: MLS of Southern Arizona #22311907 Report a problem
    6/5/2023Contingent$335,000$176/sqft
    Source: MLS of Southern Arizona #22311907 Report a problem
    6/1/2023Listed for sale$335,000$176/sqft
    Source: MLS of Southern Arizona #22311907 Report a problem

    Public tax history

    YearProperty taxesTax assessment
    2025$1,368 +6.7%$25,444 +4.3%
    2024$1,282 -0.8%$24,406 +23%
    2023$1,292 -0.4%$19,839 +21%
    2022$1,296 +4.2%$16,398 +7.4%
    2021$1,244 +3%$15,262 +2.3%
    2020$1,208 $14,912 +6.2%
    2019$1,208 +4.8%$14,042 +69.4%
    2018$1,153 +4.8%$8,287
    2017$1,100 +2.6%$8,287 +5%
    2016$1,073 +12.1%$7,892 +5%
    2015$956 $7,516
    2014-- --
    2013-- $91,415
    2012-- --
    2011-- --
    2010-- --
    2009-- --
    2007-- --
    2006-- --
    2005-- --
    2004-- --
    2003-- --
    2002-- --
    2001$1,211 -1.7%--
    2000$1,231 --
    Find assessor info on the county website

    Neighborhood: Midvale Park

    Nearby schools

    GreatSchools rating
    Schools provided by the listing agent
    • Elementary: Grijalva
    • Middle: Pistor
    • High: Pueblo

    Source: MLS of Southern Arizona. This data may not be complete. We recommend contacting the local school district to confirm school assignments for this home.

    Get a cash offer in 3 minutes
    Find out how much your home could sell for in as little as 3 minutes with a no-obligation cash offer.
    Estimated market value
    $316,200
    Get a cash offer in 3 minutes
    Find out how much your home could sell for in as little as 3 minutes with a no-obligation cash offer.
    Estimated market value
    $316,200