Skip main navigation
Pending
  • Price cut: $12.4K (6/10)
    $737,500

    5930 SE 18th Ave, Portland, OR 97202

    3beds
    2,214sqft
    : 
    Loading
    Get pre-qualified
    Residential, Single Family Residence
    Built in 1926
    4,791 Square Feet Lot
    $-- Zestimate®
    $333/sqft
    $-- HOA

    What's special

    Original built-insCurated designer lightingHardwood floors
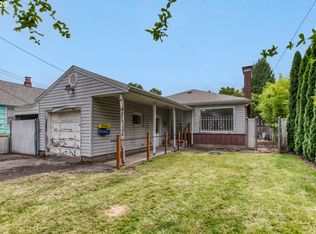
    Tucked into the heart of Sellwood-Moreland, this storybook bungalow feels like the kind of home you quietly hope will come available one day. Wrapped in climbing roses, fragrant jasmine, vibrant landscaping, and fully fenced grounds, the property immediately invites you to slow down and stay awhile. Two heavily producing cherry trees frame the front yard like something out of a Portland daydream, while the long gated driveway adds both privacy and flexibility rarely found in the neighborhood. Inside, the home is layered with warmth, intention, and timeless design. Natural light pours through every space, illuminating hardwood floors, original built-ins, curated designer lighting, and Farrow & Ball paint throughout, creating a monochromatic and tranquil atmosphere. The wood-burning fireplace adds richness and charm, while oversized windows allow the greenery outside to feel woven into everyday living. The kitchen blends charm and function effortlessly with maple cabinetry, Pratt and Larson tile backsplash, quartz countertops, and a darling breakfast nook wrapped in designer wallpaper. Main-level living offers an updated full bath and a bright bedroom or office overlooking the garden. Upstairs, the primary suite feels like a true retreat with moody Divine Savages wallpaper, ample closets, and a spa-like ensuite featuring a soaking tub, double vanity, and walk-in shower designed for slow mornings and quiet evenings. The lower level offers flexibility for guests, movie nights, creative space, or extended living with a full bedroom, egress, luxury carpeting, and generous storage. Outside, the backyard feels like a private urban retreat with an expansive deck, covered lounge space, fruit trees, raised garden beds, and lush landscaping throughout. Just moments from Sellwood’s beloved cafes, parks, boutiques, restaurants, and river paths, this is walkable Portland living at its best.
    43 days
    |
    1,300
    |
    127
    |

    Likely to sell faster than

    Zillow last checked:

    Listing updated:

    Listed by:

    Rachel Smith 971-313-4194,

    Modern Homes Collective

    Source: RMLS (OR),MLS#: 425432524MLS Logo

      Facts & features

      Interior

      Bedrooms & bathrooms
      • Bedrooms: 3
      • Bathrooms: 2
      • Full bathrooms: 2
      • Main level bathrooms: 1
      Rooms
      • Room types: Bedroom 2, Bedroom 3, Dining Room, Family Room, Kitchen, Living Room, Primary Bedroom
      Primary bedroom
      • Features: Bathroom, Closet, Engineered Hardwood, Shower, Soaking Tub
      • Level: Upper
      • Area: 176
      • Dimensions: 16 x 11
      Bedroom 2
      • Features: Closet, Engineered Hardwood
      • Level: Main
      • Area: 165
      • Dimensions: 11 x 15
      Bedroom 3
      • Features: Closet
      • Level: Lower
      • Area: 117
      • Dimensions: 13 x 9
      Dining room
      • Features: Builtin Features, Engineered Hardwood
      • Level: Main
      • Area: 110
      • Dimensions: 11 x 10
      Family room
      • Features: Engineered Hardwood
      • Level: Lower
      • Area: 432
      • Dimensions: 27 x 16
      Kitchen
      • Features: Builtin Range, Dishwasher, Disposal, Eating Area, Free Standing Refrigerator
      • Level: Main
      • Area: 119
      • Width: 7
      Living room
      • Features: Fireplace, Engineered Hardwood
      • Level: Main
      • Area: 216
      • Dimensions: 18 x 12
      Heating
      • Heat Pump, Fireplace(s)
      Cooling
      • Heat Pump
      Appliances
      • Included: Built-In Range, Disposal, Free-Standing Range, Instant Hot Water, Stainless Steel Appliance(s), Washer/Dryer, Dishwasher, Free-Standing Refrigerator, Electric Water Heater
      • Laundry: Laundry Room
      Features
      • Soaking Tub, Closet, Built-in Features, Eat-in Kitchen, Bathroom, Shower, Quartz
      • Flooring: Engineered Hardwood
      • Basement: Finished,Full
      • Number of fireplaces: 1
      • Fireplace features: Wood Burning
      Interior area
      • Total structure area: 2,214
      • Total interior livable area: 2,214 sqft
      Video & virtual tour

      Property

      Parking
      • Parking features: Driveway, Off Street
      • Has uncovered spaces: Yes
      Features
      • Stories: 3
      • Patio & porch: Deck
      • Exterior features: Raised Beds, Yard
      • Fencing: Fenced
      • Has view: Yes
      • View description: Seasonal
      Lot
      • Size: 4,791 Square Feet
      • Features: Level, Seasonal, Sprinkler, SqFt 3000 to 4999
      Details
      • Additional structures: ToolShed
      • Additional parcels included: R303608
      • Parcel number: R194308
      • Zoning: R5

      Construction

      Type & style
      • Home type: SingleFamily
      • Architectural style: Bungalow
      • Property subtype: Residential, Single Family Residence
      Materials
      • Aluminum Siding
      • Foundation: Concrete Perimeter
      • Roof: Composition
      Condition
      • Resale
      • New construction: No
      • Year built: 1926

      Utilities & green energy

      • Sewer: Public Sewer
      • Water: Public

      Community & HOA

      Community
      • Subdivision: Sellwood-Moreland
      HOA
      • Has HOA: No
      Location
      • Region: Portland

      Financial & listing details

      • Price per square foot: $333/sqft
      • Tax assessed value: $760,630
      • Annual tax amount: $8,835
      • Date on market: 5/13/2026
      • Cumulative days on market: 44 days
      • Listing terms: Cash,Conventional,FHA,VA Loan
      • Road surface type: Concrete, Paved

        Estimated market value

        Not available

        Estimated sales range

        Not available

        Not available

        Price history

        DateEventPrice
        6/14/2026Pending sale$737,500$333/sqft
        Source: RMLS (OR) #425432524 Report a problem
        6/10/2026Price change$737,500-1.7%$333/sqft
        Source: RMLS (OR) #425432524 Report a problem
        5/13/2026Listed for sale$749,900+5.6%$339/sqft
        Source: RMLS (OR) #425432524 Report a problem
        6/17/2022Sold$710,000+1.6%$321/sqft
        Source: RMLS (OR) #22230550 Report a problem
        6/2/2022Pending sale$699,000$316/sqft
        Source: RMLS (OR) #22230550 Report a problem
        6/1/2022Price change$699,000-3.6%$316/sqft
        Source: RMLS (OR) #22230550 Report a problem
        5/25/2022Listed for sale$725,000$327/sqft
        Source: RMLS (OR) #22230550 Report a problem
        5/21/2022Pending sale$725,000$327/sqft
        Source: RMLS (OR) #22230550 Report a problem
        5/12/2022Listed for sale$725,000+23%$327/sqft
        Source: RMLS (OR) #22230550 Report a problem
        6/6/2017Sold$589,500-1.7%$266/sqft
        Source: RMLS (OR) #17274972 Report a problem
        4/27/2017Pending sale$599,900$271/sqft
        Source: @HOME Property Group LLC #17274972 Report a problem
        4/20/2017Price change$599,900-3.1%$271/sqft
        Source: @HOME Property Group LLC #17274972 Report a problem
        4/6/2017Listed for sale$619,000+46.7%$280/sqft
        Source: @HOME Property Group LLC #17274972 Report a problem
        8/24/2012Sold$422,000-0.7%$191/sqft
        Source: Public Record Report a problem
        7/16/2012Pending sale$425,000$192/sqft
        Source: Windermere Cronin & Caplan Realty Group, Inc. #12194256 Report a problem
        7/12/2012Price change$425,000-1.8%$192/sqft
        Source: Windermere Cronin & Caplan Realty Group, Inc. #12194256 Report a problem
        7/3/2012Price change$433,000+1.9%$196/sqft
        Source: Windermere Cronin & Caplan Realty Group, Inc. #12194256 Report a problem
        6/26/2012Listed for sale$425,000+27.8%$192/sqft
        Source: Windermere Cronin & Caplan Realty Group, Inc. #12194256 Report a problem
        4/30/2004Sold$332,500+50.9%$150/sqft
        Source: Public Record Report a problem
        2/19/2004Sold$220,300+16.6%$100/sqft
        Source: Public Record Report a problem
        11/25/2003Sold$188,946+3.2%$85/sqft
        Source: Public Record Report a problem
        9/20/1999Sold$183,000$83/sqft
        Source: Public Record Report a problem

        Public tax history

        YearProperty taxesTax assessment
        2025$8,836 +3.7%$327,910 +3%
        2024$8,518 +4%$318,360 +3%
        2023$8,190 +2.2%$309,090 +3%
        2022$8,013 +1.7%$300,090 +3%
        2021$7,877 +9%$291,350 +3%
        2020$7,227 +3.8%$282,870 +3%
        2019$6,961 $274,640 +3%
        2018$6,961 +3%$266,648 +5.7%
        2017$6,756 +16.9%$252,380 +3%
        2016$5,777 $245,030 +3%
        2015$5,777 +2.7%$237,900 +3%
        2014$5,626 +3.9%$230,980 +3%
        2013$5,412 +18.9%$224,260 +10.8%
        2012$4,552 +3.9%$202,430 +3%
        2011$4,381 +5.4%$196,540 +3%
        2010$4,156 +2.7%$190,820 +3%
        2009$4,048 +6%$185,270 +3%
        2008$3,820 +0.3%$179,880 +3%
        2007$3,808 +11.4%$174,650 +3%
        2006$3,420 +4.7%$169,570 +3%
        2005$3,267 +6%$164,640 +18.9%
        2004$3,082 +2.3%$138,450 +3%
        2003$3,014 +8.9%$134,420 +3%
        2002$2,768 +30.6%$130,510 +29%
        2000$2,120 $101,180

        Find assessor info on the county website

        Monthly payment

        Est. payment

        Payment breakdown

        Explore the cost of this home by adjusting the details. Changes won't be saved.
        All calculations are estimates and provided by Zillow, Inc. for informational purposes only. Actual amounts may vary.
        HOA fees may include property taxes on listings classified as Co-Ops. Contact the listing agent and/or owner for fee details.
        Mortgage interest rates are dependent on a number of factors, including credit score, down payment, and repayment length. Interest rate data provided by Zillow Group Marketplace, Inc. as of 1/1/1970 from various mortgage lenders with which we have lead or other similar arrangements; the Estimated Payment is an average of those rates.
        See how much you could borrow to make a competitive offer.

        Climate risks

        Neighborhood: Sellwood-Moreland

        Getting around

        79 / 100
        Very Walkable
        47 / 100
        Some Transit
        100 / 100
        Biker's Paradise

        Nearby schools

        GreatSchools rating
        Schools provided by the listing agent
        • Elementary: Llewellyn
        • Middle: Sellwood
        • High: Cleveland

        Source: RMLS (OR). This data may not be complete. We recommend contacting the local school district to confirm school assignments for this home.

        A local agent can set up tours, give advice and negotiate with sellers.

        Browse local experts

        Similar homes

        Skip to the end of the carouselSkip to the beginning of the carousel