Skip main navigation
For sale
  • $295,000

    5930 SW 23rd Ter, Topeka, KS 66614

    4beds
    2,431sqft
    : 
    $2,020/mo
    Get pre-qualified
    Single Family Residence, Residential
    Built in 1978
    0.29 Acres Lot
    $-- Zestimate®
    $121/sqft
    $-- HOA

    What's special

    Two-car garageCharming front porchSunlit bedroomsGenerous main floorSpacious three-bedroom homeRoomy bathrooms
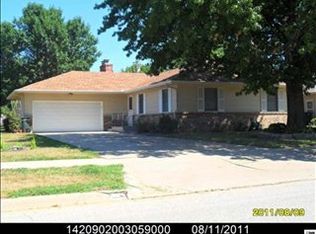
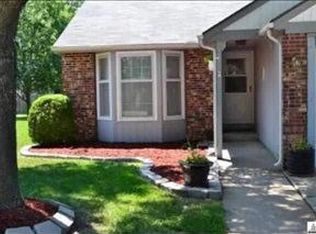
    Tucked into a coveted Topeka pocket, this spacious three-bedroom home invites you to spread out and settle in. With over 2,400 square feet to enjoy, there is genuine room to breathe here, plus a non-conforming fourth bedroom that flexes into an office, guest quarters, or hobby haven. The generous main floor sets the stage for easy living, featuring a comfortable living room and a formal dining area perfect for hosting. Beautiful wood cabinets anchor the kitchen, while roomy bathrooms and sunlit bedrooms keep everyday routines feeling effortless. Natural light pours through nearly every window, and a charming front porch practically begs for a rocking chair and a lazy afternoon. Downstairs, the basement adds even more versatility, offering handy garage access that flows straight up into the home and out toward the yard. Speaking of which, the big, beautiful backyard is where memories are made. Fire up the grill, string some lights, and let the good times roll, because this outdoor space was made for entertaining. Location seals the deal. You are moments from Wanamaker's shopping and dining, with quick access to everything you need, all within the sought-after Washburn school district. Convenience and comfort rarely play this nicely together. A two-car garage rounds out the practical perks, giving you space for vehicles, tools, and everything in between. Homes this roomy in such a prime spot do not linger. Schedule your private showing today and see it for yourself.
    16 days
    |
    1,546
    |
    60
    |

    Likely to sell faster than

    Zillow last checked:

    Listing updated:

    Listed by:

    Christy Emperley 785-249-3668,

    KW One Legacy Partners, LLC

    Source: Sunflower AOR as distributed by MLS GRID,MLS#: 245814MLS Logo

      Facts & features

      Interior

      Bedrooms & bathrooms
      • Bedrooms: 4
      • Bathrooms: 2
      • Full bathrooms: 2
      Primary bedroom
      • Level: Main
      • Area: 192
      • Dimensions: 16x12
      Bedroom 2
      • Level: Upper
      • Area: 276
      • Dimensions: 12x23
      Bedroom 3
      • Level: Upper
      • Area: 368
      • Dimensions: 16x23
      Bedroom 4
      • Level: Basement
      • Area: 156
      • Dimensions: 13x12
      Dining room
      • Level: Main
      • Area: 166.6
      • Dimensions: 13.6x12.25
      Family room
      • Level: Basement
      • Area: 264.18
      • Dimensions: 23.8x11.10
      Kitchen
      • Level: Main
      • Area: 162.4
      • Dimensions: 11.2x14.5
      Laundry
      • Level: Basement
      • Area: 252
      • Dimensions: 21x12
      Living room
      • Level: Main
      • Area: 263.25
      • Dimensions: 19.5x13.5
      Heating
      • Has Heating (Unspecified Type)
      Cooling
      • Central Air
      Appliances
      • Laundry: In Basement
      Features
      • Flooring: Vinyl, Ceramic Tile, Carpet
      • Basement: Concrete,Full,Partially Finished
      • Number of fireplaces: 1
      • Fireplace features: One
      Interior area
      • Total structure area: 2,431
      • Total interior livable area: 2,431 sqft
      • Finished area above ground: 2,002
      • Finished area below ground: 429

      Property

      Parking
      • Total spaces: 2
      • Parking features: Attached, Extra Parking
      • Attached garage spaces: 2
      Features
      • Levels: Two
      Lot
      • Size: 0.29 Acres
      • Dimensions: 0.29
      • Features: Sidewalk
      Details
      • Parcel number: 51107
      • Special conditions: Standard

      Construction

      Type & style
      • Home type: SingleFamily
      • Property subtype: Single Family Residence, Residential
      Materials
      • Roof: Composition
      Condition
      • Year built: 1978

      Utilities & green energy

      • Water: Public

      Community & HOA

      Community
      • Subdivision: Westport
      HOA
      • Has HOA: No
      Location
      • Region: Topeka

      Financial & listing details

      • Price per square foot: $121/sqft
      • Tax assessed value: $260,080
      • Annual tax amount: $4,681
      • Date on market: 7/30/2026
      • Cumulative days on market: 16 days

        Estimated market value

        Not available

        Estimated sales range

        Not available

        Not available

        Price history

        DateEventPrice
        7/30/2026Listed for sale$295,000$121/sqft
        Source: Sunflower AOR as distributed by MLS GRID #245814 Report a problem
        7/22/1993Sold--
        Source: Agent Provided Report a problem

        Public tax history

        YearProperty taxesTax assessment
        2025$4,680 +0.2%$29,909
        2024$4,670 +2.5%$29,909 +3%
        2023$4,555 +8.7%$29,038 +11%
        2022$4,191 +15.4%$26,160 +15%
        2021$3,631 $22,748 +4%
        2020-- $21,873 +10.5%
        2019$3,097 +3.3%$19,790 +3%
        2018$2,997 -1.2%$19,214
        2017$3,033 +0%$19,214
        2014$3,033 $19,214 -1.5%
        2010-- $19,515
        2008-- $19,515 +2%
        2007-- $19,136
        2006-- $19,136 +8.5%
        2005-- $17,641 +2%
        2004-- $17,296 +4%
        2003-- $16,629 +2%
        2002-- $16,307 +6.1%
        2000-- $15,364
        Find assessor info on the county website

        Monthly payment

        Est. payment

        Payment breakdown

        Explore the cost of this home by adjusting the details. Changes won't be saved.
        All calculations are estimates and provided by Zillow, Inc. for informational purposes only. Actual amounts may vary.
        HOA fees may include property taxes on listings classified as Co-Ops. Contact the listing agent and/or owner for fee details.
        See how much you could borrow to make a competitive offer.

        Climate risks

        Neighborhood: Westport

        Getting around

        59 / 100
        Somewhat Walkable
        23 / 100
        Minimal Transit
        61 / 100
        Bikeable

        Nearby schools

        GreatSchools rating
        Schools provided by the listing agent
        • Elementary: Wanamaker Elementary School/USD 437
        • Middle: Washburn Rural Middle School/USD 437
        • High: Washburn Rural High School/USD 437

        Source: Sunflower AOR as distributed by MLS GRID. This data may not be complete. We recommend contacting the local school district to confirm school assignments for this home.

        A local agent can set up tours, give advice and negotiate with sellers.

        A local lender can help you make sure your offer is ready when you are.

        Browse local experts

        Similar homes