Large corner lot in new Southwest Village Heights! Come and see this brand new 4 bedroom, 3 bath home with an extra-large storage room that has an egress window for a potential 5th bedroom! An open floor plan makes this home large and airy. Primary bedroom has its own door to the covered deck with yet another door off the main living area. Main floor laundry and mudroom directly from the 3 car garage. With sod and sprinkler system already added by builder, you can take your time adding plants and swing sets! The walkout basement has a large rec room with a beautiful fireplace. This remarkable home is move in ready.
Sold for $439,900
Zillow last checked:
Listing updated:
Bought with:
Johanna Rhoads, 20110496
REMAX Concepts
Source: GPRMLS,MLS#: 22518130
Price history
| Date | Event | Price |
|---|---|---|
| 9/19/2025 | Sold | $439,900$190/sqft |
Source:  GPRMLS #22518130 Report a problem GPRMLS #22518130 Report a problem | ||
| 8/23/2025 | Pending sale | $439,900$190/sqft |
Source: GPRMLS #22518130 Report a problem | ||
| 8/13/2025 | Price change | $439,900-1.7%$190/sqft |
Source: GPRMLS #22518130 Report a problem | ||
| 8/6/2025 | Price change | $447,500-0.5%$193/sqft |
Source: GPRMLS #22518130 Report a problem | ||
| 7/1/2025 | Listed for sale | $449,900-3.8%$194/sqft |
Source: GPRMLS #22518130 Report a problem | ||
| 6/29/2025 | Listing removed | $467,500$202/sqft |
Source: GPRMLS #22516552 Report a problem | ||
| 6/18/2025 | Price change | $467,500-1.6%$202/sqft |
Source: GPRMLS #22516552 Report a problem | ||
| 6/17/2025 | Listed for sale | $475,000+1.1%$205/sqft |
Source: GPRMLS #22516552 Report a problem | ||
| 6/12/2025 | Listing removed | $469,950$203/sqft |
Source: GPRMLS #22502583 Report a problem | ||
| 5/28/2025 | Price change | $469,950-1.1%$203/sqft |
Source: GPRMLS #22502583 Report a problem | ||
| 1/30/2025 | Listed for sale | $475,000+4.9%$205/sqft |
Source: GPRMLS #22502583 Report a problem | ||
| 1/23/2025 | Listing removed | $452,900$196/sqft |
Source: GPRMLS #22427576 Report a problem | ||
| 10/29/2024 | Listed for sale | $452,900+466.1%$196/sqft |
Source: GPRMLS #22427576 Report a problem | ||
| 10/7/2024 | Sold | $80,000-73.7%$35/sqft |
Source: Public Record Report a problem | ||
| 12/7/2023 | Listing removed | -- |
Source:  Remington Homes Report a problem Remington Homes Report a problem | ||
| 9/13/2023 | Listed for sale | $304,500+341.3%$132/sqft |
Source: Remington Homes Report a problem | ||
| 2/2/2023 | Sold | $69,000$30/sqft |
Source: Public Record Report a problem | ||
Nearby homes
- $482,5003 bd3 ba1.6k sqft5920 SW Sierra Madre Dr, Lincoln, NE 68523Sold
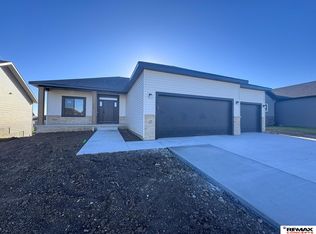
- from $490,9485 bd3 ba1.5k sqftCalifornia II Plan, Southwest Village Heights, Lincoln, NE 68523New Construction
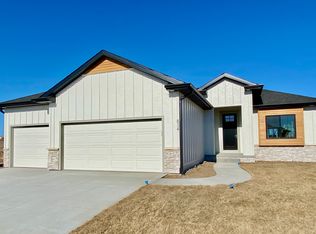
- from $480,3674 bd3 ba1.4k sqftHudson Plan, Southwest Village Heights, Lincoln, NE 68523New Construction
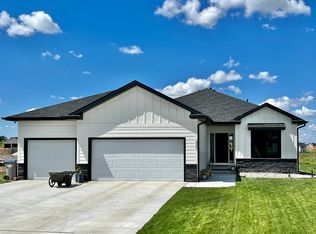
- from $475,2355 bd3 ba1.4k sqftCalifornia Plan, Southwest Village Heights, Lincoln, NE 68523New Construction



Get pre-qualified for a loan
At Zillow Home Loans, we can pre-qualify you in as little as 5 minutes with no impact to your credit score.An equal housing lender. NMLS #10287.
Sell for more on Zillow
Get a Zillow Showcase℠ listing at no additional cost and you could sell for .
$450,600
2% more
+$9,012
With Zillow Showcase(estimated)
$459,612
