Call your Caddie!!! Perched on the 10th hole of Shepherd Hills Golf Club, this delightful ranch serves up front-row seats to sweeping fairway views and breathtaking sunsets. Inside you’ll find a cozy woodburning fireplace, hardwood floors throughout, 3 comfortable bedrooms, and a basement so spacious it begs to be filled with hobbies, storage, or your next big idea. Thoughtful updates—newer HVAC & water softener & management system, upgraded 200 amp electrical panel, and new PVC plumbing to the street—mean less worry and more time to enjoy the view. Imagine sipping morning coffee while the golfers tee off, or toasting the day as the sun dips below the horizon. This isn’t just a home, it’s a lifestyle with the best seat on the course.
Sold for $345,000
$345,000
5930 Shepherd Hills Ave, Allentown, PA 18106
3beds
1,250sqft
Single Family Residence
Built in 1963
0.28 Acres Lot
$354,600 Zestimate®
$276/sqft
$2,276 Estimated rent
Home value
$354,600
$319,000 - $394,000
$2,276/mo
Zestimate® history
Owner options
List your home for rent
$2,276/mo
Rent Zestimate®
Find your next renter with Zillow Rental Manager. Plus, with online applications, you can quickly screen prospective tenants – for free.
$2,276/mo
Rent Zestimate®
Refinance and save
$2,276/mo
Est. payment
Refinancing to a lower rate could help reduce your monthly payments and save thousands over the life of the loan.
$2,276/mo
Est. payment
Explore your selling options
Work with a Zillow partner agent
Leverage their expertise and Zillow's premium Showcase listings to get your home seen by more buyers.
Get startedList with your own agent
Get your home in front of millions of buyers by listing it on Zillow.
Learn how to do itSell it yourself
Take full control of how buyers see your home on Zillow by listing For Sale by Owner (FSBO).
List your homeWhat's special
Breathtaking sunsetsCozy woodburning fireplace
Zillow last checked:
Listing updated:
Listed by:
Hannah K. Cisar 610-417-6074,
Weichert Realtors
Bought with:
Trisha L. Lutteroty, RS334209
Keller Williams Realty Group
Source: GLVR,MLS#: 764225 Originating MLS: Lehigh Valley MLS
Originating MLS: Lehigh Valley MLSFacts & features
Interior
Bedrooms & bathrooms
- Bedrooms: 3
- Bathrooms: 2
- Full bathrooms: 1
- 1/2 bathrooms: 1
Bedroom
- Description: Sea Mural
- Level: First
- Dimensions: 12.00 x 11.00
Bedroom
- Description: Office
- Level: First
- Dimensions: 12.50 x 11.00
Bedroom
- Description: Primary
- Level: First
- Dimensions: 14.50 x 12.00
Dining room
- Description: Hardwood floors
- Level: First
- Dimensions: 12.00 x 12.00
Other
- Description: Jack and Jill Entrance Double Vanity
- Level: First
- Dimensions: 12.00 x 8.50
Half bath
- Description: SELLERS PROVIDE CREDIT TO RECONNECT
- Level: First
- Dimensions: 5.50 x 3.00
Kitchen
- Description: New Dishwasher
- Level: First
- Dimensions: 12.00 x 12.00
Laundry
- Description: SELLERS PROVIDE CREDIT TO RECONNECT
- Level: First
- Dimensions: 5.50 x 6.00
Living room
- Description: Fireplace
- Level: First
- Dimensions: 18.00 x 13.00
Other
- Description: Walk Thru Closet
- Level: First
- Dimensions: 4.50 x 6.50
Heating
- Baseboard, Electric, Heat Pump
Cooling
- Central Air
Appliances
- Included: Dishwasher, Electric Cooktop, Electric Dryer, Electric Water Heater, Refrigerator, Water Softener Owned, Washer
- Laundry: Electric Dryer Hookup, Lower Level
Features
- Dining Area, Separate/Formal Dining Room
- Flooring: Ceramic Tile, Flagstone, Hardwood, Vinyl
- Basement: Full,Concrete,Sump Pump
- Has fireplace: Yes
- Fireplace features: Living Room
Interior area
- Total interior livable area: 1,250 sqft
- Finished area above ground: 1,250
- Finished area below ground: 0
Property
Parking
- Total spaces: 1
- Parking features: Attached, Garage
- Attached garage spaces: 1
Features
- Levels: One
- Stories: 1
- Patio & porch: Covered, Patio, Porch
- Exterior features: Porch, Patio
- Has view: Yes
- View description: Golf Course
Lot
- Size: 0.28 Acres
- Features: Flat
Details
- Parcel number: 547533802852 1
- Zoning: S
- Special conditions: None
Construction
Type & style
- Home type: SingleFamily
- Architectural style: Ranch
- Property subtype: Single Family Residence
Materials
- Brick, Wood Siding
- Foundation: Basement, Slab
- Roof: Asphalt,Fiberglass
Condition
- Year built: 1963
Utilities & green energy
- Electric: 200+ Amp Service, Circuit Breakers
- Sewer: Public Sewer
- Water: Public
Community & HOA
Community
- Subdivision: Shepherd Hills
Location
- Region: Allentown
Financial & listing details
- Price per square foot: $276/sqft
- Tax assessed value: $166,100
- Annual tax amount: $4,380
- Date on market: 9/12/2025
- Cumulative days on market: 29 days
- Ownership type: Fee Simple
Price history
| Date | Event | Price |
|---|---|---|
| 11/17/2025 | Sold | $345,000-5%$276/sqft |
Source:  GLVR #764225 Report a problem GLVR #764225 Report a problem | ||
| 10/11/2025 | Pending sale | $363,000$290/sqft |
Source: GLVR #764225 Report a problem | ||
| 10/3/2025 | Price change | $363,000-2.7%$290/sqft |
Source: GLVR #764225 Report a problem | ||
| 9/12/2025 | Listed for sale | $373,000+86.6%$298/sqft |
Source: GLVR #764225 Report a problem | ||
| 10/31/2005 | Sold | $199,900$160/sqft |
Source: Public Record Report a problem | ||
Public tax history
| Year | Property taxes | Tax assessment |
|---|---|---|
| 2025 | $4,380 +6.8% | $166,100 |
| 2024 | $4,103 +2% | $166,100 |
| 2023 | $4,021 | $166,100 |
| 2022 | $4,021 +4.6% | $166,100 |
| 2021 | $3,842 +1% | $166,100 |
| 2020 | $3,805 +10207.4% | $166,100 |
| 2019 | $37 | $166,100 |
| 2018 | $37 | $166,100 |
| 2017 | -- | $166,100 |
| 2016 | -- | $166,100 |
| 2015 | -- | $166,100 |
| 2014 | -- | $166,100 +223.8% |
| 2012 | -- | $51,300 |
| 2011 | -- | $51,300 |
| 2010 | -- | $51,300 |
| 2009 | -- | $51,300 |
| 2008 | -- | $51,300 |
| 2007 | -- | $51,300 |
| 2006 | -- | $51,300 |
| 2005 | -- | $51,300 |
| 2004 | -- | $51,300 |
| 2003 | -- | $51,300 |
| 2002 | -- | $51,300 |
| 2000 | -- | $51,300 |
Find assessor info on the county website
Neighborhood: 18106
Nearby homes
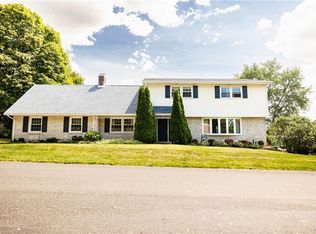
- $412,0034 bd3 ba2.3k sqft5918 Shepherd Hills Ave, Allentown, PA 18106Sold
- $359,6003 bd1 ba1.1k sqft5950 Shepherd Hills Ave, Allentown, PA 18106Off Market
- $369,7003 bd2 ba1.2k sqft5941 Shepherd Hills Ave, Allentown, PA 18106Off Market
- $441,0003 bd1 ba2.7k sqft5957 Shepherd Hills Ave, Allentown, PA 18106Off Market
- $476,4004 bd4 ba2.2k sqft5902 Shepherd Hills Ave, Allentown, PA 18106Off Market
- $386,1003 bd1 ba1.4k sqft5978 Shepherd Hills Ave, Allentown, PA 18106Off Market
- $368,7003 bd2 ba1.3k sqft5927 Shepherd Hills Ave, Allentown, PA 18106Off Market
- $473,1004 bd3 ba2k sqft5870 Shepherd Hills Ave, Allentown, PA 18106Off Market
Nearby schools
GreatSchools rating
- 9/10Willow Lane El SchoolGrades: K-5Distance: 1.7 mi
- 8/10Eyer Middle SchoolGrades: 6-8Distance: 3.2 mi
- 8/10Emmaus High SchoolGrades: 9-12Distance: 3.7 mi
Schools provided by the listing agent
- Elementary: Willow Lane
- Middle: Lower Macungie
- High: Emmaus
- District: East Penn
Source: GLVR. This data may not be complete. We recommend contacting the local school district to confirm school assignments for this home.
Get a cash offer in 3 minutes
Find out how much your home could sell for in as little as 3 minutes with a no-obligation cash offer.
Estimated market value
$354,600
Get a cash offer in 3 minutes
Find out how much your home could sell for in as little as 3 minutes with a no-obligation cash offer.
Estimated market value
$354,600
- Pennsylvania
- Lehigh County
- Allentown
- 18106
- 5930 Shepherd Hills Ave
Nearby cities
Nearby neighborhoods
Nearby zip codes
Other Allentown Topics
