Franklin Woods 4BR, 3 full bath split-bedroom tri-level home located on pond lot in Franklin Township. This home offers an eat-in kitchen, formal living rm with direct access to sunroom on the main level. Lower level features bonus room and 4th bedroom with full bath, currently being used as a family rm. Upper level offers primary bedroom suite featuring private full bath with walk-in shower. 2 additional bedrooms share hall bath featuring tub with shower surround. Open patio off of the lower level overlooks backyard with pond access. Mature neighborhood located off of Arlington Ave. between Thompson Rd. and Edgewood Ave. Just minutes from Arlington Elementary, Lutheran HS and Newly renovated Thompson Park. This home does need cosmetics, but is perfect for someone willing to put in a little elbow grease to make it their own. This is an excellent opportunity in Franklin Twp!!
Active
$225,000
5930 Timber Lake Way, Indianapolis, IN 46237
4beds
1,748sqft
Residential, Single Family Residence
Built in 1989
0.34 Acres Lot
$-- Zestimate®
$129/sqft
$17/mo HOA
What's special
Pond lotEat-in kitchen
- 23 days
- 2,617
- 314
Likely to sell faster than
Zillow last checked:
Listing updated:
Listed by:
Todd Cook todd@tlcsoldme.com,
Keller Williams Indy Metro Partners,
Michelle Wedge,
Keller Williams Indy Metro Partners
Source: MIBOR as distributed by MLS GRID,MLS#: 22127874
Facts & features
Interior
Bedrooms & bathrooms
- Bedrooms: 4
- Bathrooms: 3
- Full bathrooms: 3
- Main level bathrooms: 1
- Main level bedrooms: 1
Primary bedroom
- Level: Upper
- Area: 143 Square Feet
- Dimensions: 13x11
Bedroom 2
- Level: Upper
- Area: 130 Square Feet
- Dimensions: 13x10
Bedroom 3
- Level: Upper
- Area: 72 Square Feet
- Dimensions: 09x08
Bedroom 4
- Level: Main
- Area: 275 Square Feet
- Dimensions: 25x11
Bonus room
- Level: Main
- Area: 156 Square Feet
- Dimensions: 13x12
Kitchen
- Level: Main
- Area: 169 Square Feet
- Dimensions: 13x13
Laundry
- Features: Other
- Level: Main
- Area: 42 Square Feet
- Dimensions: 07x06
Living room
- Level: Main
- Area: 225 Square Feet
- Dimensions: 15x15
Sun room
- Features: Other
- Level: Main
- Area: 132 Square Feet
- Dimensions: 12x11
Heating
- Forced Air, Natural Gas
Cooling
- Central Air
Appliances
- Included: Dishwasher, Electric Oven, Refrigerator
- Laundry: Connections All, Laundry Room, Main Level
Features
- Built-in Features, Ceiling Fan(s), High Speed Internet
- Windows: Wood Work Painted
- Has basement: No
Interior area
- Total structure area: 1,748
- Total interior livable area: 1,748 sqft
Property
Parking
- Total spaces: 2
- Parking features: Attached
- Attached garage spaces: 2
Features
- Levels: Tri-Level
- Patio & porch: Covered
- Has view: Yes
- View description: Neighborhood
Lot
- Size: 0.34 Acres
- Features: Sidewalks, Suburb, Mature Trees
Details
- Parcel number: 491503114026000300
- Special conditions: As Is,Cosmetics Needed,Fixer Upper,Flood Plain Partial,Needs Updating,Sales Disclosure On File,Sales Disclosure Supplements
- Horse amenities: None
Construction
Type & style
- Home type: SingleFamily
- Architectural style: Traditional
- Property subtype: Residential, Single Family Residence
Materials
- Vinyl With Stone
- Foundation: Block
Condition
- Fixer
- New construction: No
- Year built: 1989
Utilities & green energy
- Water: Public
- Utilities for property: Electricity Connected, Sewer Connected, Water Connected
Community & HOA
Community
- Subdivision: Franklin Woods
HOA
- Has HOA: Yes
- Amenities included: Pond Seasonal, Maintenance
- Services included: Association Home Owners, Entrance Common, Maintenance
- HOA fee: $200 annually
Location
- Region: Indianapolis
Financial & listing details
- Price per square foot: $129/sqft
- Tax assessed value: $238,700
- Annual tax amount: $2,240
- Date on market: 9/25/2026
- Cumulative days on market: 25 days
- Electric utility on property: Yes
Estimated market value
Not available
Estimated sales range
Not available
Not available
Price history
| Date | Event | Price |
|---|---|---|
| 9/25/2026 | Listed for sale | $225,000+73.1%$129/sqft |
Source:  MIBOR as distributed by MLS GRID #22127874 Report a problem | ||
| 6/10/2019 | Sold | $130,000$74/sqft |
Source: MIBOR as distributed by MLS GRID #21632806 Report a problem | ||
| 4/18/2019 | Pending sale | $130,000$74/sqft |
Source: G. Martin Realty #21632806 Report a problem | ||
| 4/18/2019 | Price change | $130,000+8.3%$74/sqft |
Source: G. Martin Realty #21632806 Report a problem | ||
| 4/13/2019 | Listed for sale | $120,000$69/sqft |
Source: G. Martin Realty #21632806 Report a problem | ||
Public tax history
| Year | Property taxes | Tax assessment |
|---|---|---|
| 2025 | $2,228 +14.2% | $238,700 +7.1% |
| 2024 | $1,951 | $222,800 +14.2% |
| 2023 | $1,951 +7% | $195,100 |
| 2022 | $1,824 +3% | $195,100 +7% |
| 2021 | $1,771 +1.3% | $182,400 +3% |
| 2020 | $1,748 -41.2% | $177,100 +1.3% |
| 2019 | $2,974 +2.6% | $174,800 +17.6% |
| 2018 | $2,898 +8% | $148,700 +3.8% |
| 2017 | $2,683 +5.5% | $143,300 +9.9% |
| 2016 | $2,544 -0.6% | $130,400 +1.9% |
| 2014 | $2,560 +103.2% | $128,000 |
| 2013 | $1,260 | $128,000 +1.6% |
| 2012 | $1,260 | $126,000 +0.2% |
| 2011 | -- | $125,800 |
| 2010 | $1,258 0% | $125,800 |
| 2009 | $1,258 | $125,800 -11.3% |
| 2007 | -- | $141,900 +6% |
| 2006 | -- | $133,900 +8.2% |
| 2005 | -- | $123,700 |
| 2004 | -- | $123,700 |
| 2003 | -- | $123,700 +75.5% |
| 2002 | -- | $70,500 +200% |
| 2001 | -- | $23,500 |
| 2000 | -- | $23,500 |
Find assessor info on the county website
Monthly payment
Est. payment
Payment breakdown
Explore the cost of this home by adjusting the details. Changes won't be saved.Climate risks
Neighborhood: South Emerson
Nearby schools
Schools provided by the listing agent
- Elementary: New Bethel Elementary
- High: Franklin Central High School
Source: MIBOR as distributed by MLS GRID. This data may not be complete. We recommend contacting the local school district to confirm school assignments for this home.
- $264,3003 bd0 ba2.2k sqft5912 Timber Lake Way, Indianapolis, IN 46237Off Market
- $229,9003 bd1 ba1.3k sqft5944 Timber Lake Way, Indianapolis, IN 46237Off Market
- $236,8003 bd1 ba2k sqft5908 Timber Lake Way, Indianapolis, IN 46237Off Market
- $261,7003 bd3 ba1.9k sqft5904 Timber Lake Way, Indianapolis, IN 46237Off Market

Similar homes
- $234,9004 bd2 ba1.6k sqft5556 Meckes Ln, Indianapolis, IN 46237Active
 MLS ID #22126369, Allyson Brooks, Mark Dietel Realty, LLC. MIBOR as distributed by MLS GRID
- $254,9004 bd2 ba1.2k sqft5409 Rocky Mountain Dr, Indianapolis, IN 46237Active
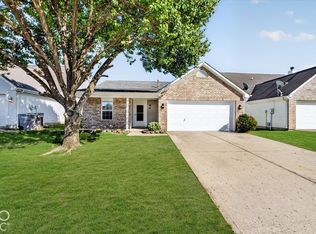 MLS ID #22130435, Joshua O'Brien, O'Brien Real Estate LLC. MIBOR as distributed by MLS GRID
- $214,0003 bd2 ba1.3k sqft4606 Lois Ln, Indianapolis, IN 46237For Sale
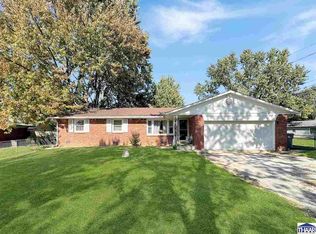
 MLS ID #110745, BRANDON WARFIELD, CARPENTER REALTORS. THAAR
- $245,0004 bd3 ba1.9k sqft5474 Sleet Dr, Indianapolis, IN 46237Active
 MLS ID #22115451, Linda Par Cer, CrossRoads Link Realty. MIBOR as distributed by MLS GRID
