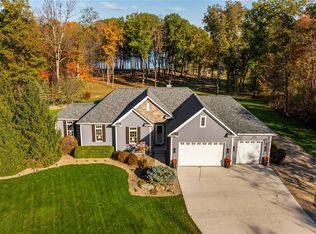
Are you seeking a premier equestrian estate? Look no further than 5930 Vair Rd. in Charlston township. This secluded 165-acre farm presents a rare opportunity to own a comprehensive horse property. The charming farmhouse, remodeled in recent years, boasts a spacious wrap-around porch and picturesque patio area. The 3-bedroom, 3.5-bath residence spans 3272 square feet, offering ample living space. Upon entry, you'll notice a generous mudroom with a wash tub sink, laundry hookups, and a large office attached. The main level features an L-shaped eat-in kitchen, complete with two farm house sinks, commercial refrigerator, double oven, dishwasher, custom cabinets, breakfast bar, and 6-burner cooktop with a custom hood. The cozy living room boasts hardwood floors and a wood-burning fireplace. The expansive master suite, located on the main floor, includes a loft area, hardwood floors, master bath with sauna, soaker tub, walk-in shower, and walk-in closet. The second level features two generously sized bedrooms, each with a full bathroom, soaker tub, walk-in shower, and large closet. Throughout the home, exposed barn beams blend with drywall to create a modern, rustic aesthetic. The updated basement is dry and features well-maintained mechanical systems. The property's crown jewel is the impeccably maintained old bank barn, complete with 7 stalls in the basement area. A 40 x 238 block stable barn offers 32 stalls, kitchen, tack room, feed room, and lobby area. An attached 100 x 180 indoor arena features LED lighting and heating. Additional structures include a 40 x 120 storage building and several smaller shops and garages. The farm is currently operated as a fully functional horse farm, complete with beautiful outdoor arenas, pasture areas, miles of riding trails, shelter areas, automatic waterers, and a functioning maple syrup house. The property boasts extensive road frontage, large hay fields, and wooded areas. Come take a look at this oasis before it's too late.
Active
$2,800,000
5930 Vair Rd, Ravenna, OH 44266
3beds
3,272sqft
Single Family Residence
Built in 1850
167.78 Acres Lot
$-- Zestimate®
$856/sqft
$-- HOA
What's special
- 16 days
- 2,153
- 63
Likely to sell faster than
Zillow last checked:
Listing updated:
Listed by:
Ronald L Lewis Jr 330-296-9997 jkohlre@jkohlre.com,
Jack Kohl Realty,
Jack F Kohl II 330-436-5367,
Jack Kohl Realty
Source: MLS Now,MLS#: 5250597 Originating MLS: Akron Cleveland Association of REALTORS
Facts & features
Interior
Bedrooms & bathrooms
- Bedrooms: 3
- Bathrooms: 4
- Full bathrooms: 3
- 1/2 bathrooms: 1
- Main level bathrooms: 2
- Main level bedrooms: 1
Heating
- Forced Air, Propane
Cooling
- Central Air
Appliances
- Included: Built-In Oven, Cooktop, Dishwasher, Microwave
Features
- Beamed Ceilings, Breakfast Bar, Eat-in Kitchen, High Ceilings, Primary Downstairs, Soaking Tub
- Basement: Full,Concrete,Storage Space,Unfinished,Walk-Up Access
- Number of fireplaces: 1
- Fireplace features: Living Room
Interior area
- Total structure area: 3,272
- Total interior livable area: 3,272 sqft
- Finished area above ground: 3,272
- Finished area below ground: 0
Video & virtual tour
Property
Parking
- Total spaces: 3
- Parking features: Driveway, Detached, Garage
- Garage spaces: 3
Features
- Levels: Two
- Stories: 2
- Patio & porch: Patio
- Fencing: Other,Split Rail
Lot
- Size: 167.78 Acres
Details
- Additional structures: Arena, Barn(s), Covered Arena, Grain Storage, Stable(s), Workshop
- Parcel number: 050740000002000
- Special conditions: Standard
- Horse amenities: Arena, Barn, Stable(s)
Construction
Type & style
- Home type: SingleFamily
- Architectural style: Conventional
- Property subtype: Single Family Residence
Materials
- Wood Siding
- Foundation: Block, Stone
- Roof: Asphalt,Fiberglass
Condition
- Updated/Remodeled
- Year built: 1850
Utilities & green energy
- Sewer: Septic Tank
- Water: Well
Community & HOA
Community
- Subdivision: Charlestown
HOA
- Has HOA: No
Location
- Region: Ravenna
Financial & listing details
- Price per square foot: $856/sqft
- Tax assessed value: $1,337,300
- Annual tax amount: $11,607
- Date on market: 10/13/2026
- Cumulative days on market: 23 days
- Listing terms: Cash,Conventional,1031 Exchange
Estimated market value
Not available
Estimated sales range
Not available
Not available
Price history
| Date | Event | Price |
|---|---|---|
| 10/13/2026 | Listed for sale | $2,800,000$856/sqft |
Source:  MLS Now #5250597 Report a problem | ||
Public tax history
| Year | Property taxes | Tax assessment |
|---|---|---|
| 2025 | $11,870 +2.3% | $468,060 |
| 2024 | $11,607 +50.1% | $468,060 +28.4% |
| 2023 | $7,731 -3.8% | $364,560 |
| 2022 | $8,037 -0.9% | $364,560 |
| 2021 | $8,107 -1.7% | $364,560 +10% |
| 2020 | $8,248 +4.2% | $331,420 +2.6% |
| 2019 | $7,916 -14% | $323,060 +8.1% |
| 2018 | $9,204 | $298,840 |
| 2017 | $9,204 +0.4% | $298,840 |
| 2016 | $9,170 -0.2% | $298,840 |
| 2015 | $9,191 +17.1% | $298,840 |
| 2014 | $7,850 | $298,840 |
Find assessor info on the county website
Monthly payment
Est. payment
Payment breakdown
Explore the cost of this home by adjusting the details. Changes won't be saved.Climate risks
Neighborhood: 44266
Nearby schools
Schools provided by the listing agent
- District: Southeast LSD Portage- 6708
Source: MLS Now. This data may not be complete. We recommend contacting the local school district to confirm school assignments for this home.