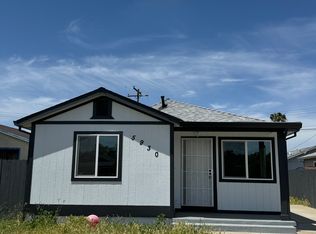
Welcome to your new home at 5930 79th Street in Sacramento! This beautifully modified custom built property offers three bedrooms and two bathrooms, perfect for comfortable living. You'll love the expansive quarter acre lot, providing plenty of outdoor space to enjoy. While there is no garage, there's a convenient driveway pathway with space for two vehicles. It has a private iron gate for privacy. Priced at three hundred thirteen thousand dollars, this home is a fantastic value waiting for you.
Active
$355,000
5930 W 79th St, Sacramento, CA 95824
2beds
670sqft
Single Family Residence
Built in 1955
4,791 Square Feet Lot
$347,500 Zestimate®
$530/sqft
$-- HOA
What's special
Expansive quarter acre lotTwo bathroomsThree bedrooms
- 90 days
- 237
- 9
Zillow last checked:
Listing updated:
Listed by:
Berry Roseborough DRE #01970000 916-662-4688,
Bruce Mills Realtor Inc.
Source: MetroList Services of CA,MLS#: 226072446Originating MLS: MetroList Services, Inc.
Facts & features
Interior
Bedrooms & bathrooms
- Bedrooms: 2
- Bathrooms: 2
- Full bathrooms: 2
Primary bedroom
- Features: Closet
Primary bathroom
- Features: Closet
Dining room
- Features: Dining/Living Combo
Kitchen
- Features: Pantry Cabinet, Ceramic Counter
Heating
- Central
Cooling
- Central Air
Appliances
- Included: Free-Standing Gas Range, Free-Standing Refrigerator, Dishwasher, Disposal, Microwave, Other
- Laundry: Electric Dryer Hookup, Hookups Only, Inside
Features
- Flooring: Laminate, Other
- Has fireplace: No
Interior area
- Total structure area: 0
- Total interior livable area: 670 sqft
Property
Parking
- Total spaces: 2
- Parking features: No Garage, RV Storage, Driveway, Gated
- Uncovered spaces: 2
Features
- Levels: One
- Stories: 1
- Fencing: Back Yard,Metal,Wood,Front Yard,Gated Driveway/Sidewalks
Lot
- Size: 4,791 Square Feet
- Features: Manual Sprinkler F&R, Private, Landscape Back, Landscape Front
- Topography: Level,Level
Details
- Zoning: R-1
- Special conditions: Offer As Is
Construction
Type & style
- Home type: SingleFamily
- Architectural style: Traditional,Apartment
- Property subtype: Single Family Residence
- Attached to another structure: Yes
Materials
- Metal, Concrete, Glass, Wood, Wood Siding
- Foundation: Concrete, Slab
- Roof: Tile
Condition
- Year built: 1955
Utilities & green energy
- Electric: 220 Volts in Kitchen, 220 Volts in Laundry
- Sewer: Public Sewer
- Water: Public
- Utilities for property: Cable Available, Cable Connected, Public, Sewer Connected & Paid
Community & HOA
Location
- Region: Sacramento
Financial & listing details
- Price per square foot: $530/sqft
- Price range: $355K - $355K
- Date on market: 6/6/2026
- Road surface type: Paved, Paved Sidewalk
Estimated market value
$347,500
$330,000 - $365,000
$1,998/mo
Price history
| Date | Event | Price |
|---|---|---|
| 6/6/2026 | Listed for sale | $355,000$530/sqft |
Source: MetroList Services of CA #226072446 Report a problem | ||
Public tax history
Tax history is unavailable.
Monthly payment
Est. payment
Payment breakdown
Explore the cost of this home by adjusting the details. Changes won't be saved.Climate risks
Neighborhood: Avondale
Similar homes
- $385,0002 bd1 ba836 sqft5905 65th St, Sacramento, CA 95824For Sale
 MLS ID #226101659, Sabrina Berhane. MetroList Services of CA
 - $359,9002 bd2 ba795 sqft3972 17th Ave, Sacramento, CA 95820For Sale
 MLS ID #226106183, Sergei Kucher. MetroList Services of CA
 - $389,9002 bd1 ba808 sqft5625 La Campana Way, Sacramento, CA 95822For Sale
 MLS ID #226111366, Noah Brackett. MetroList Services of CA
 - $393,0003 bd1 ba912 sqft5625 49th St, Sacramento, CA 95824For Sale
 MLS ID #226040677, Rachel Connor. MetroList Services of CA
Local buyer's agents are ready to help
